825 Stoneman Way
825 Stoneman Way
825 Stoneman Way
825 Stoneman Way
825 Stoneman Way
825 Stoneman Way
825 Stoneman Way
825 Stoneman Way
825 Stoneman Way
825 Stoneman Way
825 Stoneman Way
825 Stoneman Way
825 Stoneman Way
825 Stoneman Way
825 Stoneman Way
825 Stoneman Way
825 Stoneman Way
825 Stoneman Way
825 Stoneman Way
825 Stoneman Way
825 Stoneman Way
825 Stoneman Way
825 Stoneman Way
825 Stoneman Way
825 Stoneman Way
825 Stoneman Way
825 Stoneman Way
825 Stoneman Way
825 Stoneman Way
825 Stoneman Way
825 Stoneman Way
825 Stoneman Way
825 Stoneman Way
825 Stoneman Way
825 Stoneman Way
SEE ALL PHOTOS
825 Stoneman Way
825 Stoneman Way
825 Stoneman Way
825 Stoneman Way
825 Stoneman Way
825 Stoneman Way
825 Stoneman Way
825 Stoneman Way
825 Stoneman Way
825 Stoneman Way
825 Stoneman Way
825 Stoneman Way
825 Stoneman Way
825 Stoneman Way
825 Stoneman Way
825 Stoneman Way
825 Stoneman Way
825 Stoneman Way
825 Stoneman Way
825 Stoneman Way
825 Stoneman Way
825 Stoneman Way
825 Stoneman Way
825 Stoneman Way
825 Stoneman Way
825 Stoneman Way
825 Stoneman Way
825 Stoneman Way
825 Stoneman Way
825 Stoneman Way
825 Stoneman Way
825 Stoneman Way
825 Stoneman Way
825 Stoneman Way
825 Stoneman Way
Courtesy of Newpoint Realty
Sold

825 Stoneman Way

825 Stoneman Way, El Dorado Hills, CA 95762

$597,000
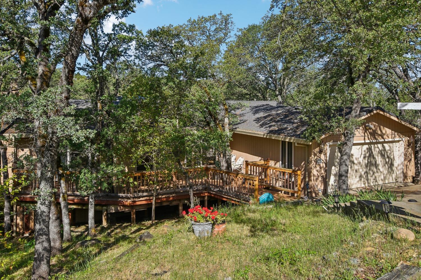
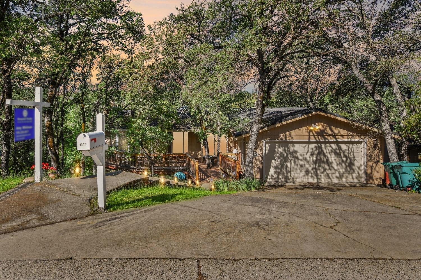
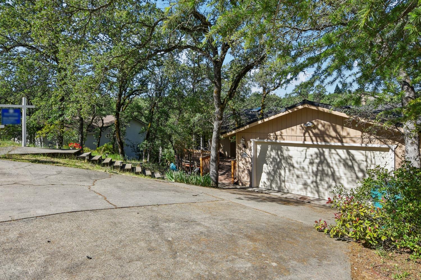
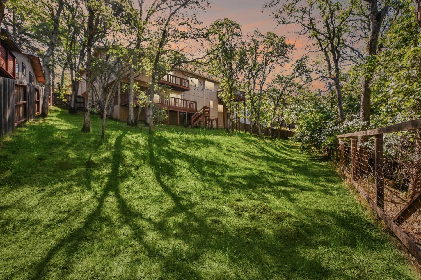
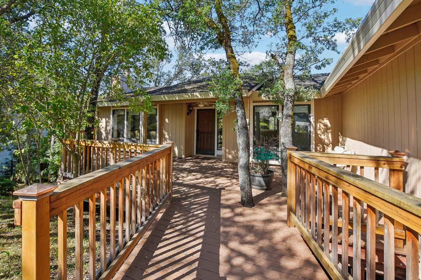
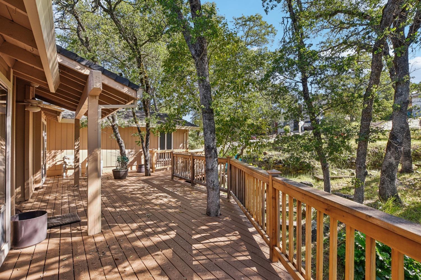
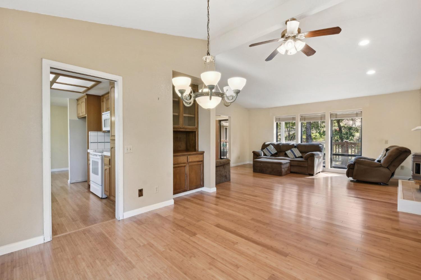
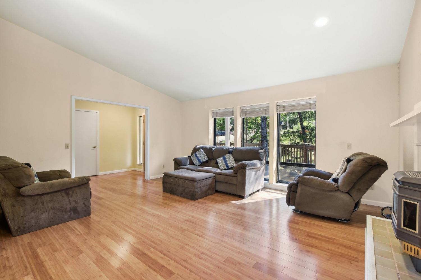
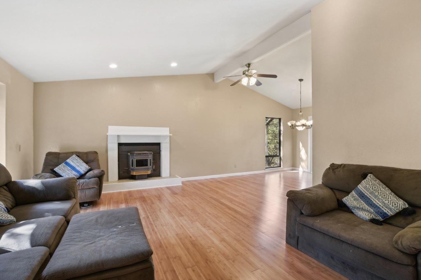
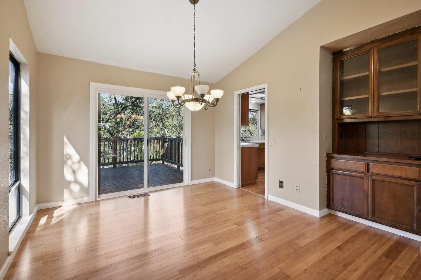
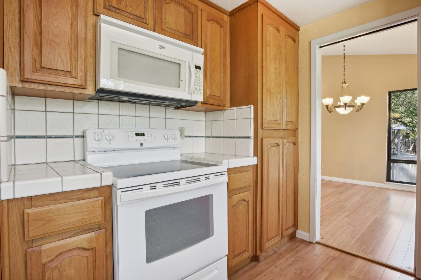
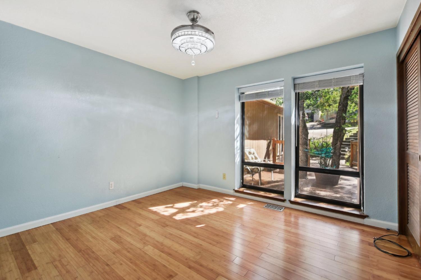
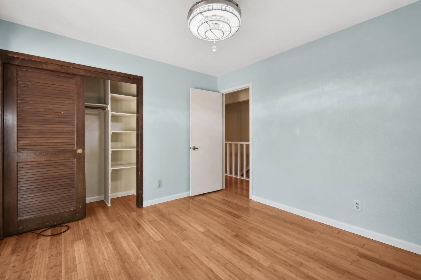
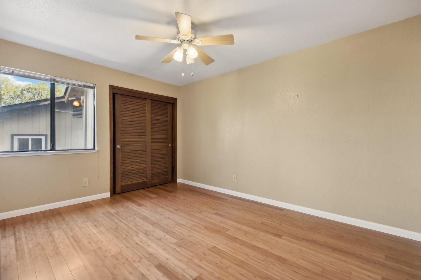
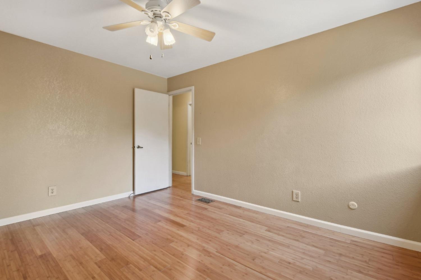
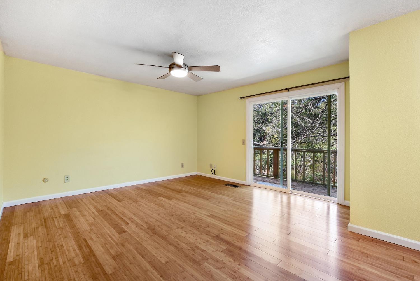
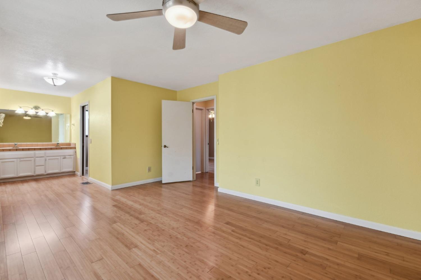
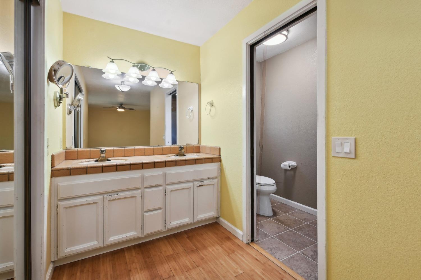
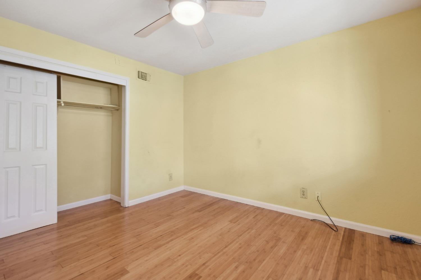
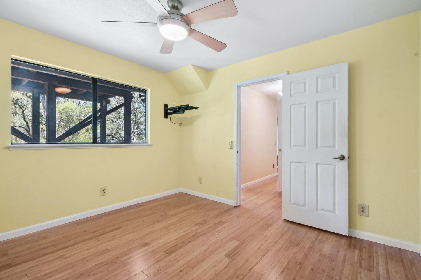
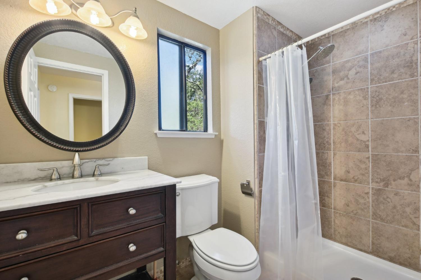
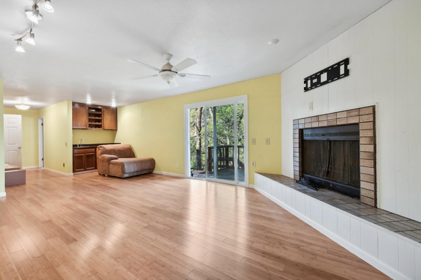
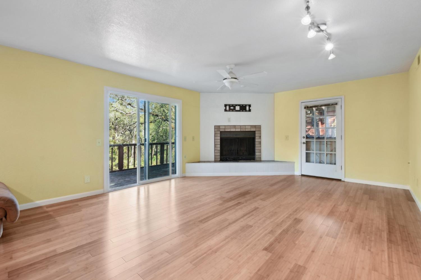
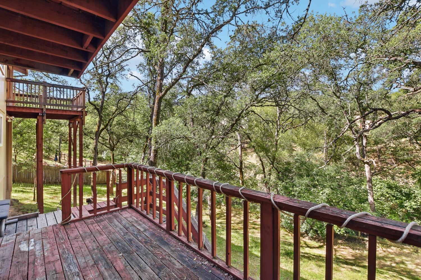
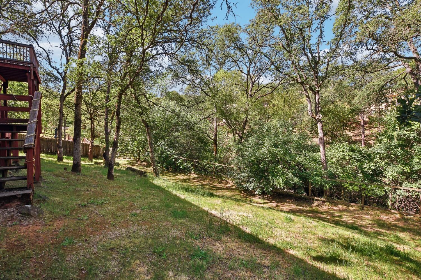
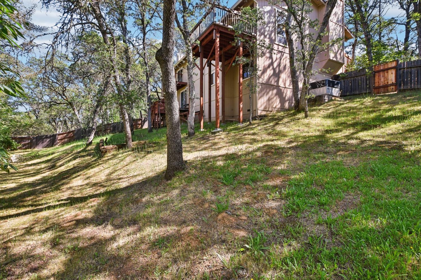
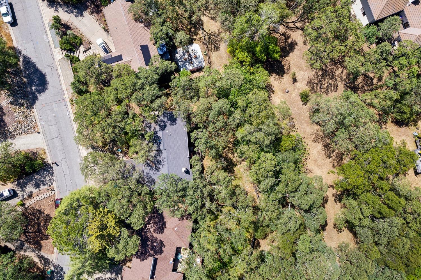
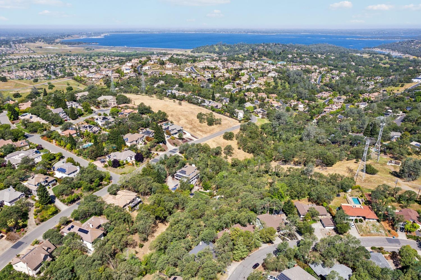
This home has tremendous potential! Great location, hillside setting feels like a treehouse! Watch the squirrels and birds from your bed in the morning. Large yard, two fireplaces, lots of decking. The downstairs space could be a family room, game room, media room, separate living area for in-laws or teens, or serve as a guest suite. Come see the potential of this diamond-in-the rough. Sellers are motivated, bring all offers!

4
beds

3
baths

2,491 Sq.Ft. LIVING AREA

0.31 Acres lot

Amy Whitman

Amy Whitman

Features & Amenities

Interior

  • total bedrooms4
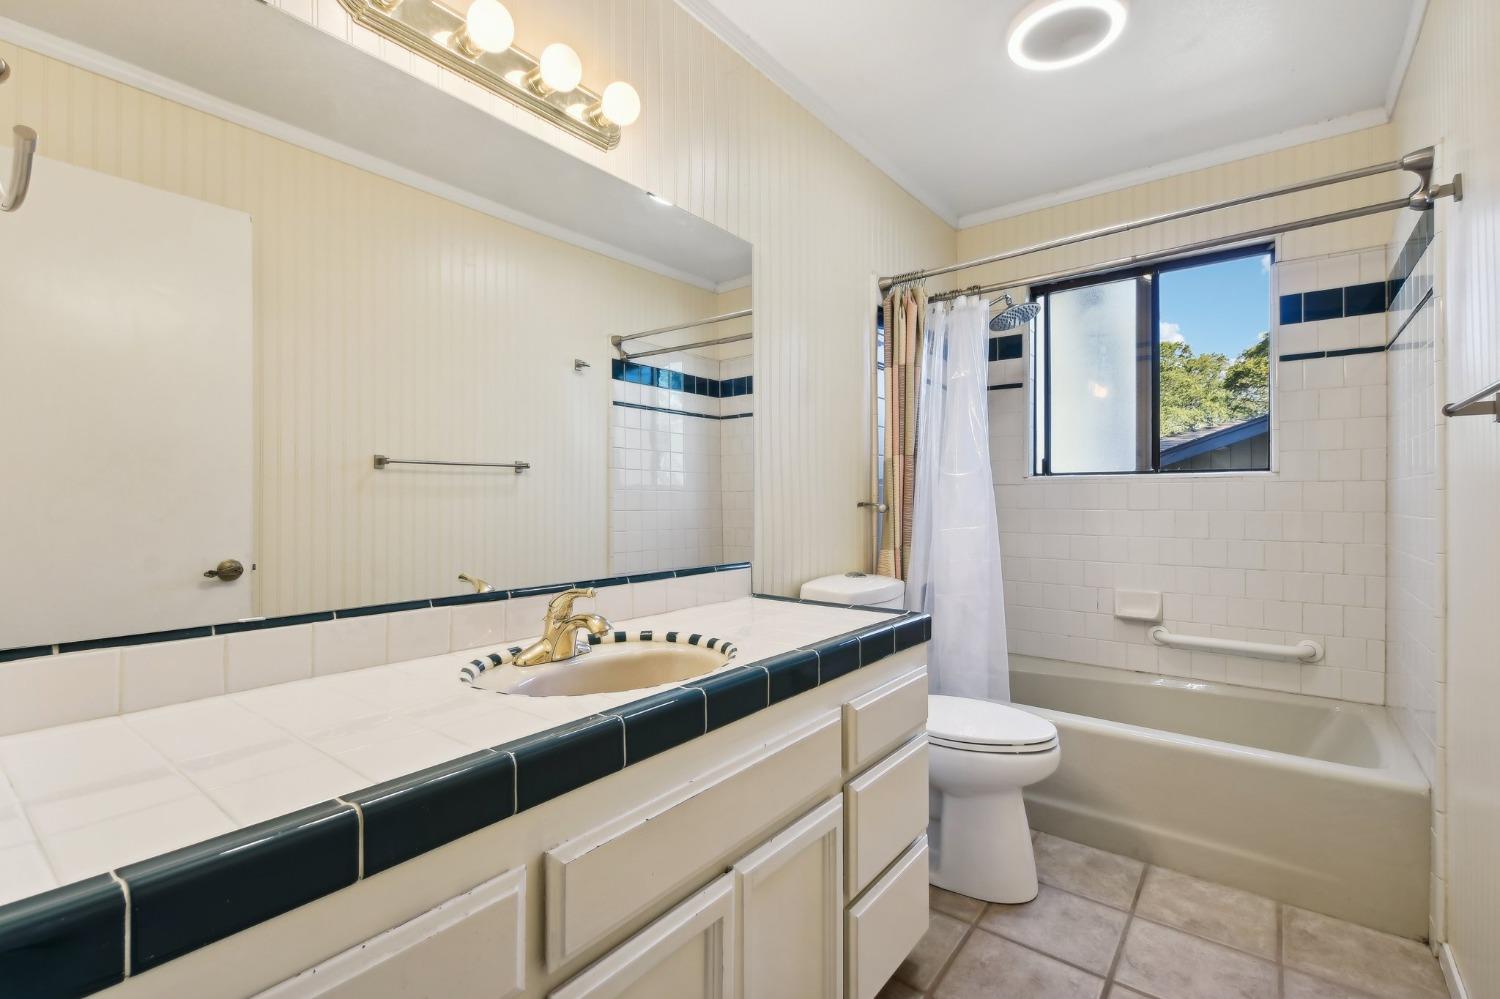
  • Total bathrooms3
  • full bathrooms3
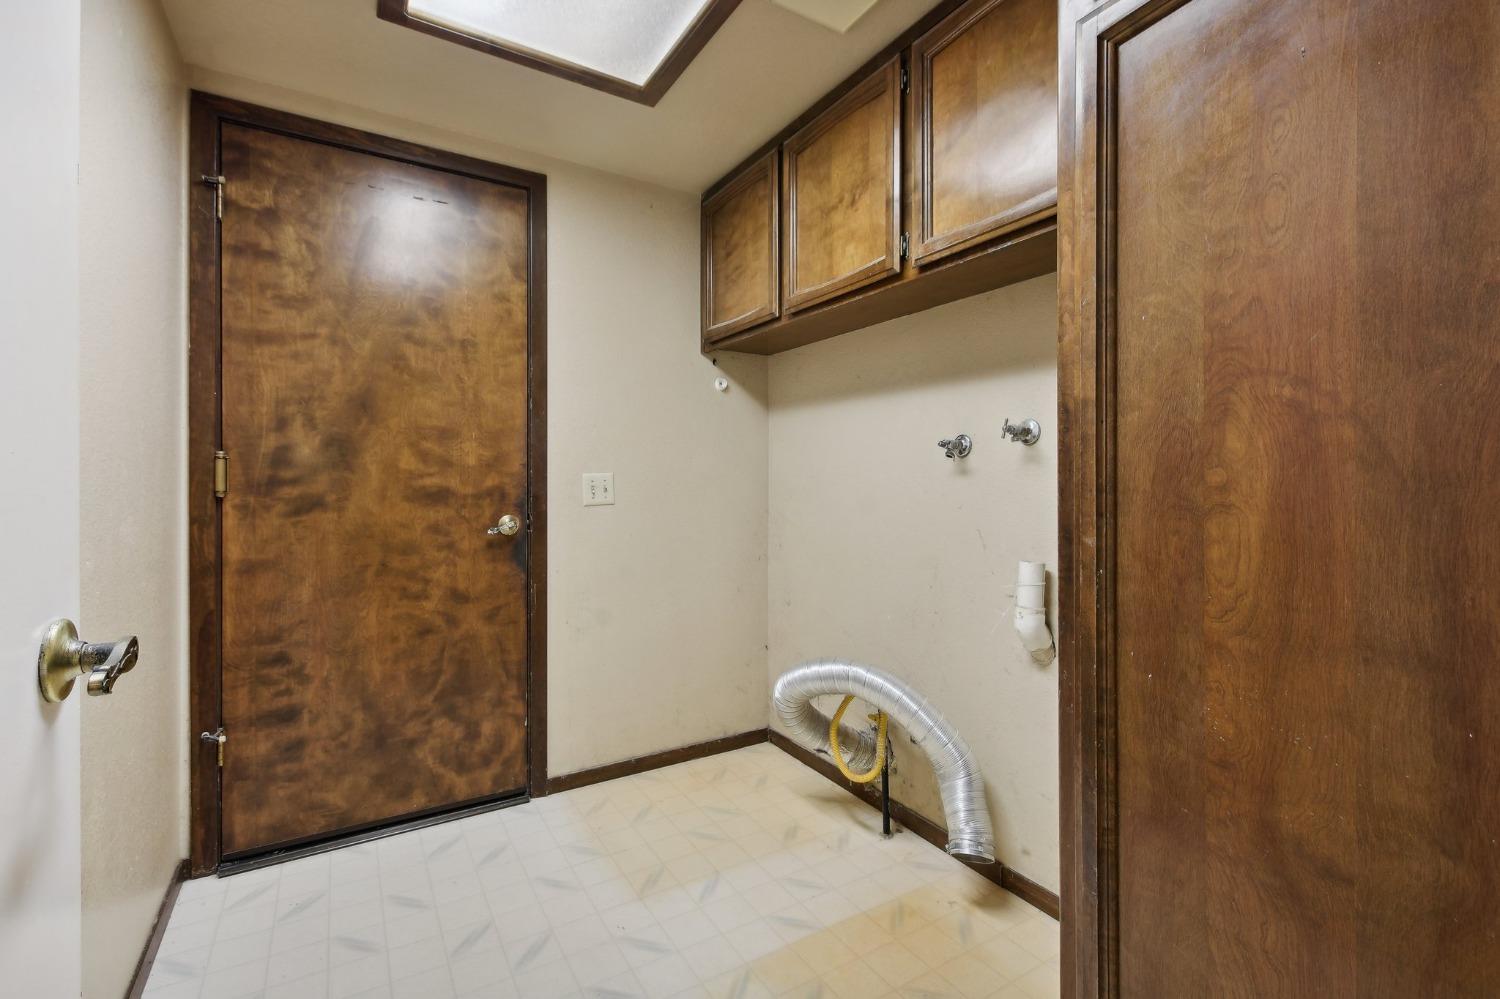
  • Laundry room Upper Level
  • Flooring Wood, Bamboo, Tile
  • Fireplace Pellet Stove, Family Room, Wood Burning, Other, Masonry
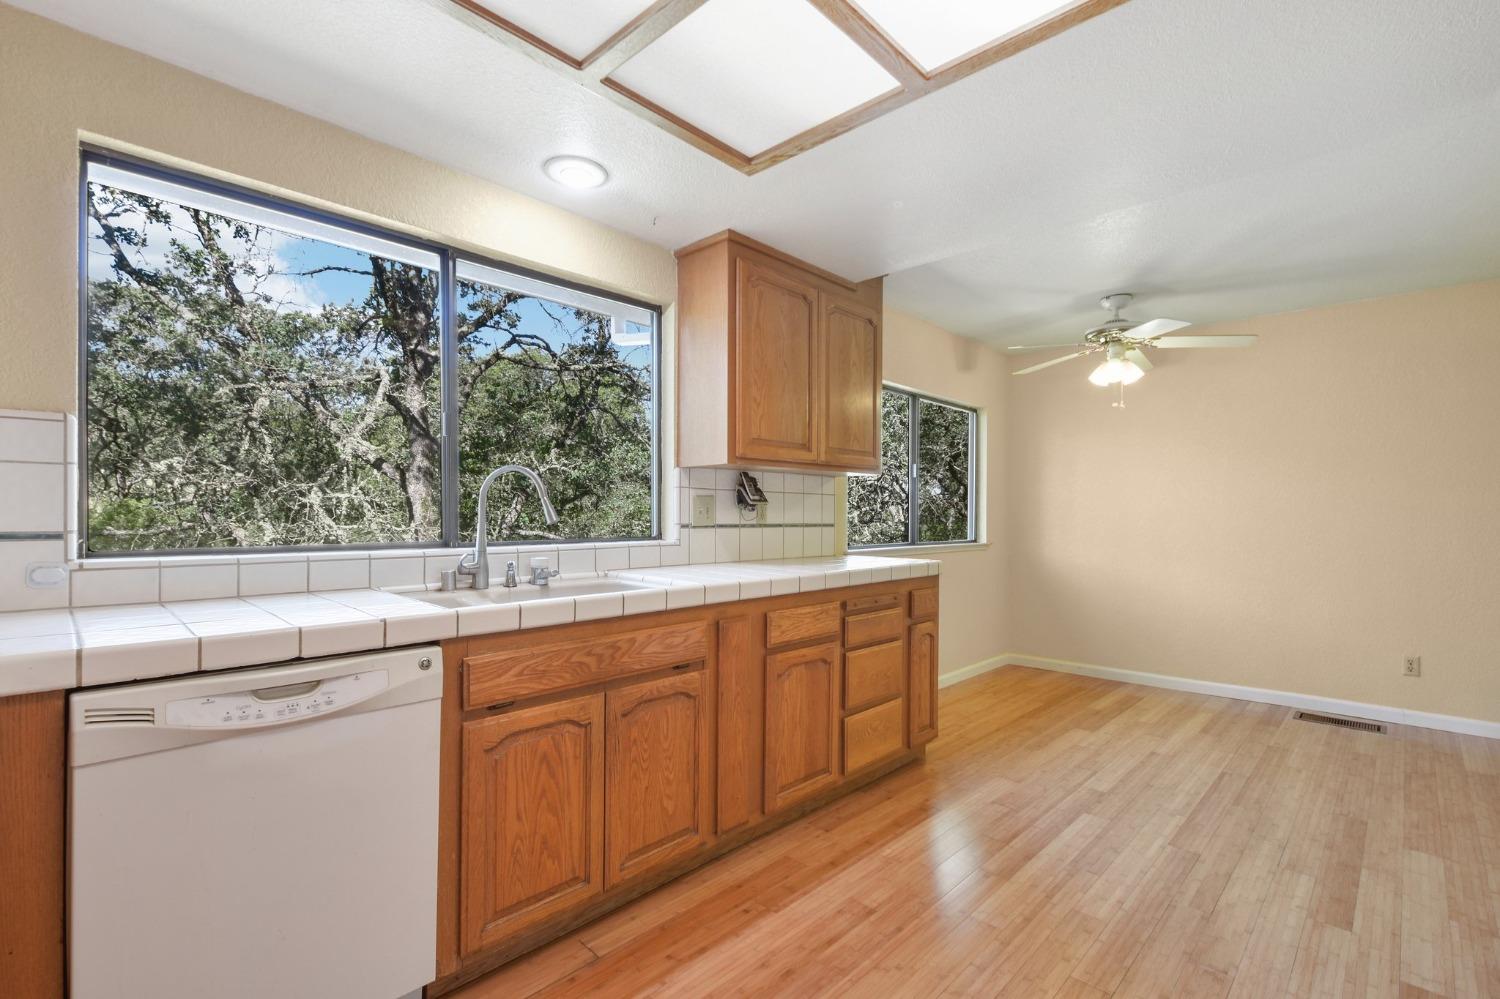
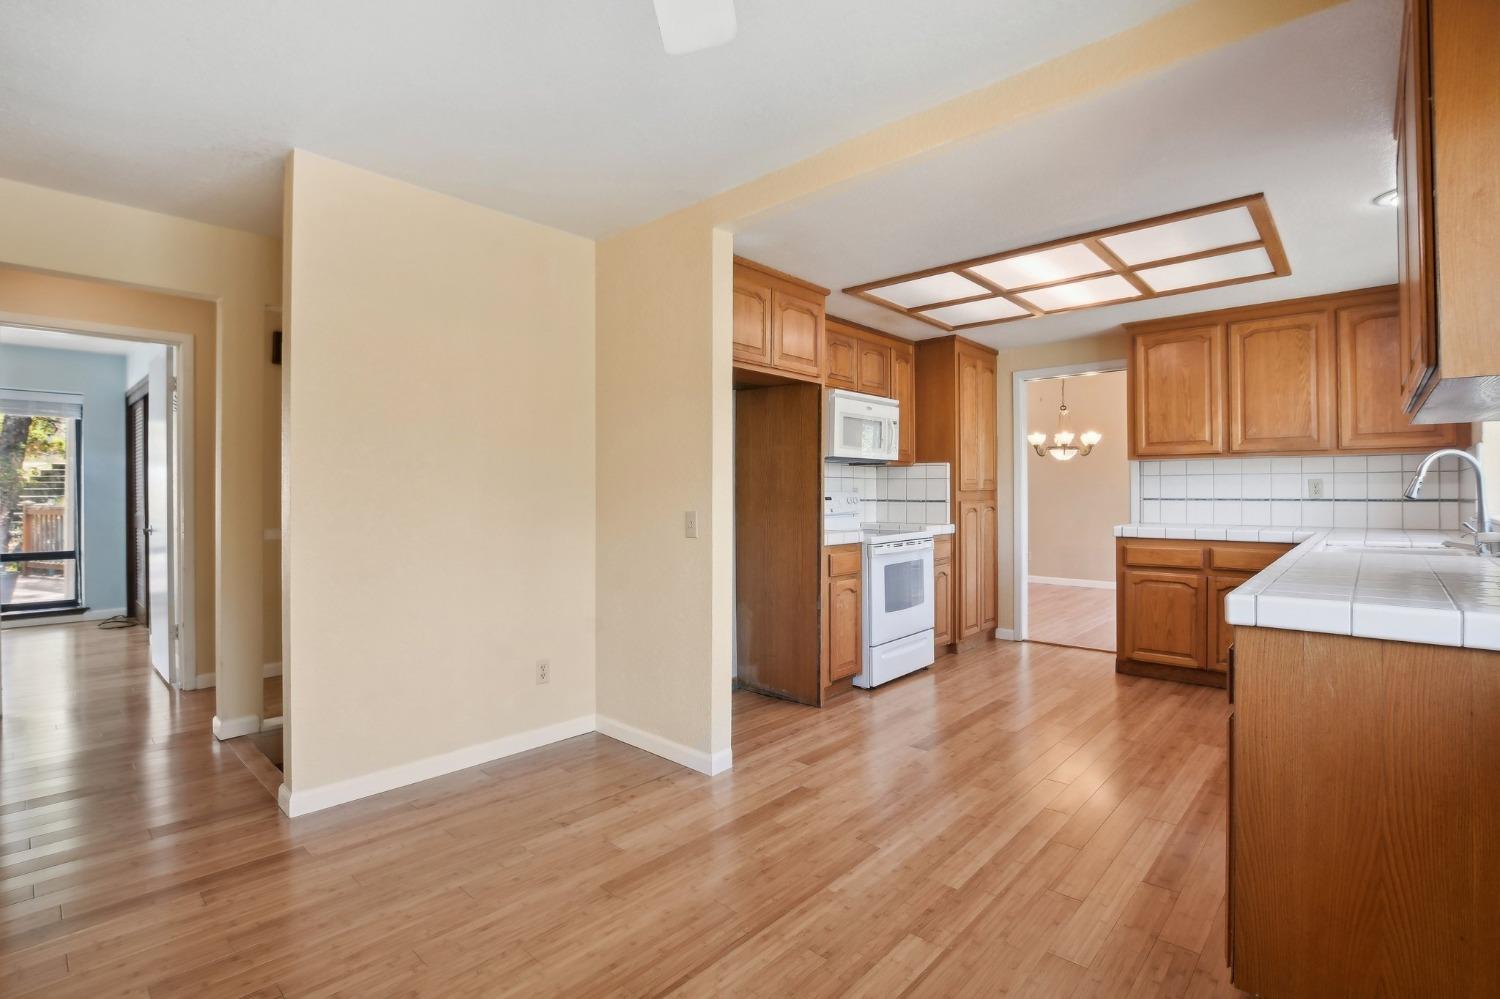
  • APPLIANCES Dishwasher, Disposal, Microwave, Free-Standing Electric Range
  • other interior Features Central Vacuum, Walk-In Closet(s), Wet Bar

Area & Lot

  • Status Sold
  • Date Sold November 4, 2024
  • Living Area2,491 Sq.Ft.
  • Lot Area0.31 Acres
  • MLS® ID224045591
  • TypeResidential
  • YEAR BUILT1980
  • NeighborhoodEl Dorado Hills
  • View DescriptionTrees/Woods
  • School DistrictEl Dorado

Exterior

  • STORIES2
  • Garage Space2.0
  • water SourcePublic
  • utilitiesCable Available
  • roofShingle
  • lot featuresSloped, Wooded
  • parkingAttached, Side By Side, Garage Door Opener
  • HEAT TYPEPellet Stove, Central, Fireplace(s)
  • AIR CONDITIONINGCeiling Fan(s), Central Air, Zoned
  • sewerPublic Sewer
  • SubstructureRaised
  • security FeaturesSmoke Detector(s), Carbon Monoxide Detector(s)
  • other exterior FeaturesBalcony

Financial

  • Sales Price$597,000
  • Zoning RES 1
View Virtual Tour

El Dorado Hills

Explore

How Can We Serve You

Follow Me on Instagram