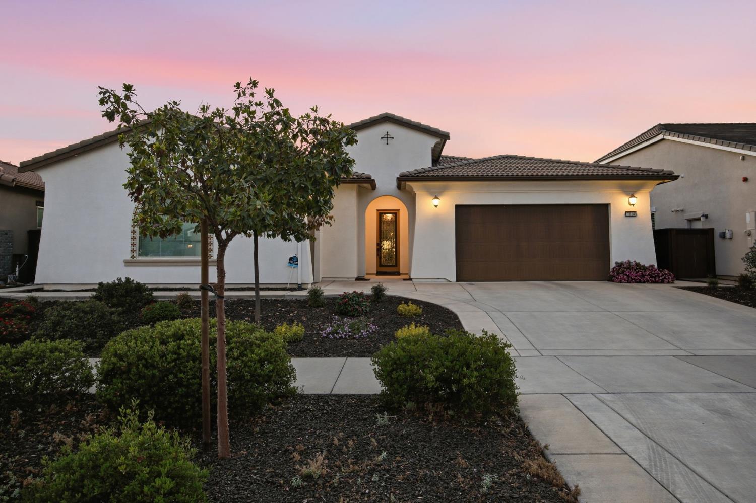
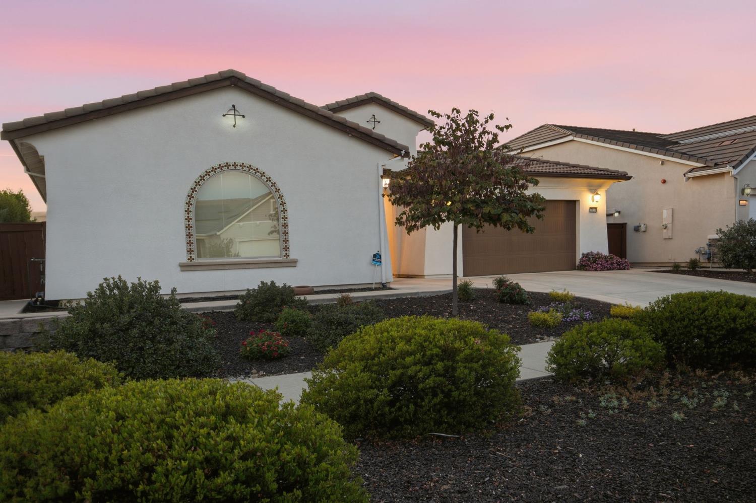
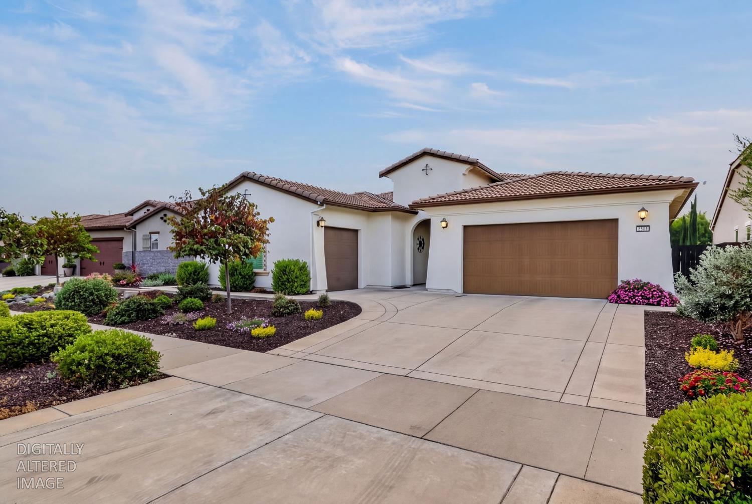
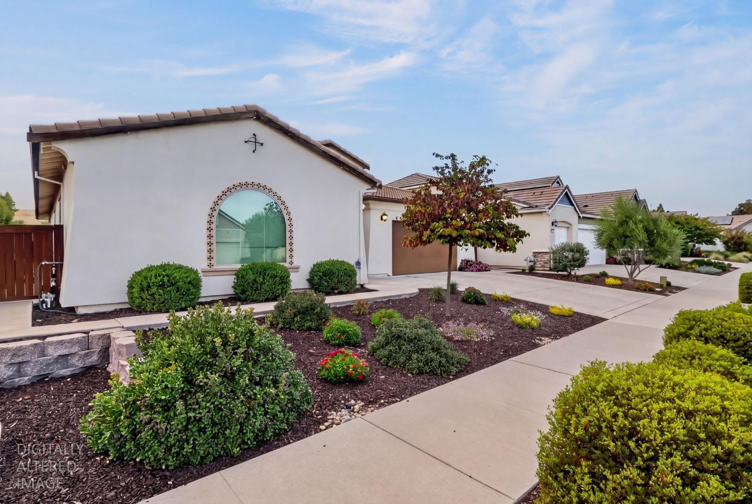
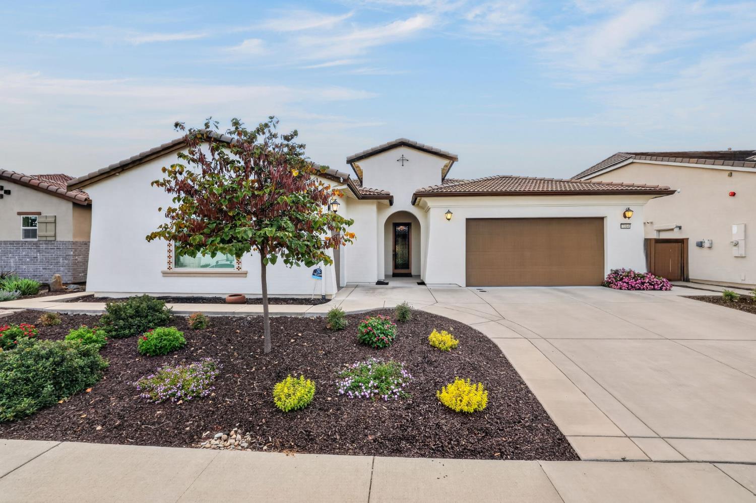
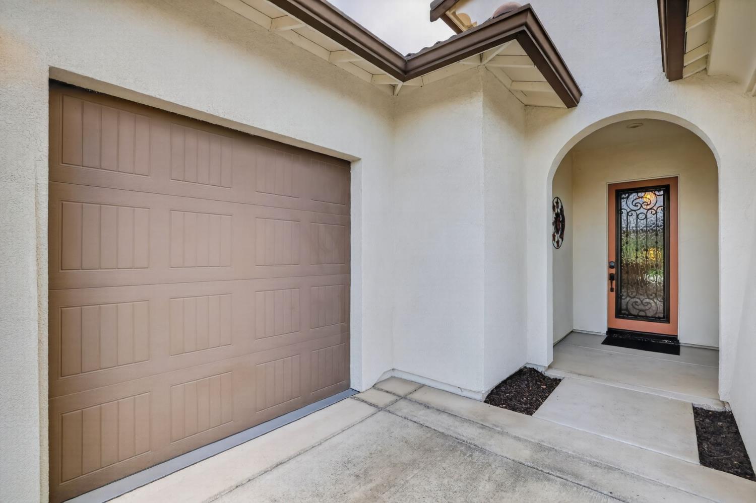
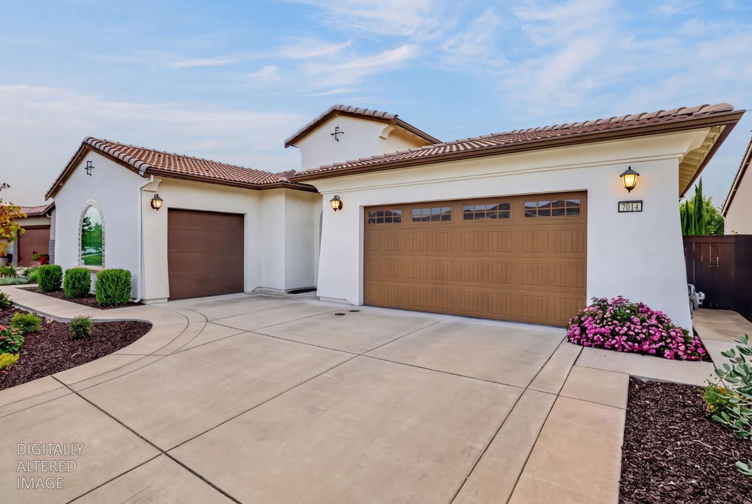
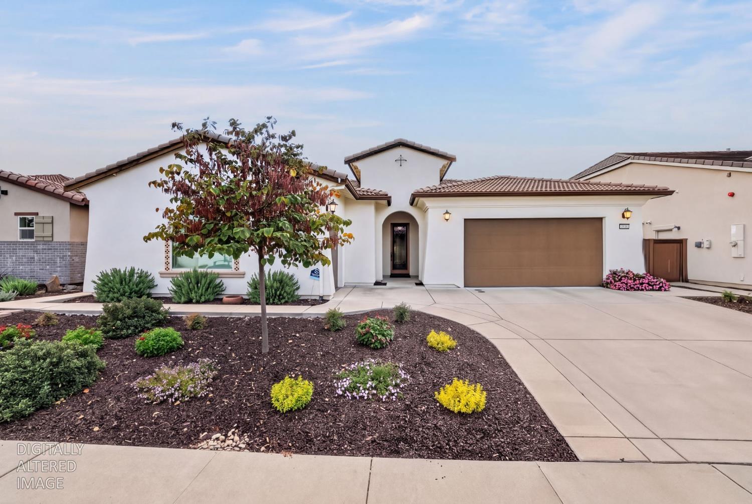
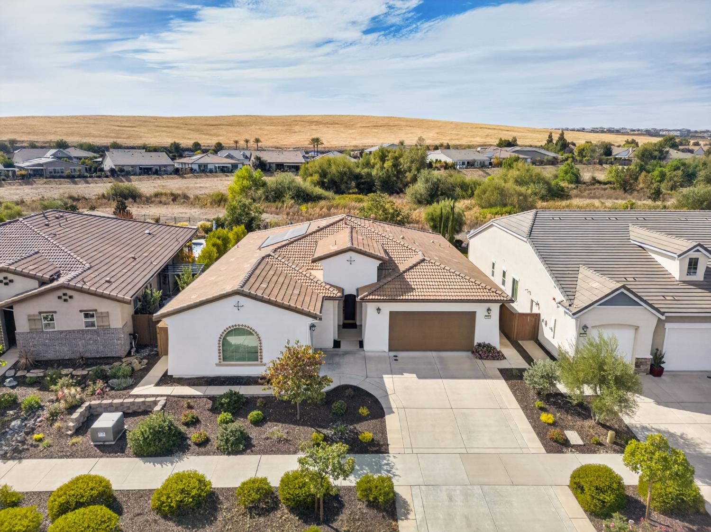
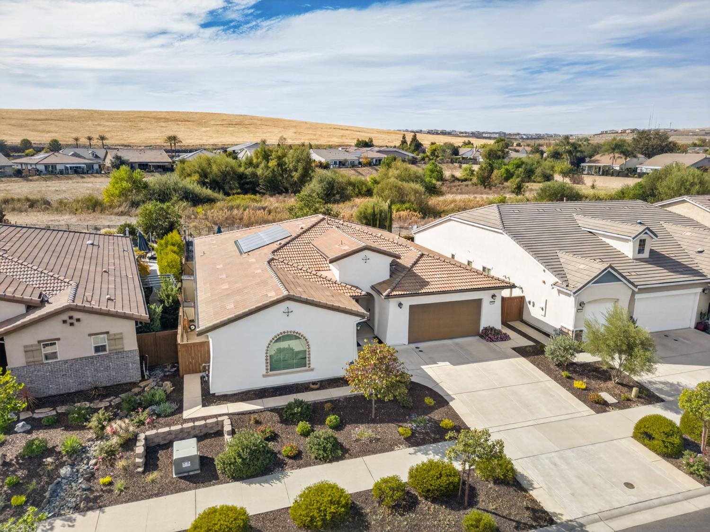
Single-story stucco home with a two-car garage and landscaped front yard at dusk.
7014 De La Vina Drive
SEE ALL PHOTOS
Single-story stucco home with a two-car garage and landscaped front yard at dusk.
7014 De La Vina Drive
For Sale

7014 De La Vina Drive

7014 De La Vina Drive, El Dorado Hills, CA 95762

$1,179,000
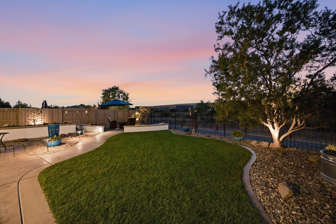
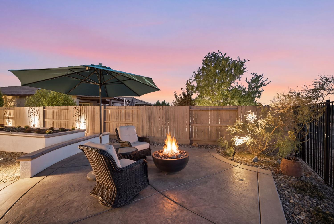
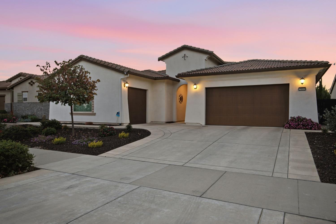
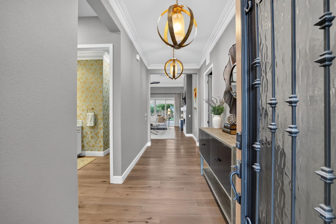
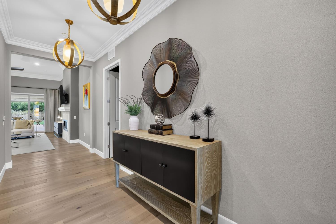
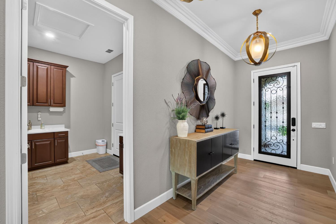
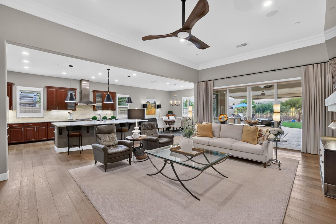
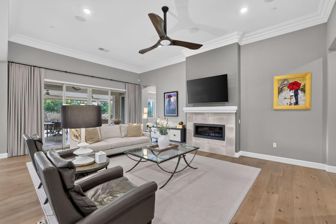
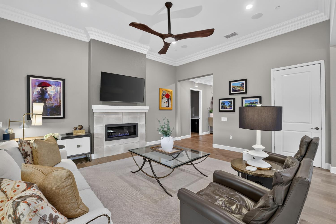
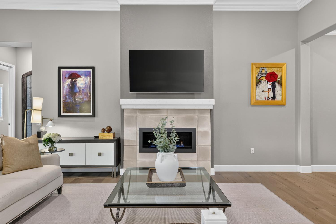
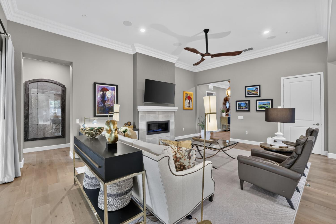
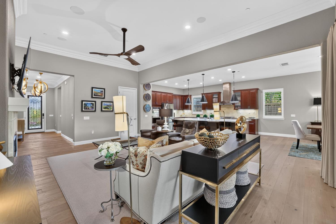
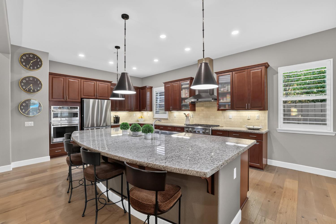
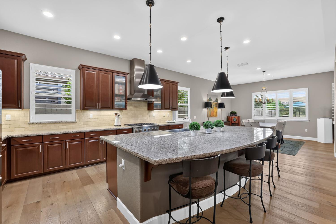
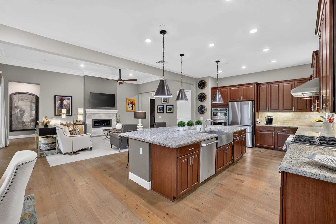
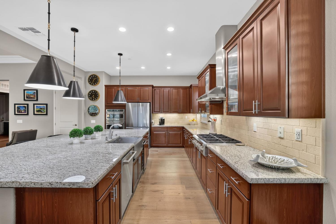
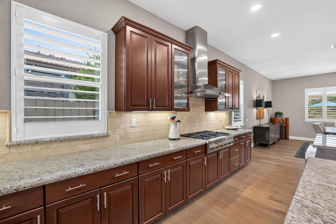
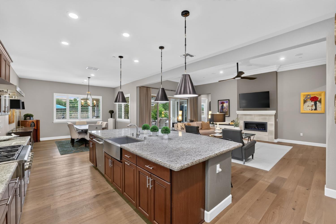
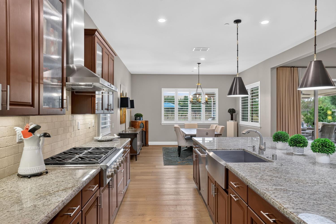
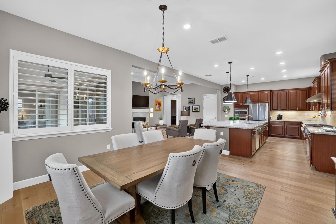
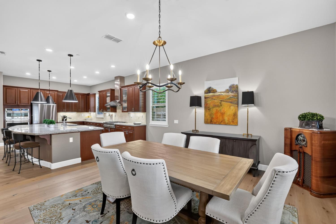
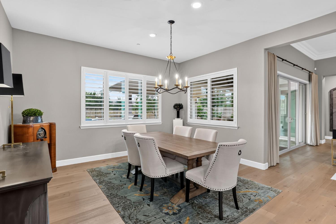
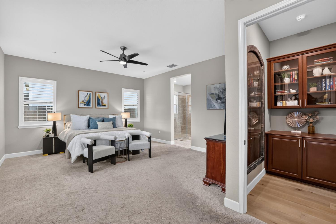
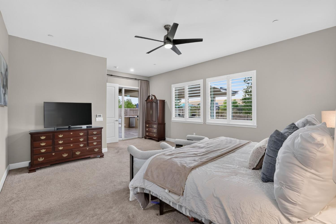
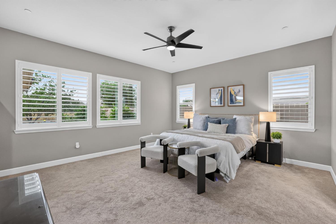
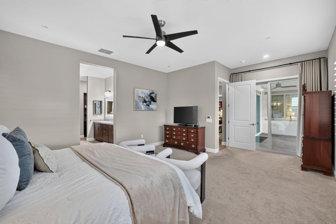
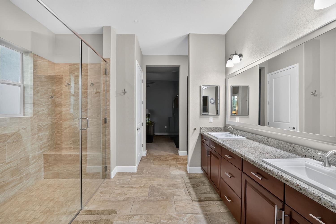
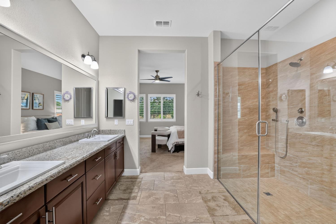
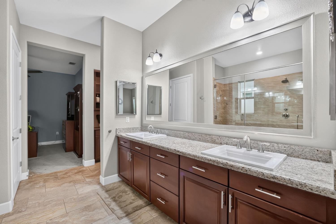
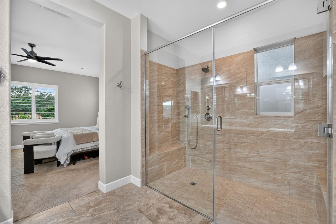
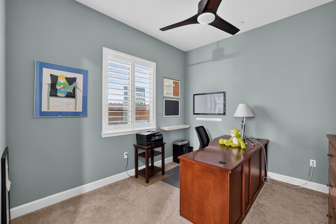
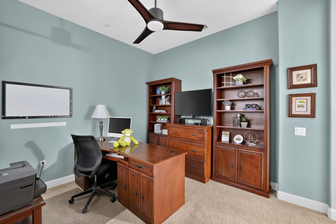
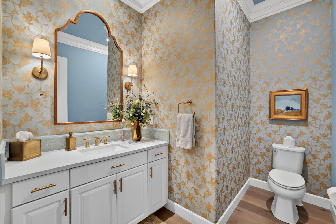
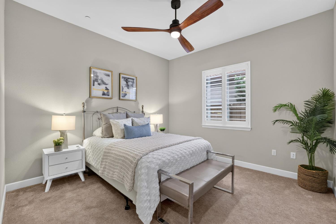
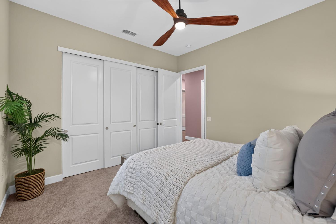
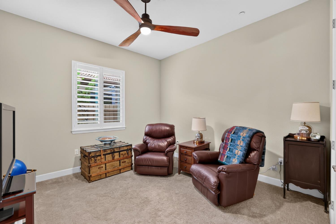
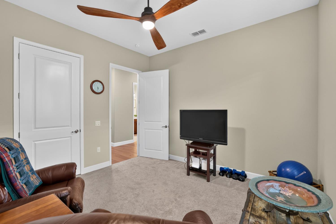
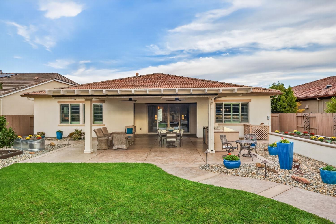
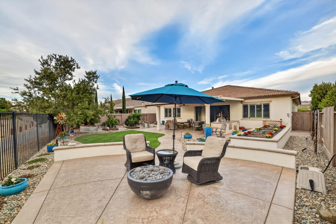
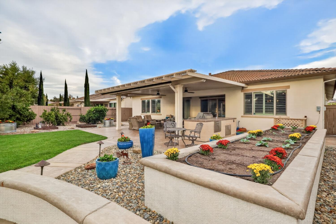
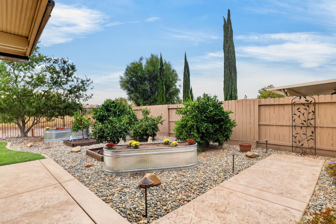
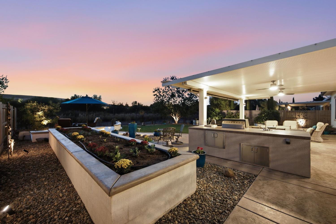
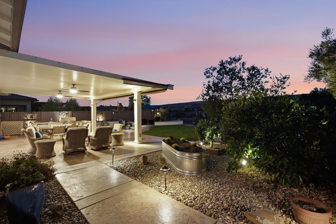
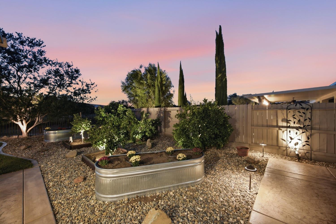
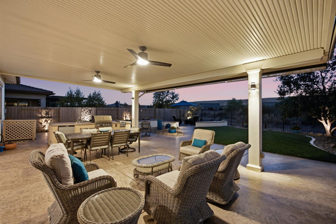
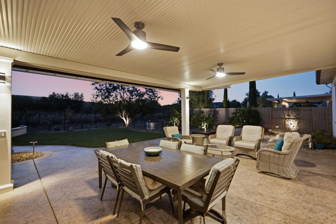
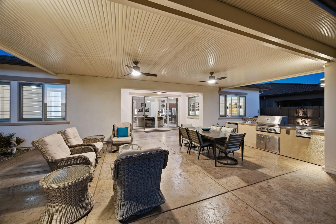
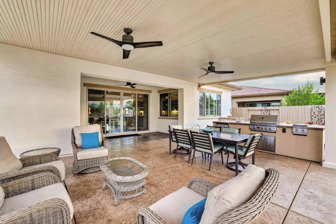
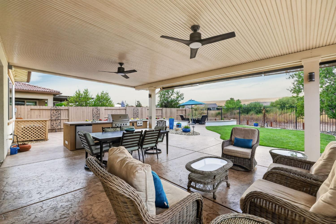
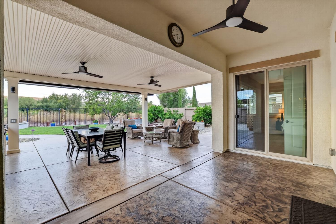
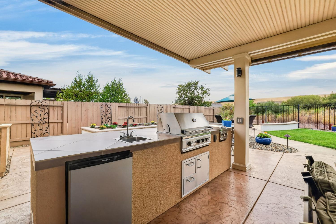
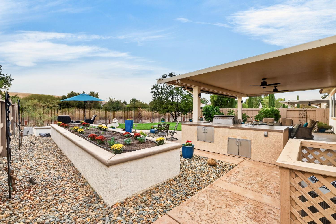
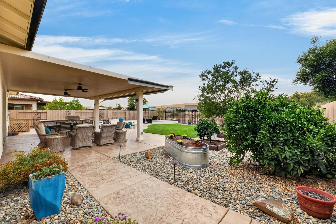
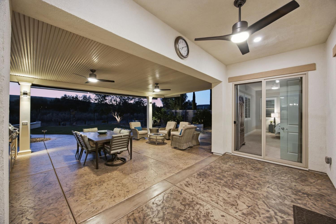
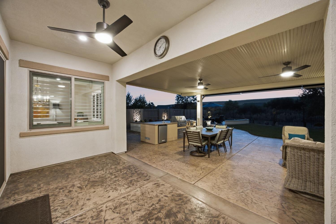
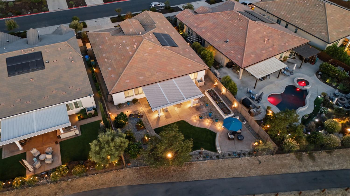
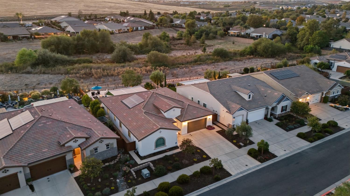
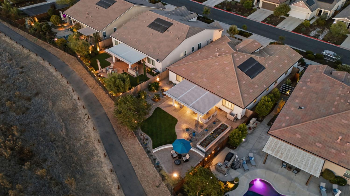
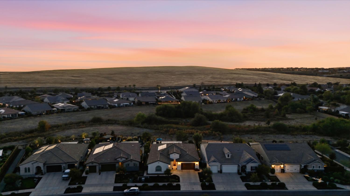
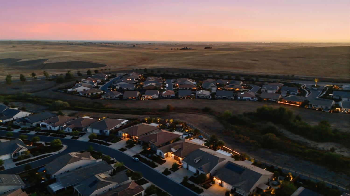
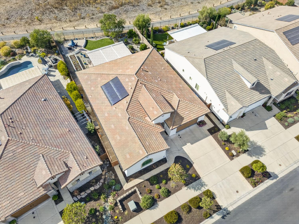
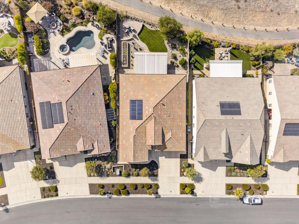
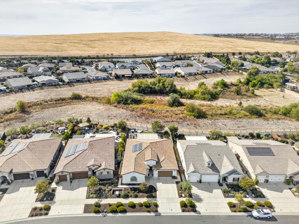
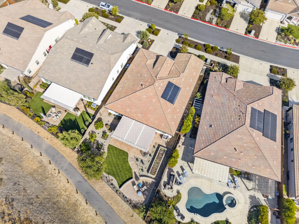
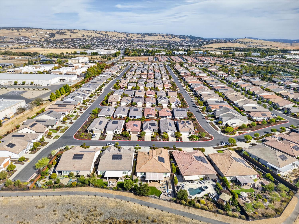
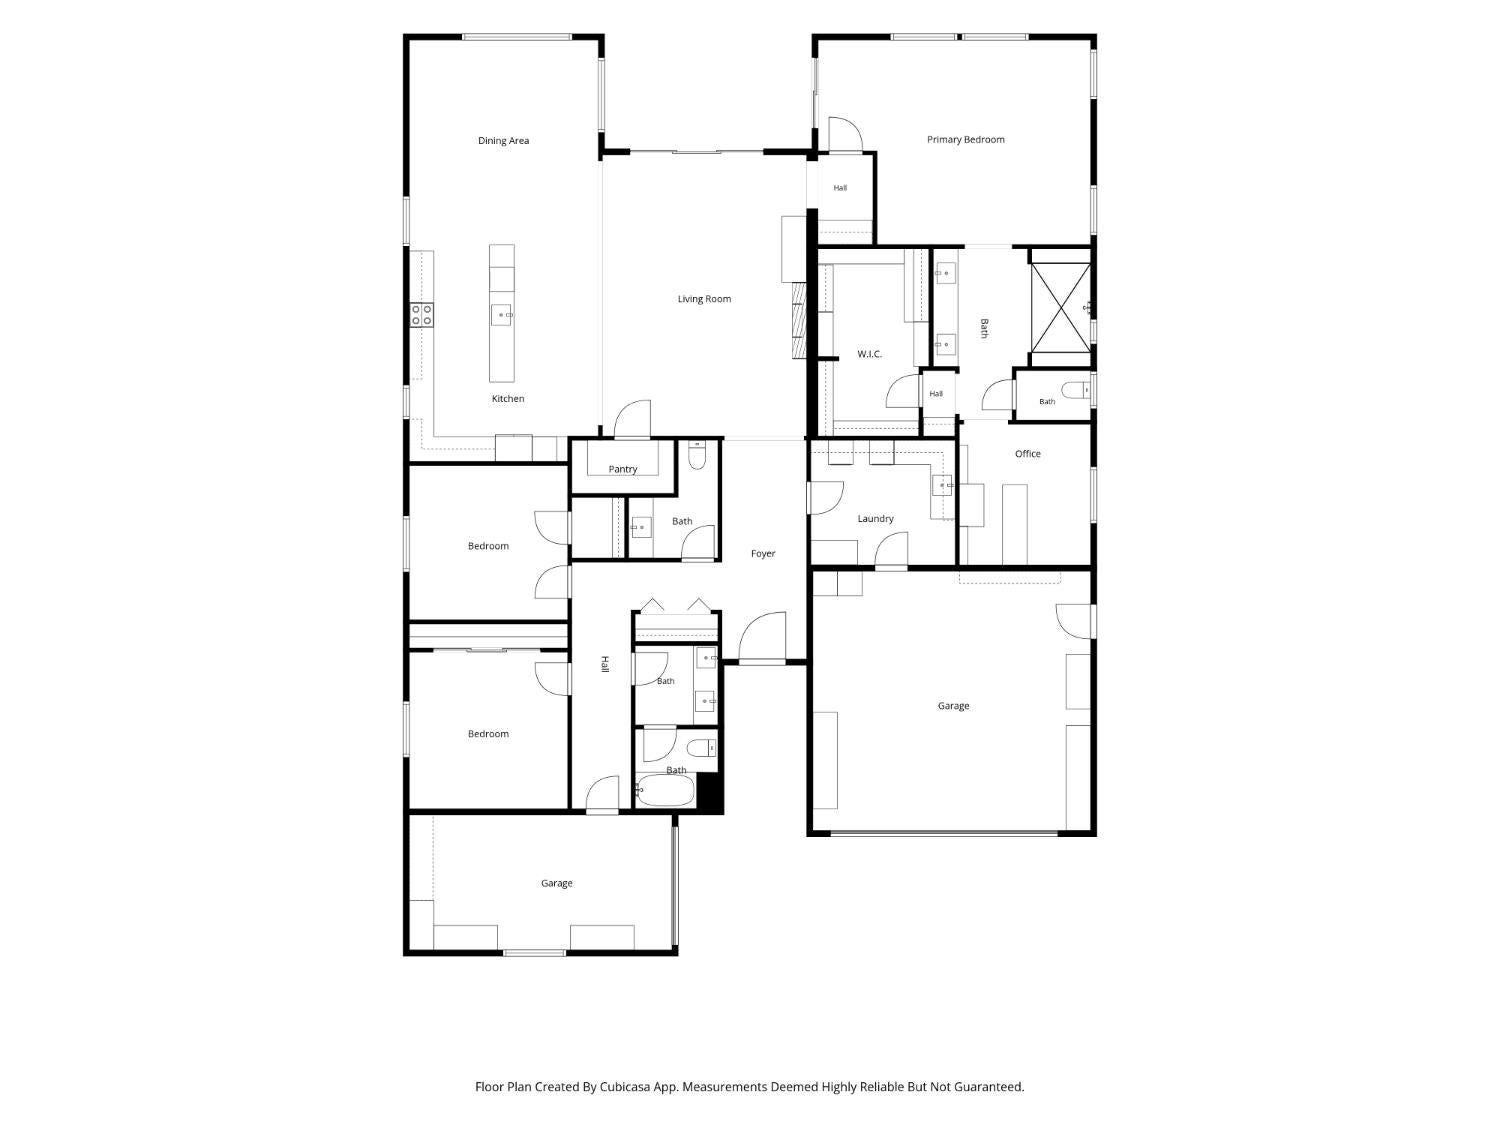
Set in the heart of the gated Heritage El Dorado Hills active adult community, this rare Vanderbilt plan unfolds across an expansive homesite that opens to natural open space and rolling golden hills, where sunsets paint the sky each evening. Step through a wrought iron and glass entry and the tone is immediately refined, with rich hardwood floors, impressive crown molding, and soft light filtering through plantation shutters. A gracious great room spans the back of the home, its gas fireplace and integrated sound setting the stage for quiet evenings and lively gatherings alike, with the view never out of sight. For those who love to cook, the kitchen is a true centerpiece, anchored by professional grade Monogram and GE Caf appliances, reeded glass cabinetry, a farmhouse sink, and an expansive granite island where conversation naturally gathers. A walk in pantry keeps every holiday effortless, while a light filled dining area overlooks the garden. Celebrated for its thoughtful design, the Vanderbilt offers privacy where it matters most. Your primary suite rests in its own wing with direct access to the patio, a spacious walk in closet, and a spa inspired bath, while a private office just beyond becomes a study, reading room, or creative escape. Across the home, two guest bedrooms welcome visiting family with comfort and space of their own. Even the details delight, from a designer powder room to a split three car garage with room for the golf cart. Yet it is outdoors where this home truly reveals itself. Across a generous backyard that backs to open space, front row sunsets become an everyday ritual. Beneath a covered patio, ceiling fans turn slowly as dinner comes together at the outdoor kitchen. Citrus ripens in the garden, raised beds invite a morning harvest, and seat walls offer an inviting perch for coffee at first light or conversation as the sky turns to gold. Owned solar adds quiet efficiency. Beyond your door, Heritage invites you to live fully, with two clubhouses, indoor and outdoor pools, fitness, pickleball, tennis, bocce, walking trails, a dog park, and a calendar of clubs where neighbors quickly become friends. With front landscaping cared for, your time remains your own. Town Center shopping, dining, and concerts are only minutes away, with Folsom Lake and foothill wine country an easy drive, yet home remains a peaceful retreat. A rare floor plan, a community built for living well, and one room you will never want to leave.

3
beds

3
baths

2,756 Sq.Ft. LIVING AREA

9,148 Sq.Ft. lot

Mela Fratarcangeli

Mela Fratarcangeli

Features & Amenities

Interior

  • total bedrooms3
  • Total bathrooms3
  • full bathrooms2
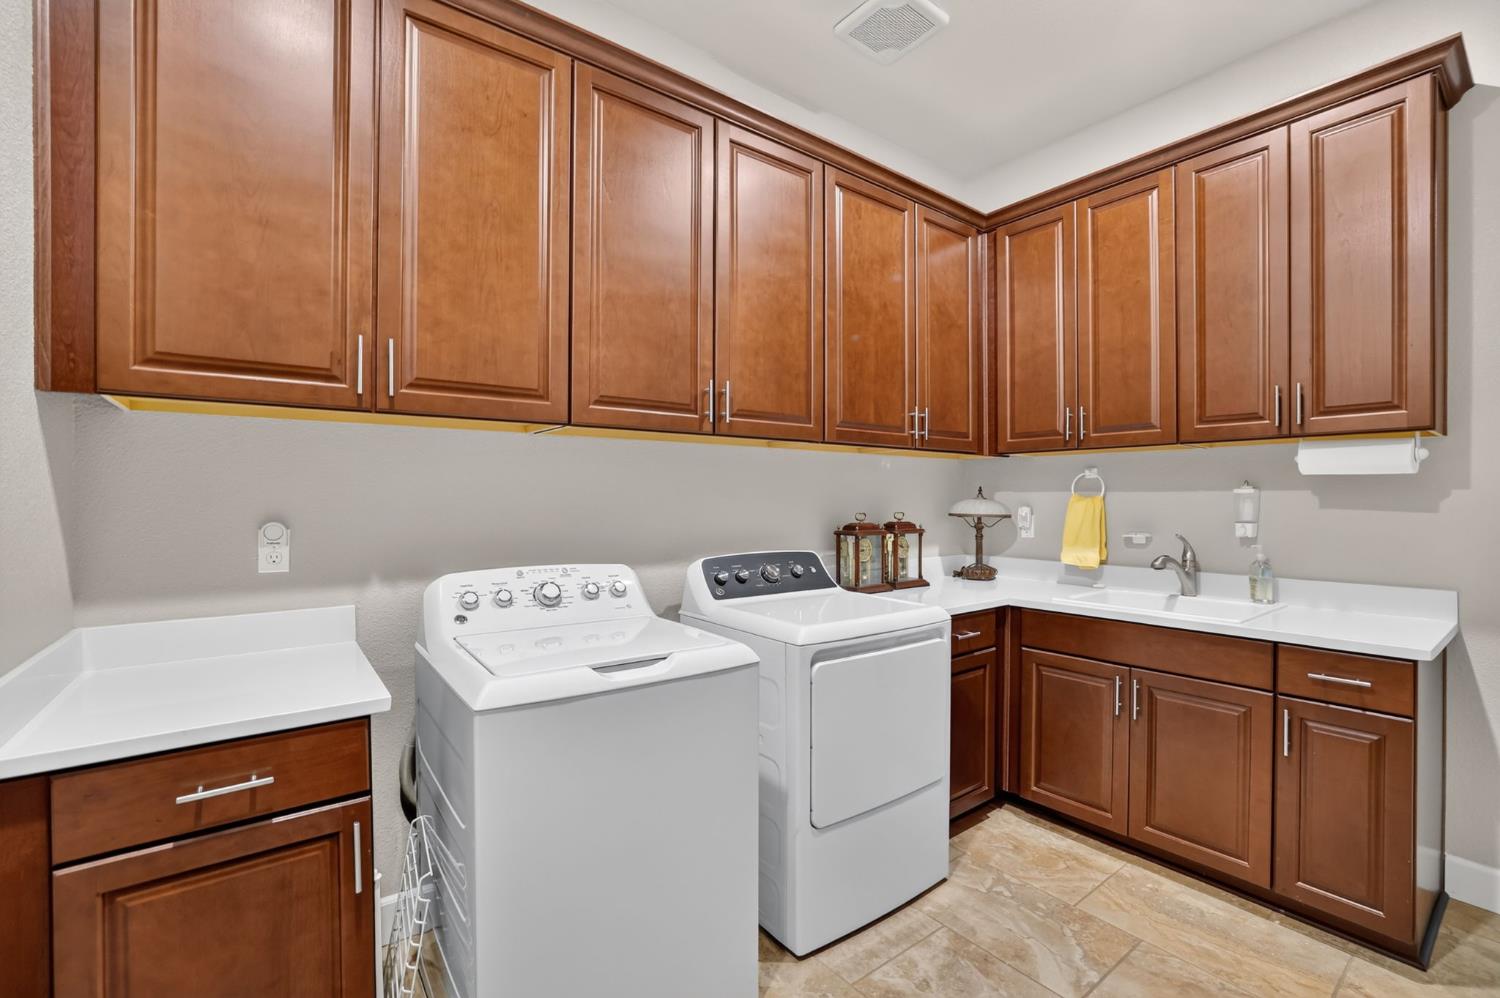
  • Laundry room Laundry Room, Sink, Gas Dryer Hookup, Main Level
  • Flooring Carpet, Tile, Wood
  • Fireplace Gas Log
  • APPLIANCES Built-In Electric Oven, Free-Standing Refrigerator, Built-In Gas Range, Dishwasher, Disposal, Microwave, Range Hood
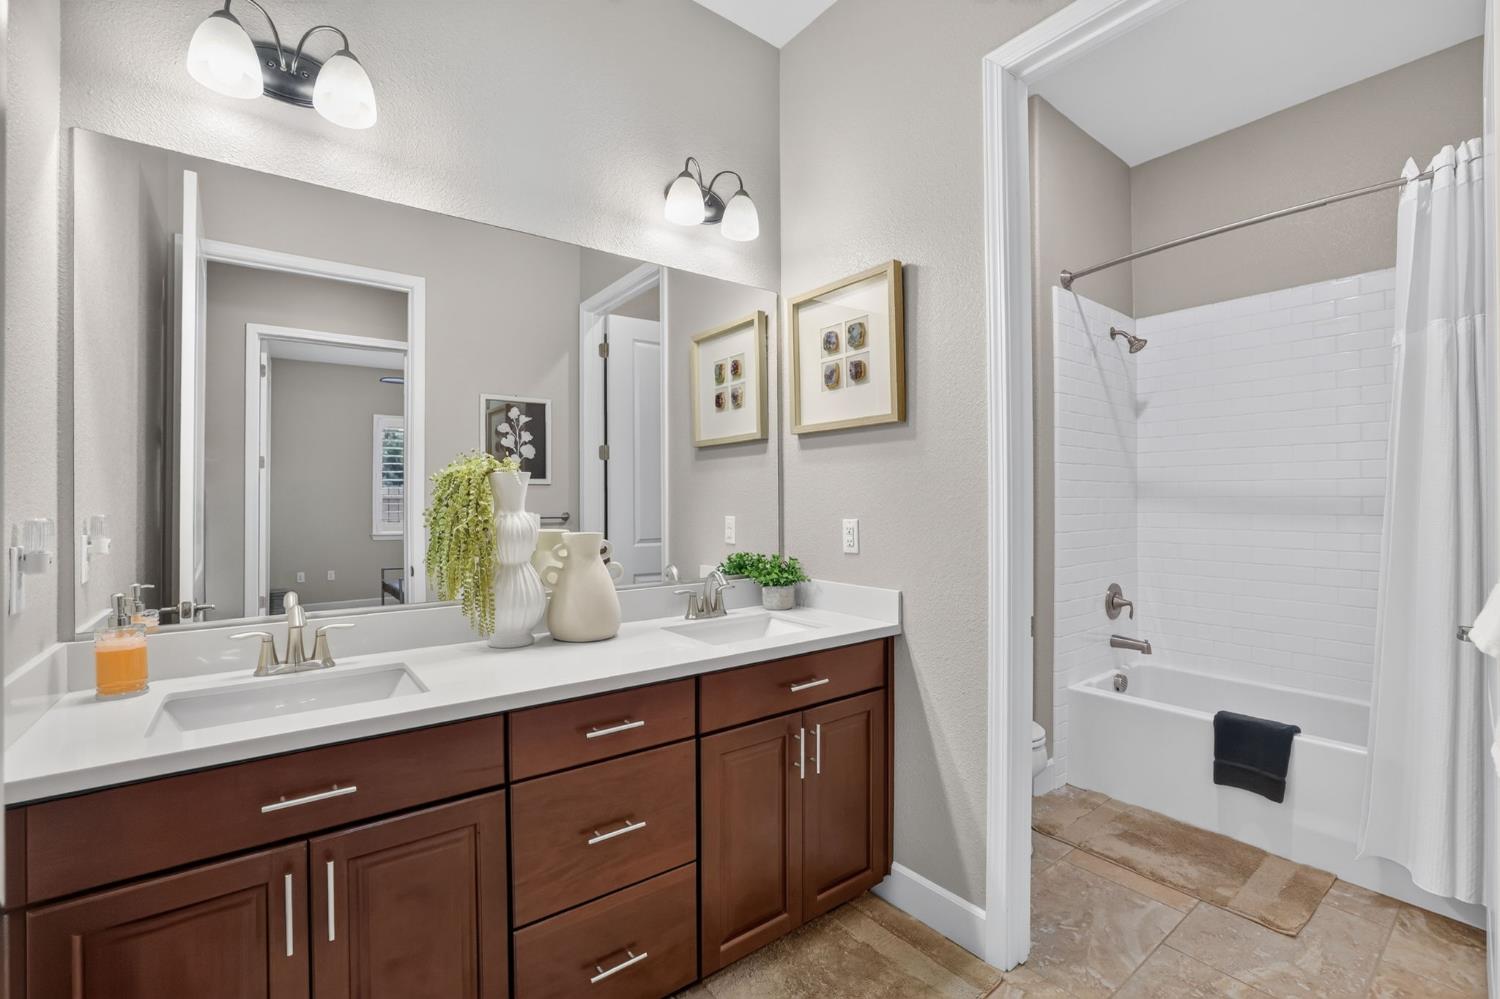
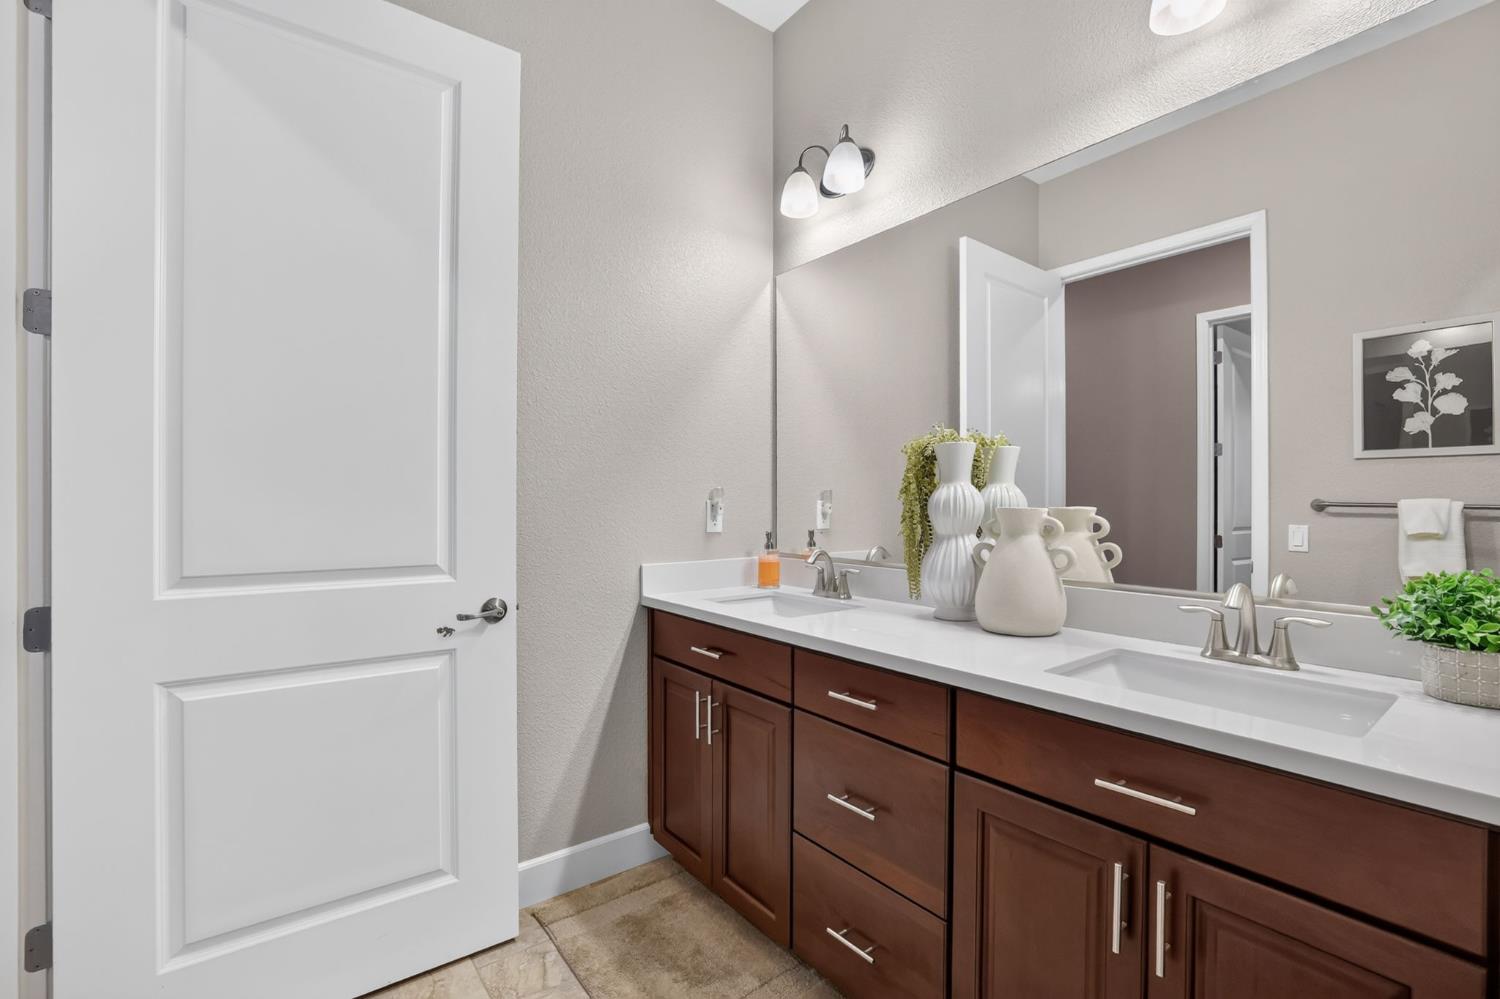
  • other interior Features Walk-In Closet(s), Double Vanity, Granite Counters, Kitchen Island

Area & Lot

  • Status For Sale
  • Living Area2,756 Sq.Ft.
  • Lot Area9,148 Sq.Ft.
  • MLS® ID226125203
  • TypeResidential
  • YEAR BUILT2016
  • NeighborhoodEl Dorado Hills
  • Architecture StylesRanch
  • School DistrictEl Dorado

Exterior

  • STORIES1
  • Garage Space3.0
  • water SourcePublic
  • utilitiesNatural Gas Available, Cable Available, Natural Gas Connected, Electricity Available
  • PoolCommunity, Private
  • roofTile
  • lot featuresLevel, Close to Clubhouse, Sprinklers In Front, Sprinklers In Rear, Landscaped
  • parkingGarage Door Opener, Garage Faces Front, Garage Faces Side
  • HEAT TYPENatural Gas, Central, Fireplace(s)
  • AIR CONDITIONINGCeiling Fan(s), Central Air
  • sewerPublic Sewer
  • SubstructureSlab
  • HOA AmenitiesPool, Clubhouse, Recreation Facilities, Spa/Hot Tub, Tennis Court(s), Barbecue, Fitness Center
  • security FeaturesSmoke Detector(s), Carbon Monoxide Detector(s), Security Gate

Financial

  • Sales Price$1,179,000
  • HOA $258/mo
  • Zoning SFR
View Virtual Tour
image

Schedule a Showing

We would love to show you our beautiful property. Please select your preferred date and time below. An agent will be in touch shortly to confirm your appointment.

Schedule a Showing

We would love to show you our beautiful property. Please select your preferred date and time below. An agent will be in touch shortly to confirm your appointment.

Thank you for your interest in 7014 De La Vina Drive, El Dorado Hills, CA 95762. We are reviewing your request and will be in touch shortly!

Mortgage Calculator

Estimate your monthly mortgage payment, including the principal and interest, property taxes, and HOA. Adjust the values to generate a more accurate rate.
All estimates are provided for informational purposes only. Actual amounts may vary.
$0,000 Your Payment 20 15 65
$0,000 Your Payment

El Dorado Hills

Explore

How Can We Serve You

Follow Me on Instagram