1734 Lake Vista Way
1734 Lake Vista Way
1734 Lake Vista Way
1734 Lake Vista Way
1734 Lake Vista Way
1734 Lake Vista Way
1734 Lake Vista Way
1734 Lake Vista Way
1734 Lake Vista Way
1734 Lake Vista Way
1734 Lake Vista Way
1734 Lake Vista Way
1734 Lake Vista Way
1734 Lake Vista Way
1734 Lake Vista Way
1734 Lake Vista Way
1734 Lake Vista Way
1734 Lake Vista Way
1734 Lake Vista Way
1734 Lake Vista Way
1734 Lake Vista Way
1734 Lake Vista Way
1734 Lake Vista Way
1734 Lake Vista Way
1734 Lake Vista Way
1734 Lake Vista Way
1734 Lake Vista Way
1734 Lake Vista Way
1734 Lake Vista Way
1734 Lake Vista Way
1734 Lake Vista Way
1734 Lake Vista Way
1734 Lake Vista Way
1734 Lake Vista Way
1734 Lake Vista Way
1734 Lake Vista Way
1734 Lake Vista Way
1734 Lake Vista Way
1734 Lake Vista Way
1734 Lake Vista Way
1734 Lake Vista Way
1734 Lake Vista Way
1734 Lake Vista Way
1734 Lake Vista Way
1734 Lake Vista Way
1734 Lake Vista Way
1734 Lake Vista Way
1734 Lake Vista Way
1734 Lake Vista Way
1734 Lake Vista Way
1734 Lake Vista Way
1734 Lake Vista Way
1734 Lake Vista Way
1734 Lake Vista Way
1734 Lake Vista Way
1734 Lake Vista Way
1734 Lake Vista Way
1734 Lake Vista Way
1734 Lake Vista Way
1734 Lake Vista Way
1734 Lake Vista Way
1734 Lake Vista Way
1734 Lake Vista Way
1734 Lake Vista Way
1734 Lake Vista Way
1734 Lake Vista Way
1734 Lake Vista Way
1734 Lake Vista Way
1734 Lake Vista Way
1734 Lake Vista Way
1734 Lake Vista Way
1734 Lake Vista Way
1734 Lake Vista Way
1734 Lake Vista Way
1734 Lake Vista Way
1734 Lake Vista Way
1734 Lake Vista Way
1734 Lake Vista Way
1734 Lake Vista Way
1734 Lake Vista Way
1734 Lake Vista Way
1734 Lake Vista Way
1734 Lake Vista Way
1734 Lake Vista Way
1734 Lake Vista Way
1734 Lake Vista Way
1734 Lake Vista Way
1734 Lake Vista Way
1734 Lake Vista Way
1734 Lake Vista Way
1734 Lake Vista Way
1734 Lake Vista Way
1734 Lake Vista Way
1734 Lake Vista Way
1734 Lake Vista Way
1734 Lake Vista Way
1734 Lake Vista Way
1734 Lake Vista Way
SEE ALL PHOTOS
1734 Lake Vista Way
1734 Lake Vista Way
1734 Lake Vista Way
1734 Lake Vista Way
1734 Lake Vista Way
1734 Lake Vista Way
1734 Lake Vista Way
1734 Lake Vista Way
1734 Lake Vista Way
1734 Lake Vista Way
1734 Lake Vista Way
1734 Lake Vista Way
1734 Lake Vista Way
1734 Lake Vista Way
1734 Lake Vista Way
1734 Lake Vista Way
1734 Lake Vista Way
1734 Lake Vista Way
1734 Lake Vista Way
1734 Lake Vista Way
1734 Lake Vista Way
1734 Lake Vista Way
1734 Lake Vista Way
1734 Lake Vista Way
1734 Lake Vista Way
1734 Lake Vista Way
1734 Lake Vista Way
1734 Lake Vista Way
1734 Lake Vista Way
1734 Lake Vista Way
1734 Lake Vista Way
1734 Lake Vista Way
1734 Lake Vista Way
1734 Lake Vista Way
1734 Lake Vista Way
1734 Lake Vista Way
1734 Lake Vista Way
1734 Lake Vista Way
1734 Lake Vista Way
1734 Lake Vista Way
1734 Lake Vista Way
1734 Lake Vista Way
1734 Lake Vista Way
1734 Lake Vista Way
1734 Lake Vista Way
1734 Lake Vista Way
1734 Lake Vista Way
1734 Lake Vista Way
1734 Lake Vista Way
1734 Lake Vista Way
1734 Lake Vista Way
1734 Lake Vista Way
1734 Lake Vista Way
1734 Lake Vista Way
1734 Lake Vista Way
1734 Lake Vista Way
1734 Lake Vista Way
1734 Lake Vista Way
1734 Lake Vista Way
1734 Lake Vista Way
1734 Lake Vista Way
1734 Lake Vista Way
1734 Lake Vista Way
1734 Lake Vista Way
1734 Lake Vista Way
1734 Lake Vista Way
1734 Lake Vista Way
1734 Lake Vista Way
1734 Lake Vista Way
1734 Lake Vista Way
1734 Lake Vista Way
1734 Lake Vista Way
1734 Lake Vista Way
1734 Lake Vista Way
1734 Lake Vista Way
1734 Lake Vista Way
1734 Lake Vista Way
1734 Lake Vista Way
1734 Lake Vista Way
1734 Lake Vista Way
1734 Lake Vista Way
1734 Lake Vista Way
1734 Lake Vista Way
1734 Lake Vista Way
1734 Lake Vista Way
1734 Lake Vista Way
1734 Lake Vista Way
1734 Lake Vista Way
1734 Lake Vista Way
1734 Lake Vista Way
1734 Lake Vista Way
1734 Lake Vista Way
1734 Lake Vista Way
1734 Lake Vista Way
1734 Lake Vista Way
1734 Lake Vista Way
1734 Lake Vista Way
1734 Lake Vista Way
Active Under Contract

1734 Lake Vista Way

1734 Lake Vista Way, Folsom, CA 95630

$1,995,000
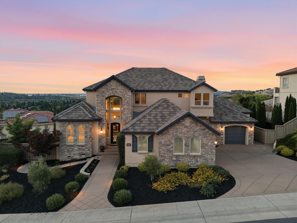
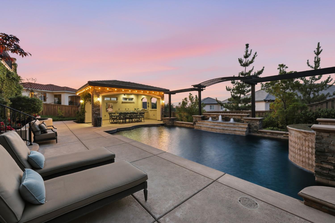
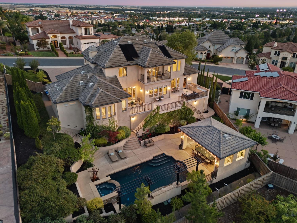
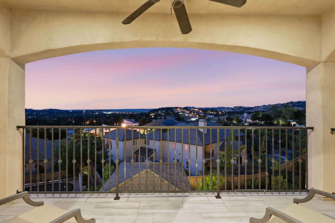
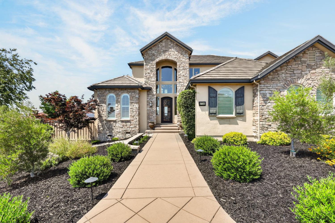
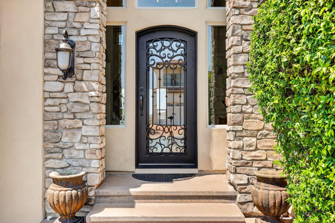
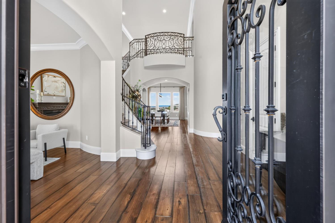
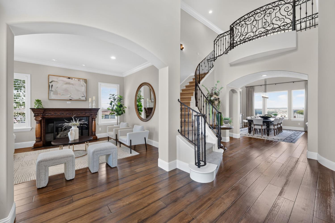
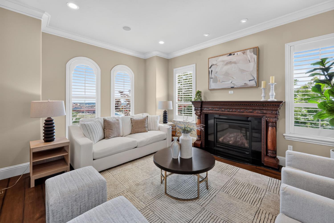
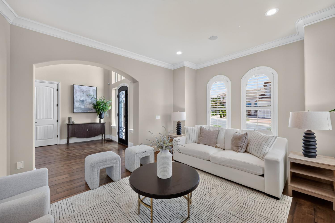
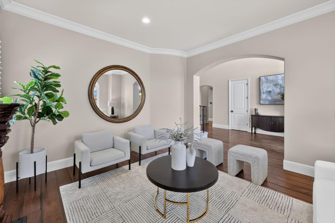
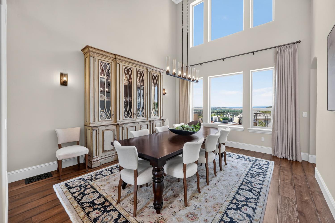
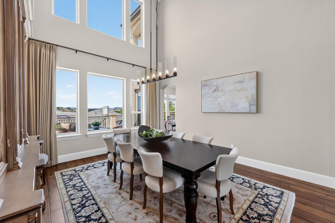
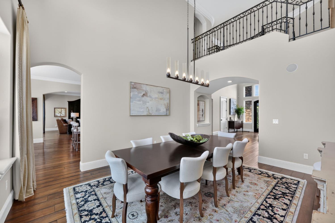
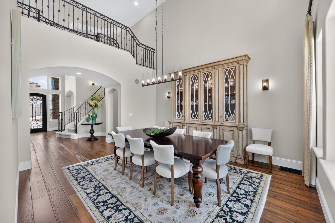
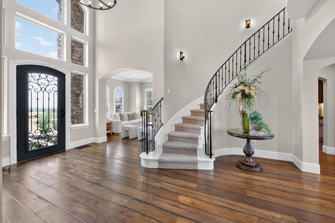
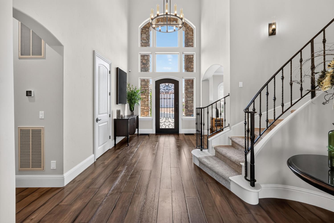
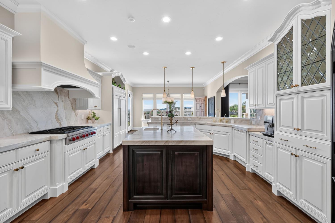
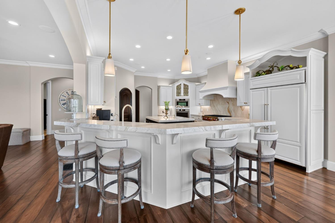
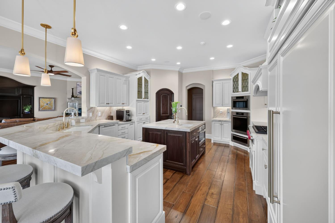
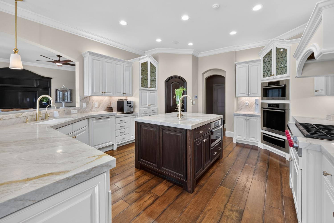
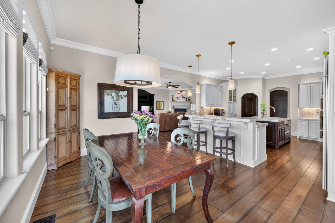
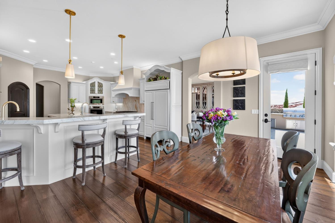
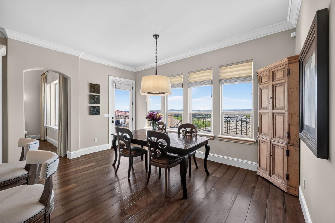
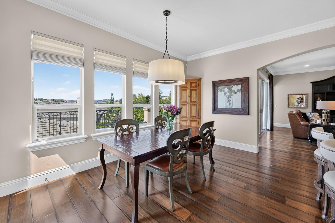
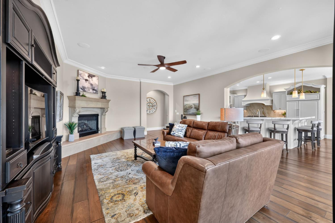
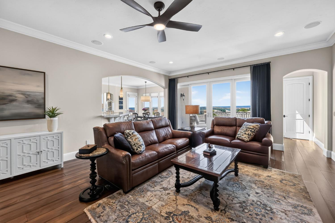
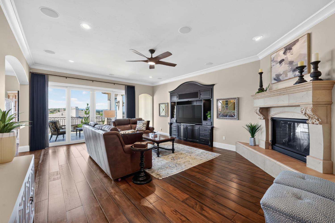
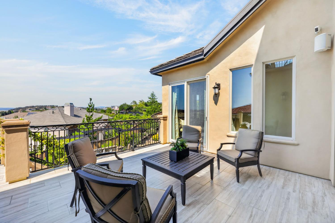
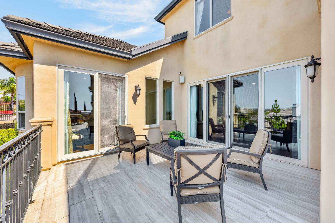
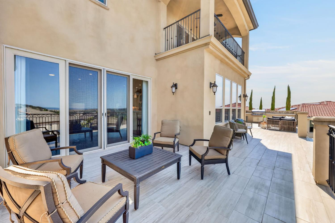
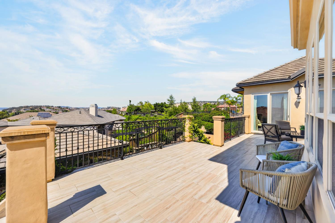
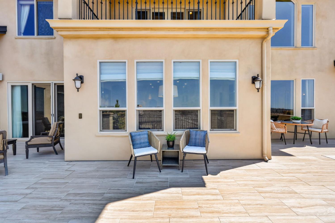
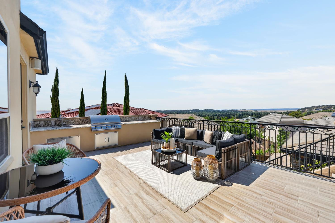
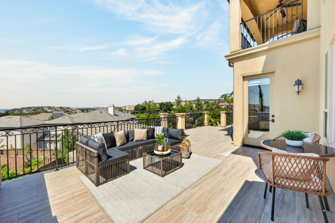
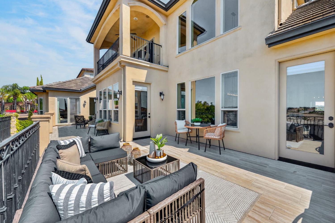
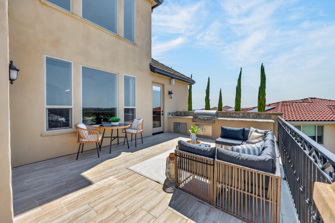
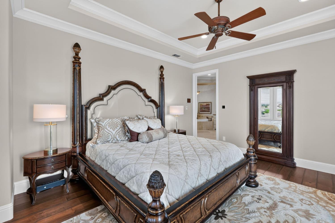
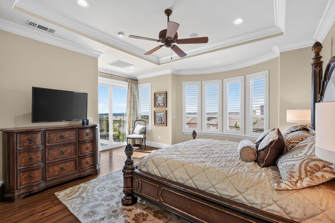
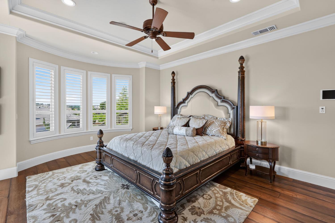
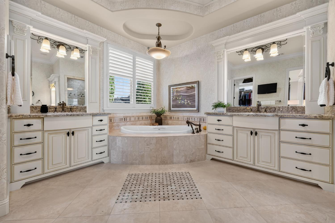
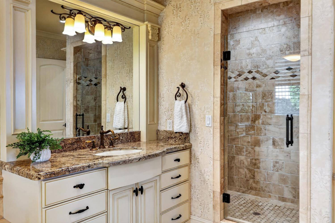
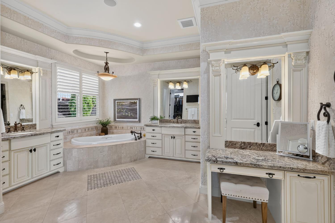
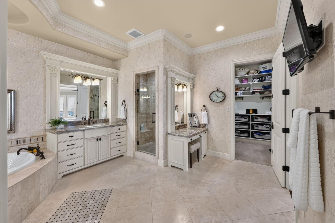
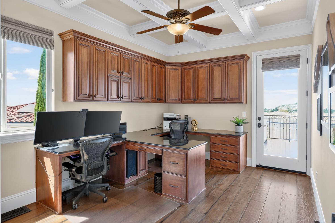
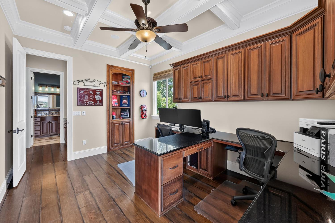
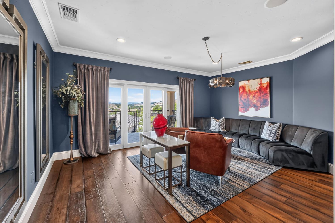
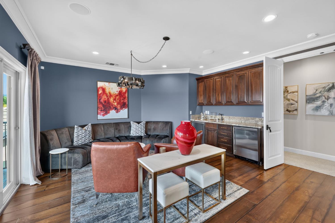
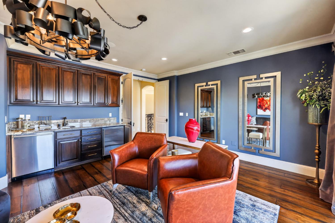
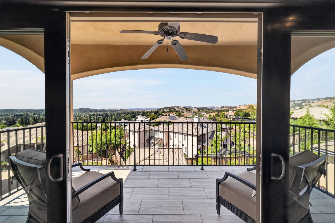
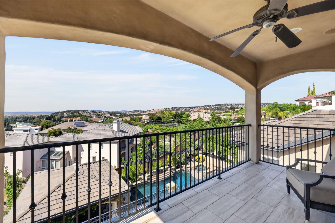
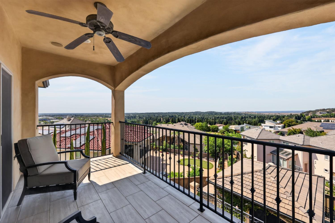
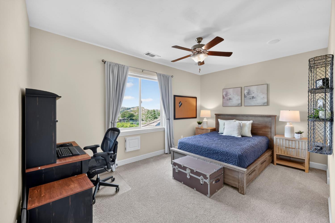
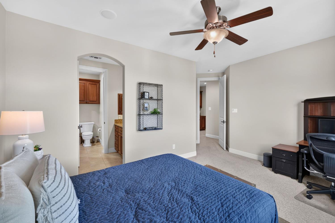
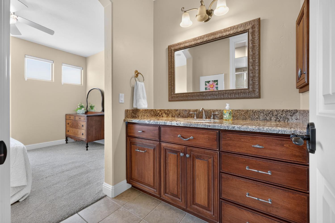
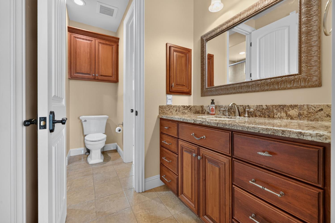
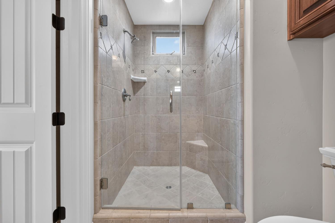
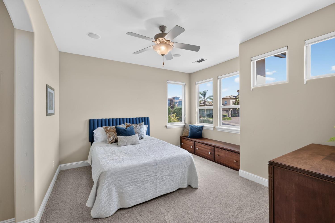
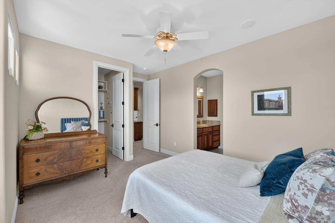
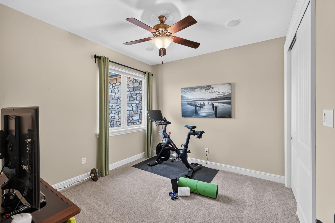
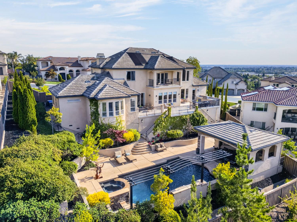
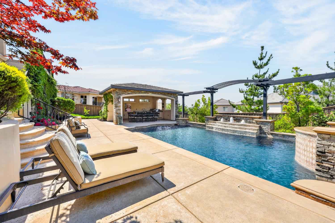
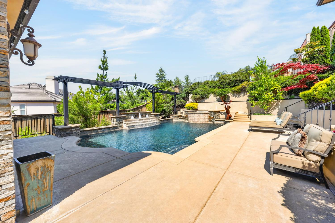
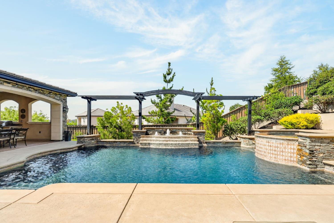
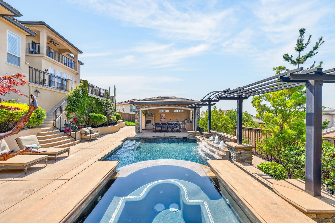
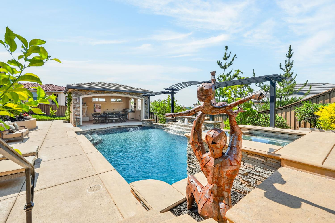
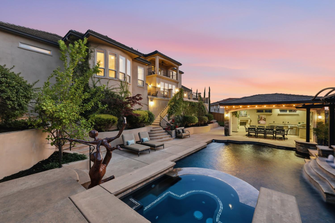
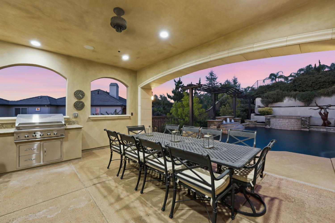
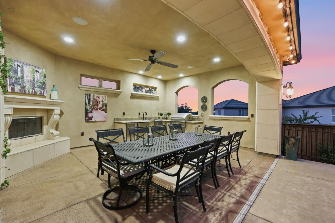
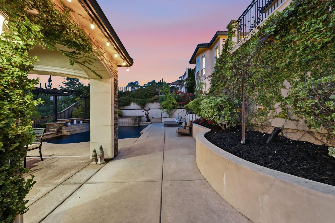
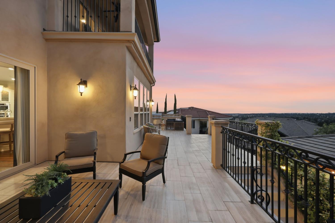
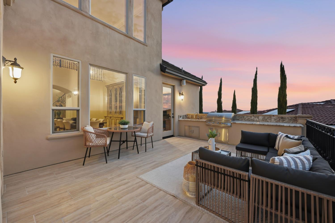
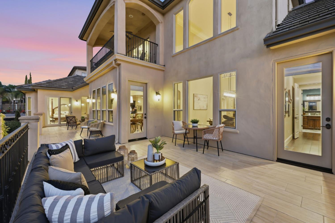
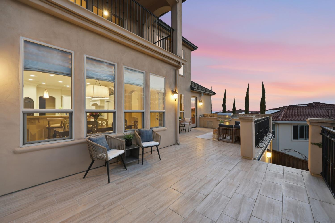
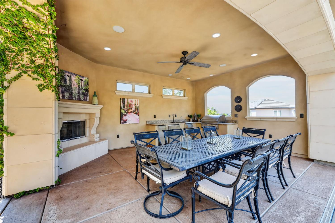
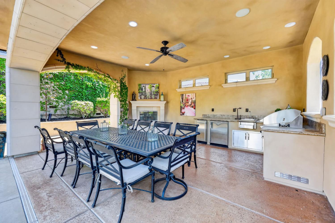
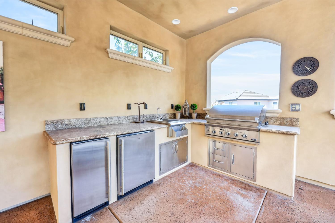
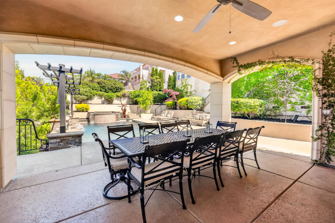
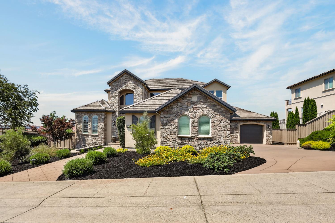
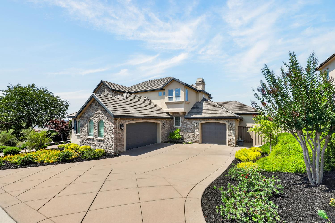
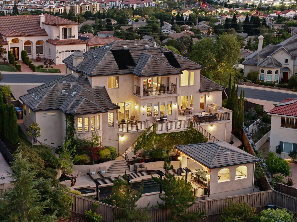
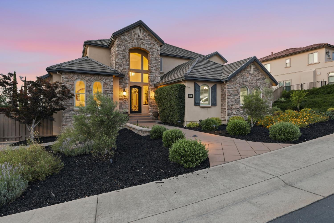
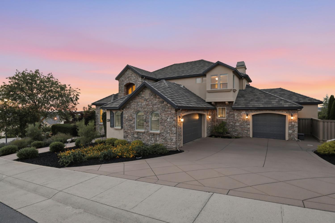
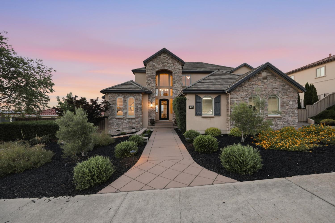
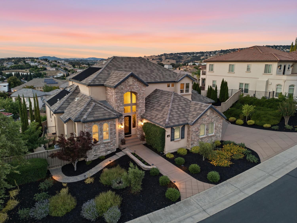
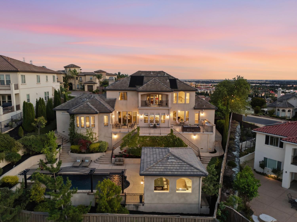
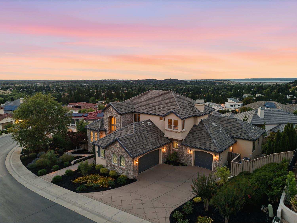
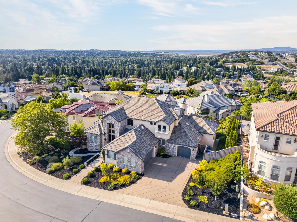
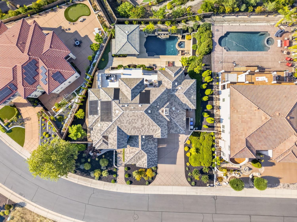
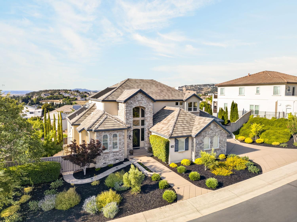
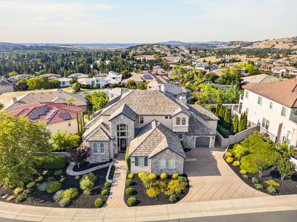
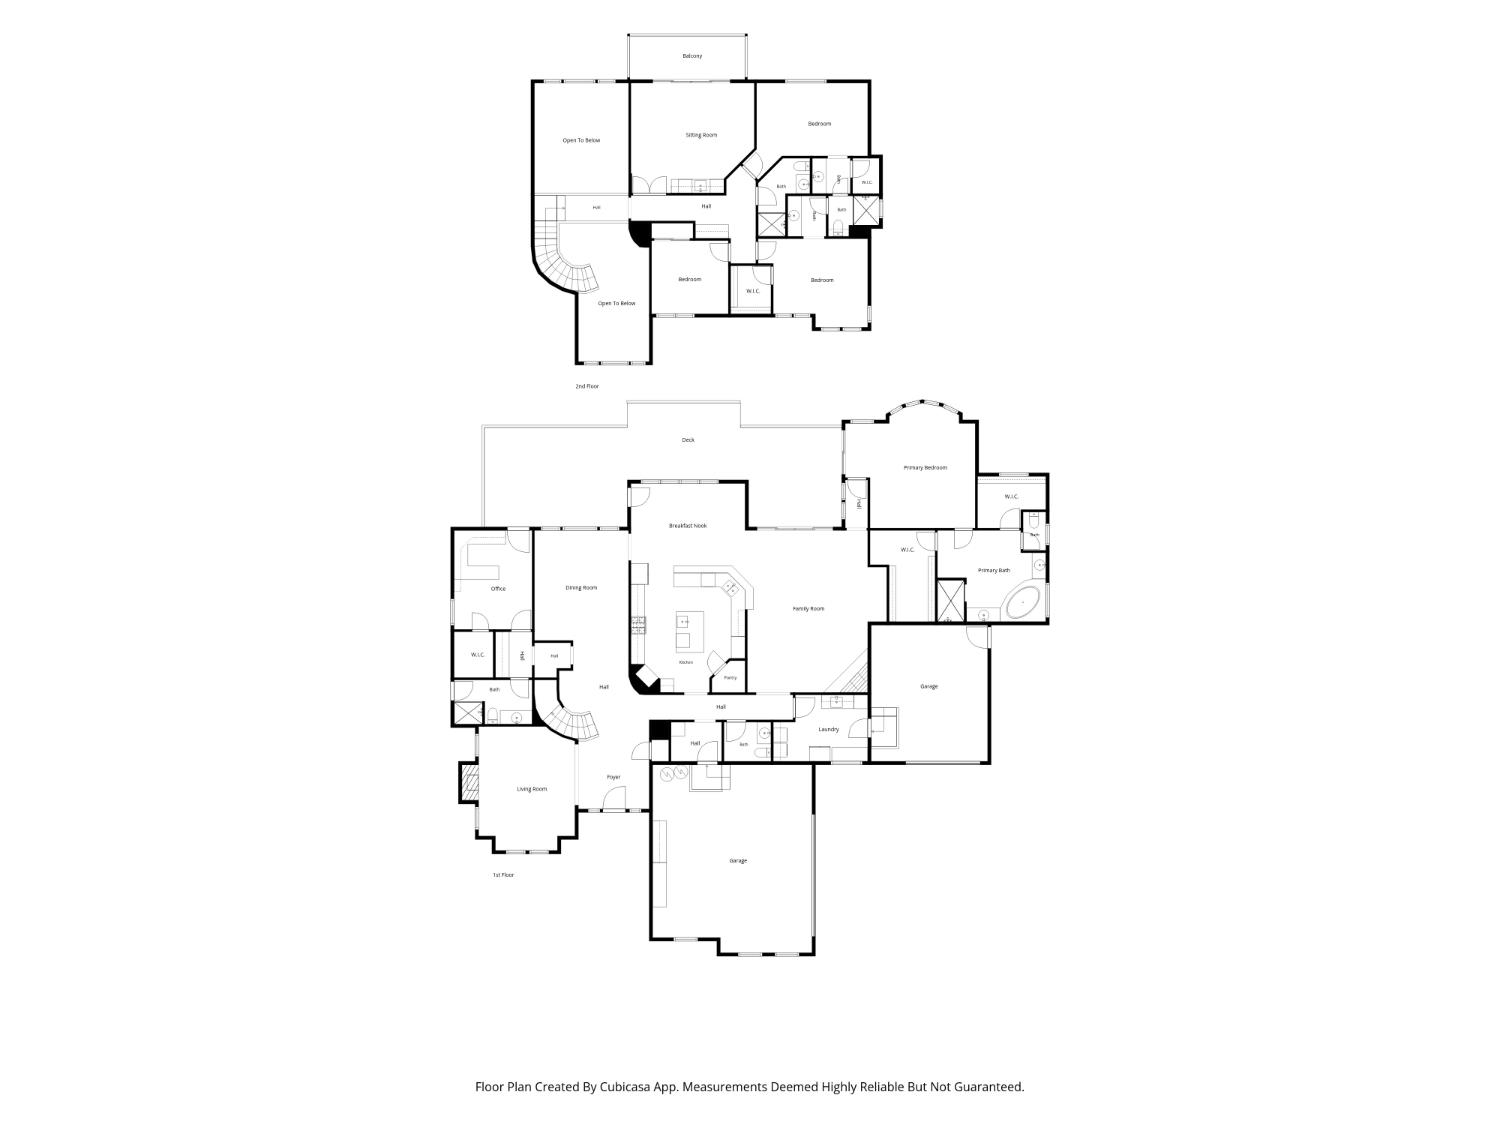
Perched above Folsom Lake in the prestigious gated community of Hillcrest, this magnificent home offers unobstructed lake and foothill views, exceptional craftsmanship, and resort-style amenities. Impeccably maintained and offered for the first time, this residence sits on beautifully manicured grounds of.38-acres. A grand two-story foyer introduces soaring ceilings, rich hardwood flooring, a spiral staircase with hand-forged iron railings, and exquisite architectural details opening to formal dining room framed by a wall of windows with breathtaking panoramic views. Designed for today's lifestyle, the home balances intimate entertaining and family gatherings with a private living room and an expansive family room open to the kitchen. Completely remodeled in 2025, the chef's kitchen features Perla Venetia honed quartzite countertops and full-slab backsplash, center island, custom maple cabinetry with pull-outs, and a full suite of Miele professional appliances including a six-burner range, two dishwashers, steam oven, convection oven, microwave, warming drawer, and breakfast nook opening to a massive deck and outdoor kitchen wher you can take in the view. A main-level guest suite offers a boxed beam ceiling, walk-in closet, and adjacent full bath, ideal for guests, multigenerational living, or a private office. Impressive the main floor primary retreat features tray ceilings, custom millwork, a spa-inspired bath with dual vanities, jetted tub, two walk-in closets, and direct outdoor access. Upstairs, the signature Speakeasy lounge includes a wet bar, refrigerator, private deck, and panoramic views, ideal as a theater, game room, executive retreat, or secondary living space. Three additional bedrooms and two full baths complete the upper level. Outdoor living rivals a luxury resort with a solar-heated PebbleTec pool, gas-heated spa, cascading water features, steel pergola, covered loggia, and fully equipped cabana kitchen with granite counters, built-in BBQs, refrigerator, sink, and ice maker. Additional features include 150 bottle wine fridge, smart home automation, whole-home audio, zWave lighting, Ring security, 80-amp EV charger, Wi-Fi-enabled garage doors and sprinklers, fire-rated construction, and approximately 850 square feet of additional storage. Minutes from Highway 50, Palladio shopping and dining, Folsom Lake, and top-rated schools, truly a rare opportunity to own a distinguished custom home in one of Folsom's most exclusive neighborhoods.

5
beds

5
baths

4,379 Sq.Ft. LIVING AREA

0.38 Acres lot

Mela Fratarcangeli

Mela Fratarcangeli

Features & Amenities

Interior

  • total bedrooms5
  • Total bathrooms5
  • full bathrooms4
  • half bathroom1
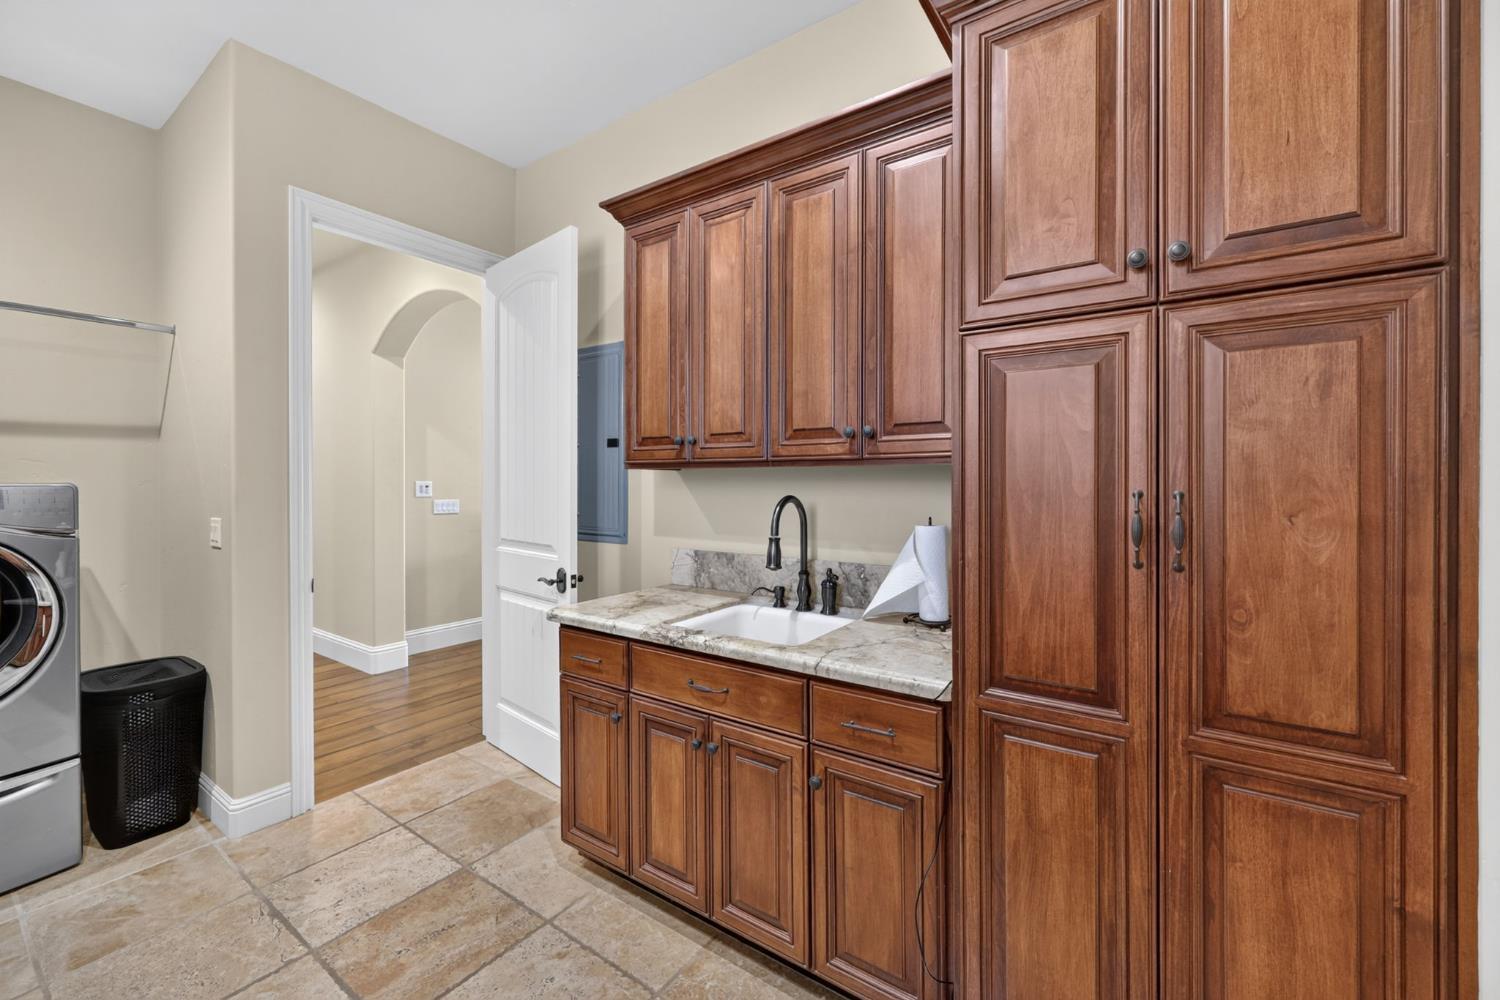
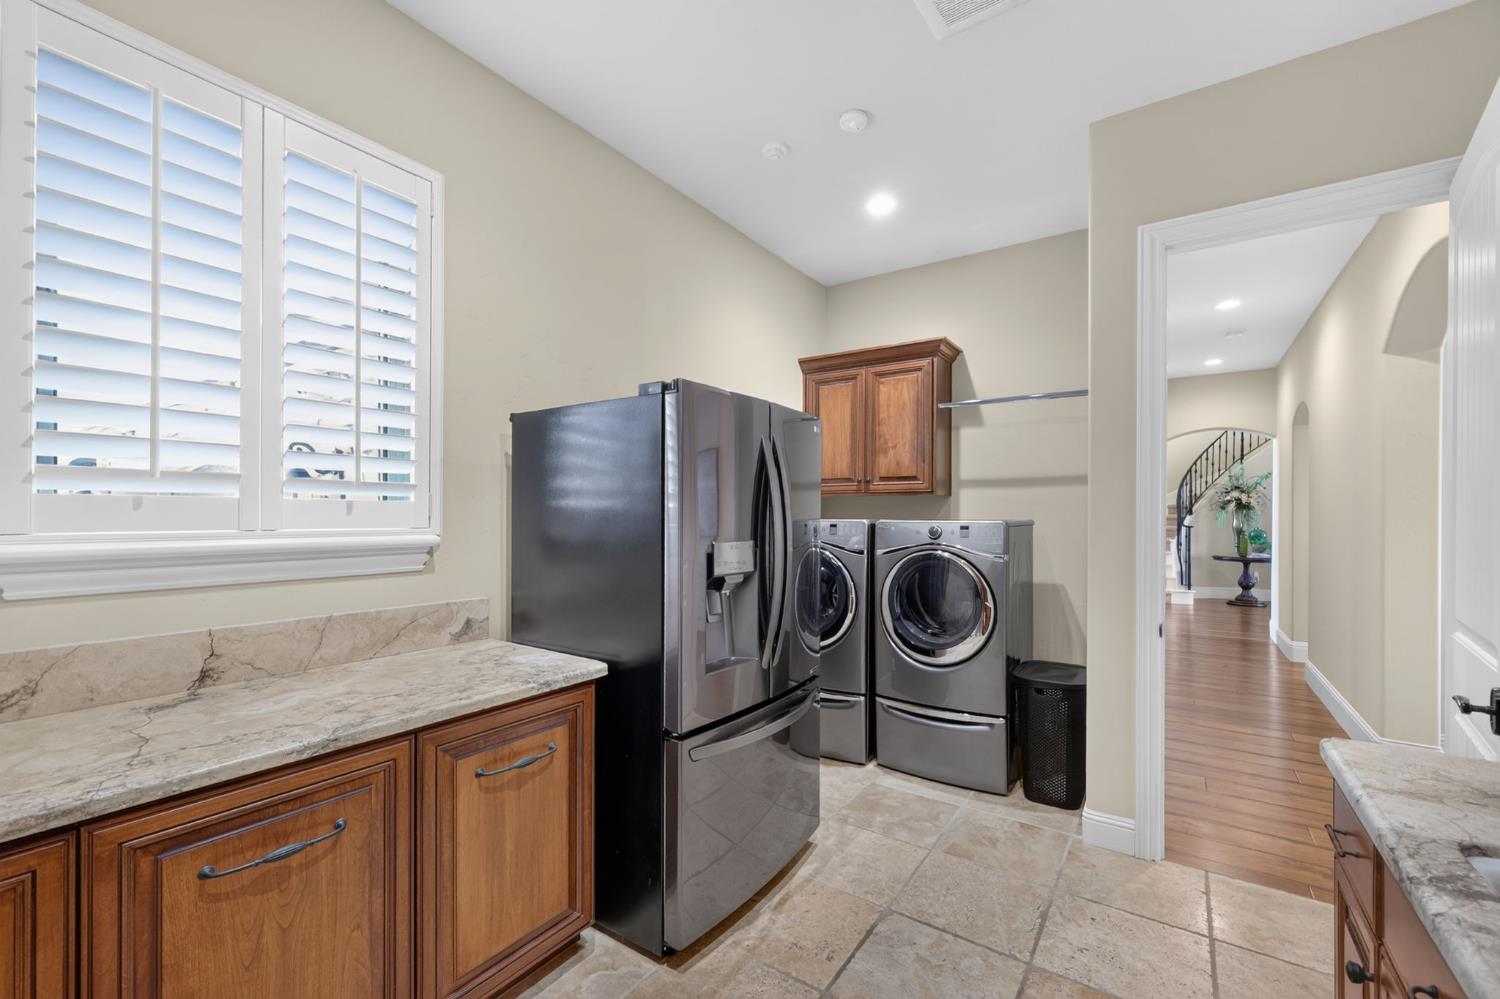
  • Laundry room Laundry Room
  • Flooring Carpet, Tile, Wood
  • Fireplace Living Room, Family Room
  • APPLIANCES Gas Cooktop, Built-In Gas Oven, Built-In Refrigerator, Dishwasher, Disposal, Microwave, Warming Drawer, Wine Refrigerator, Range Hood
  • other interior Features Central Vacuum, Wet Bar, Kitchen Island, Double Vanity

Area & Lot

  • Status Active Under Contract
  • Living Area4,379 Sq.Ft.
  • Lot Area0.38 Acres
  • MLS® ID226080263
  • TypeResidential
  • YEAR BUILT2008
  • NeighborhoodFolsom
  • Architecture StylesFrench
  • View DescriptionCity, City Lights, Ridge, Lake
  • School DistrictSacramento

Exterior

  • STORIES2
  • Garage Space3.0
  • water SourcePublic
  • utilitiesNatural Gas Available, Cable Connected, Natural Gas Connected, Electricity Available
  • PoolHeated, Pool Sweep, Solar Heat, Private
  • roofTile
  • lot featuresRolling Slope, Sprinklers In Front, Sprinklers In Rear, Landscaped
  • parkingPaved, Attached, Garage Door Opener, Garage Faces Front, Garage Faces Side
  • HEAT TYPENatural Gas, Central, Fireplace Insert
  • AIR CONDITIONINGWhole House Fan, Central Air
  • sewerPublic Sewer
  • SubstructureSlab
  • Disability FeaturesTherapeutic Whirlpool
  • HOA AmenitiesTennis Court(s)
  • security FeaturesSmoke Detector(s), Security System Owned, Carbon Monoxide Detector(s), Security Gate
  • other exterior FeaturesBalcony

Financial

  • Sales Price$1,995,000
  • HOA $120/mo
  • Zoning R-1-ML
image

Schedule a Showing

We would love to show you our beautiful property. Please select your preferred date and time below. An agent will be in touch shortly to confirm your appointment.

Schedule a Showing

We would love to show you our beautiful property. Please select your preferred date and time below. An agent will be in touch shortly to confirm your appointment.

Thank you for your interest in 1734 Lake Vista Way, Folsom, CA 95630. We are reviewing your request and will be in touch shortly!

Mortgage Calculator

Estimate your monthly mortgage payment, including the principal and interest, property taxes, and HOA. Adjust the values to generate a more accurate rate.
All estimates are provided for informational purposes only. Actual amounts may vary.
$0,000 Your Payment 20 15 65
$0,000 Your Payment

Folsom

Explore homes for sale in Folsom CA with updated 2025 listings, local housing insights, and neighborhood details.

Explore

How Can We Serve You

Follow Me on Instagram