9008 Devon Crest Way
SEE ALL PHOTOS
9008 Devon Crest Way
Courtesy of Reliant Realty Inc.
Sold

9008 Devon Crest Way

9008 Devon Crest Way, Elk Grove, CA 95624

$550,000
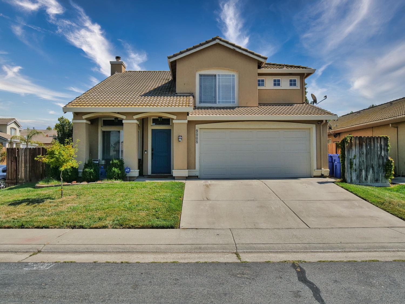
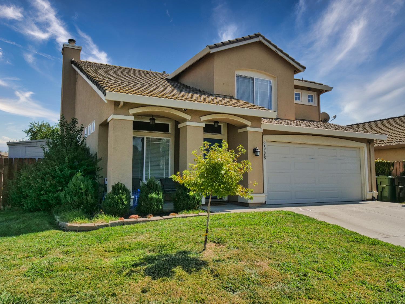
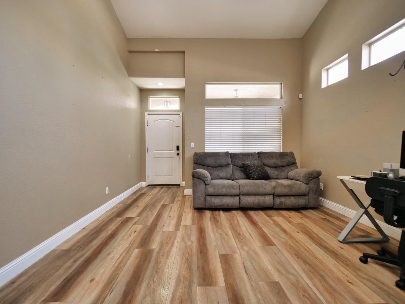
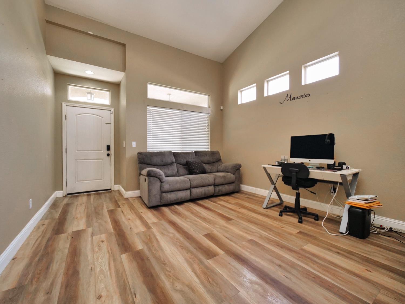
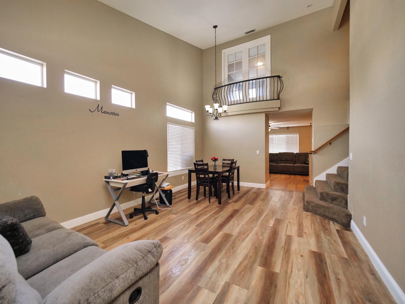
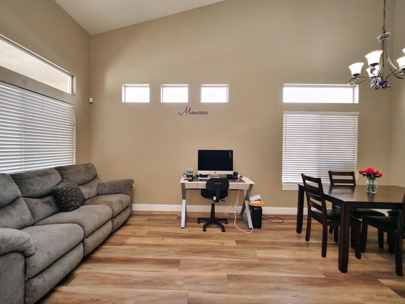
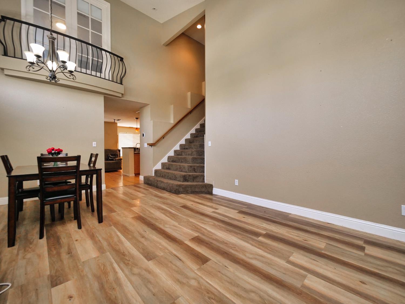
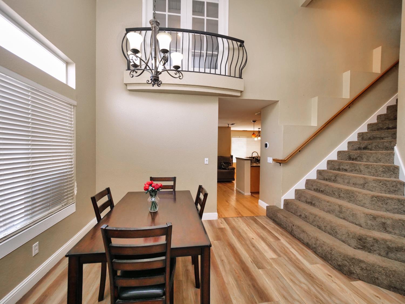
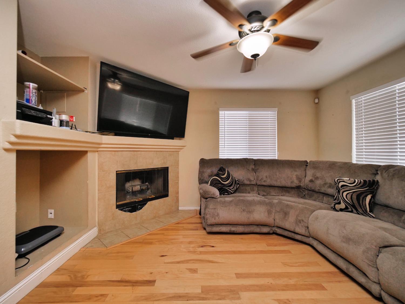
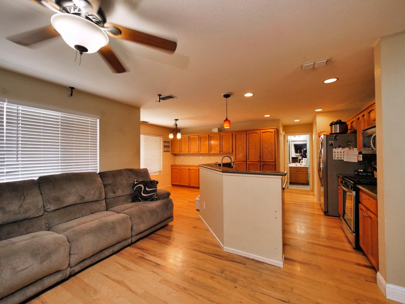
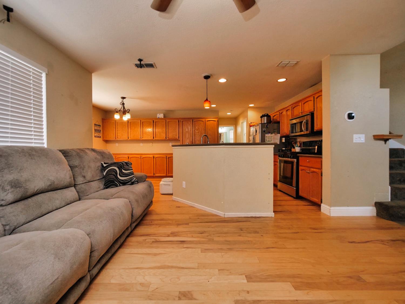
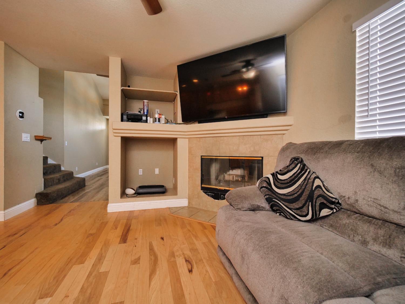
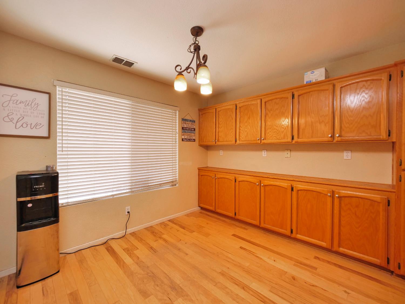
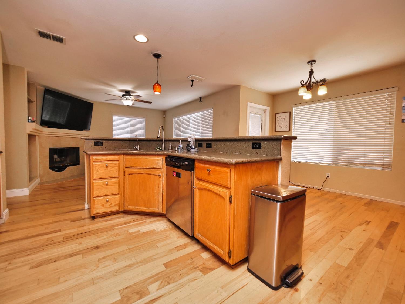
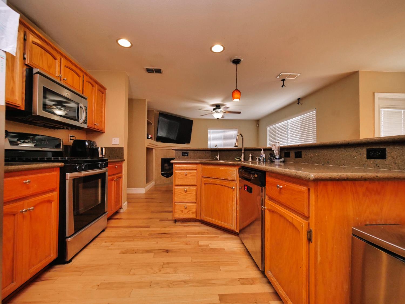
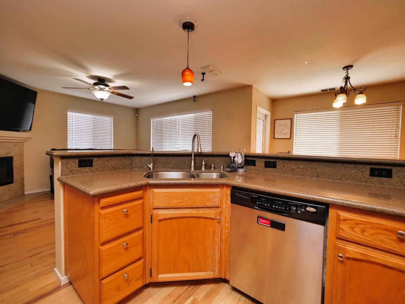
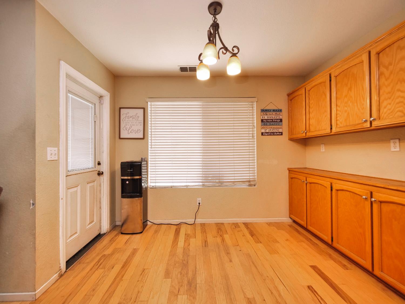
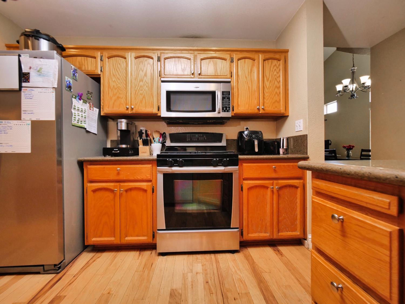
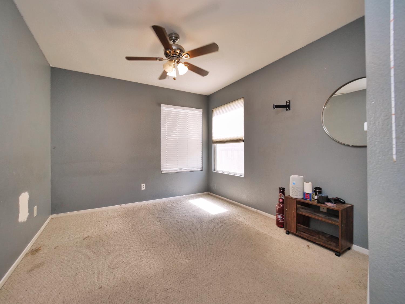
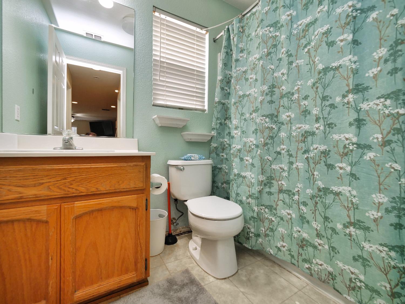
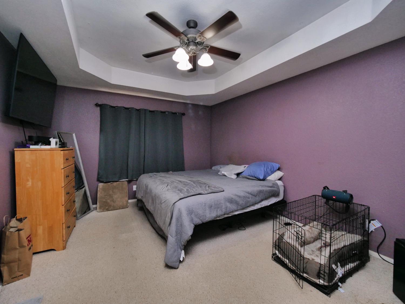
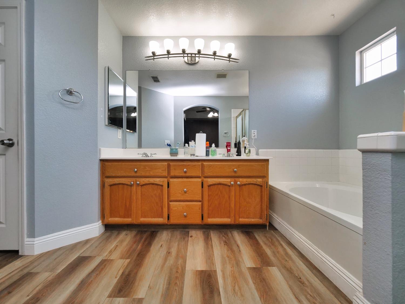
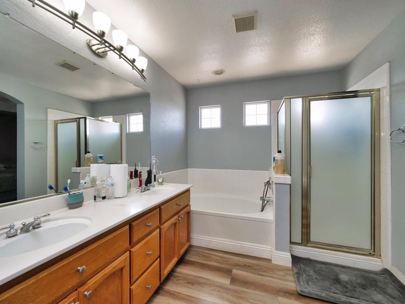
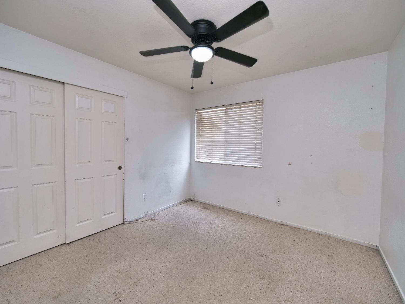
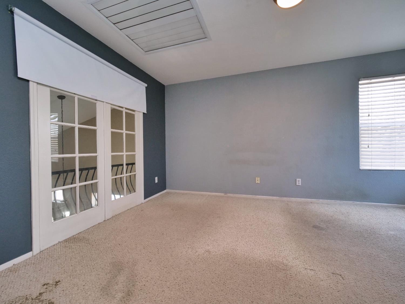
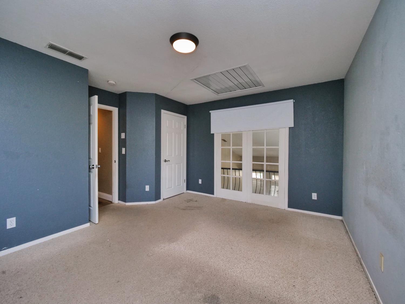
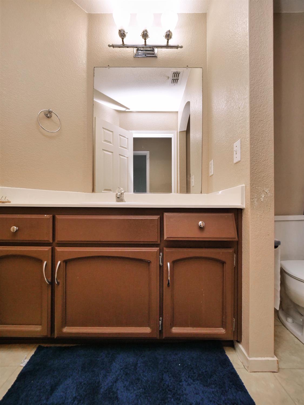
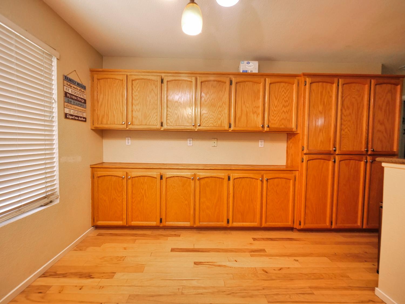
Great opportunity to own one of the most affordable homes in Elk Grove. This 5 bedroom 3 full bath home offers a bright and spacious floor plan. With a full bath and bedroom downstairs for guest or extended family. The large open kitchen has plenty of cupboards and counter space for the cook in the family! The open concept is great for large families or entertaining. The 5th bedroom with french doors overlooking the living room/dining room can easily be an office or game room. The home sits on a private corner. Great Elk Grove neighborhood with parks,schools and shopping all within a few minutes. Priced to sell. Priced well below recent model match sale of $615,000 in 2/25.

5
beds

3
baths

2,045 Sq.Ft. LIVING AREA

5,445 Sq.Ft. lot

Amy Whitman

Amy Whitman

Features & Amenities

Interior

  • total bedrooms5
  • Total bathrooms3
  • full bathrooms3
  • Flooring Carpet, Laminate, Tile
  • Fireplace Family Room, Gas
  • APPLIANCES Free-Standing Gas Range, Dishwasher, Disposal, Microwave
  • other interior Features Cathedral Ceiling(s)

Area & Lot

  • Status Sold
  • Date Sold October 1, 2025
  • Living Area2,045 Sq.Ft.
  • Lot Area5,445 Sq.Ft.
  • MLS® ID225116759
  • TypeResidential
  • YEAR BUILT1999
  • NeighborhoodElk Grove
  • School DistrictSacramento

Exterior

  • STORIES2
  • Garage Space2.0
  • water SourcePublic
  • utilitiesNatural Gas Available, Cable Available, Natural Gas Connected
  • roofTile
  • lot featuresCorner Lot
  • parkingAttached, Garage Door Opener
  • HEAT TYPENatural Gas, Central, Fireplace(s)
  • AIR CONDITIONINGCeiling Fan(s), Whole House Fan, Central Air, Zoned
  • sewerPublic Sewer
  • SubstructureSlab
  • security FeaturesSmoke Detector(s), Carbon Monoxide Detector(s)

Financial

  • Sales Price$550,000
  • Zoning RES

Elk Grove

Explore

How Can We Serve You

Follow Me on Instagram