7916 Rocky Point Court
SEE ALL PHOTOS
7916 Rocky Point Court
Courtesy of Newpoint Realty
Sold

7916 Rocky Point Court

7916 Rocky Point Court, Citrus Heights, CA 95610

$350,000
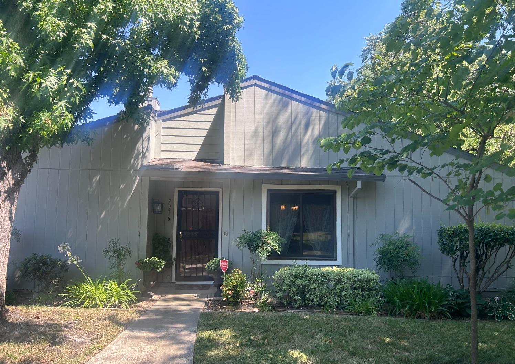
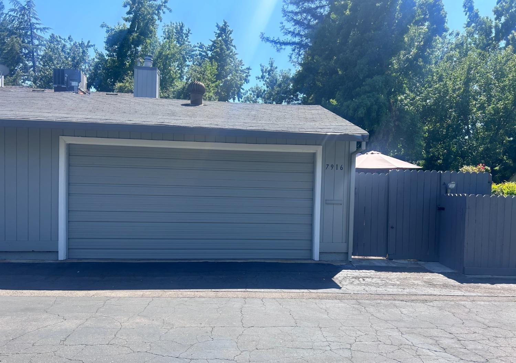
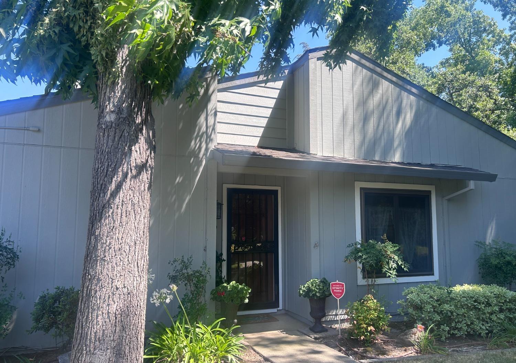
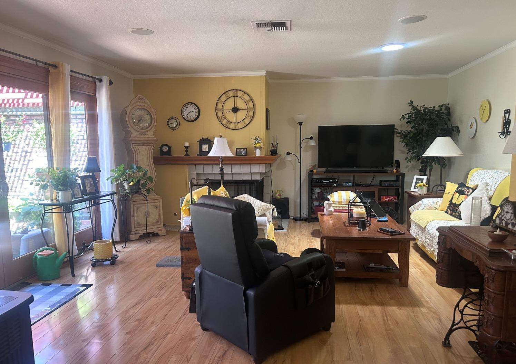
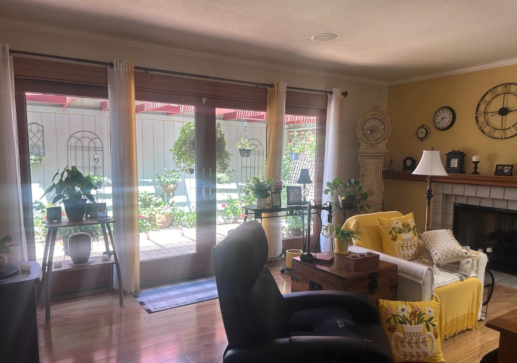
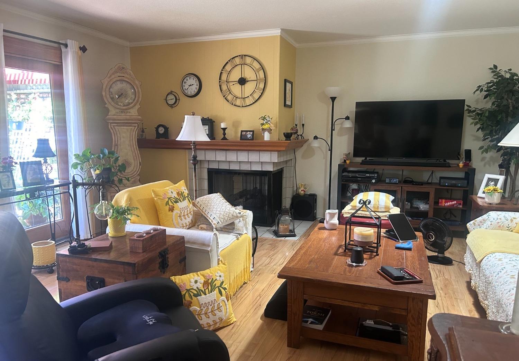
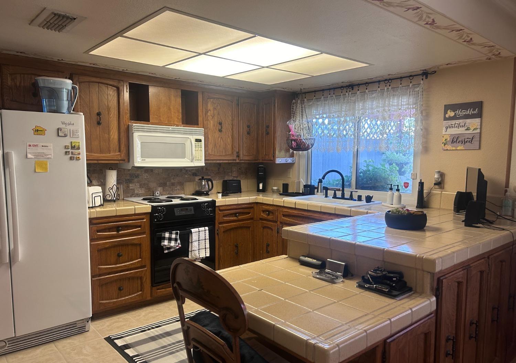
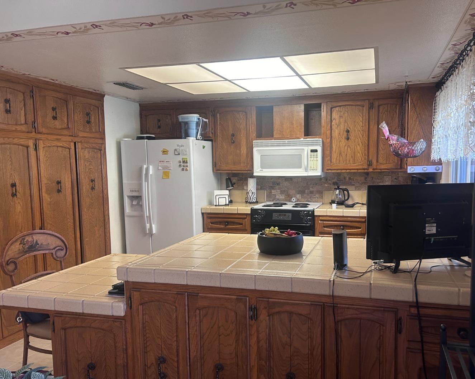
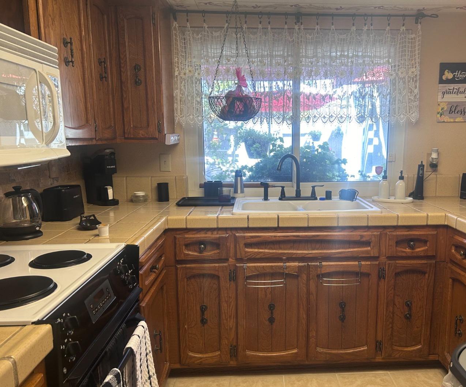
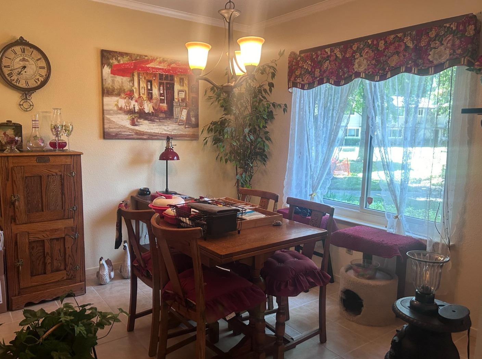
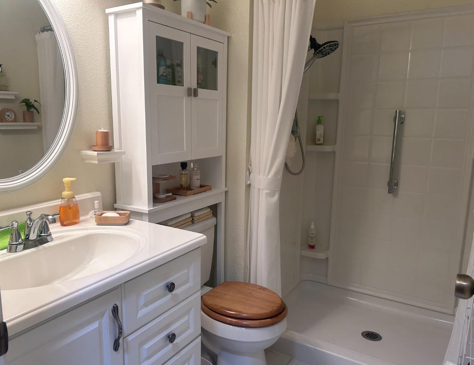
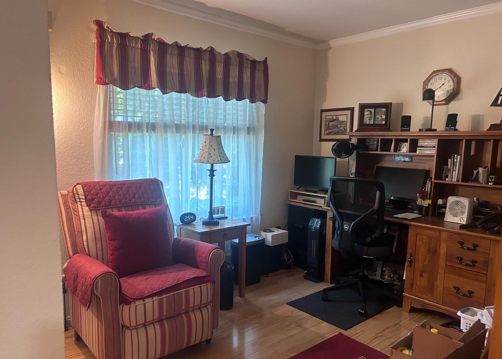
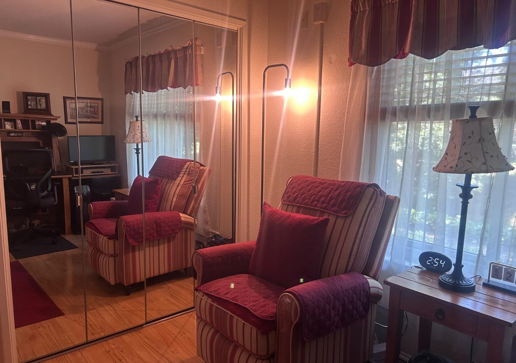
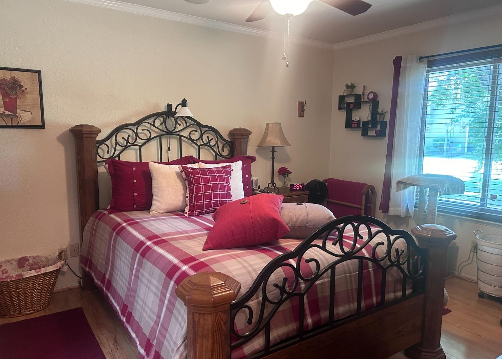
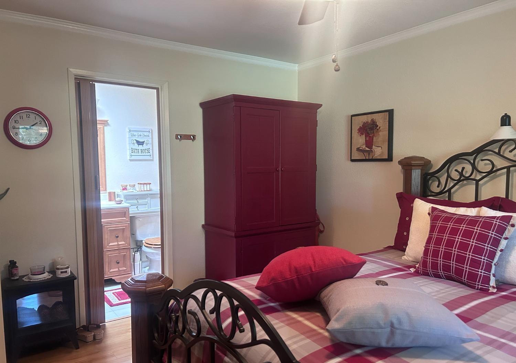
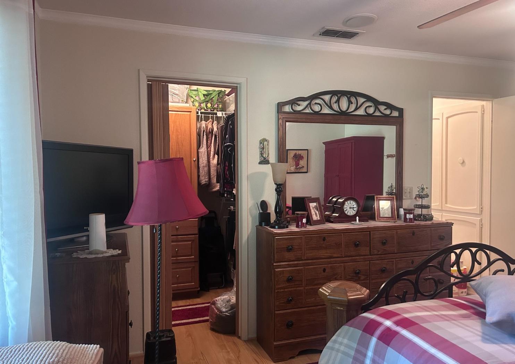
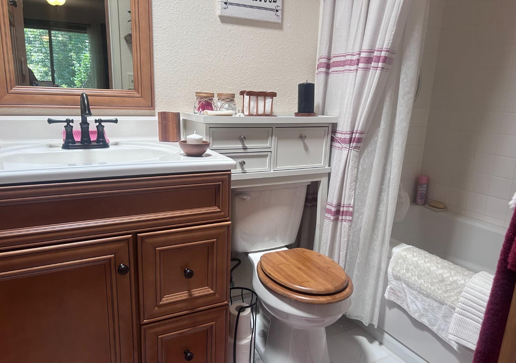
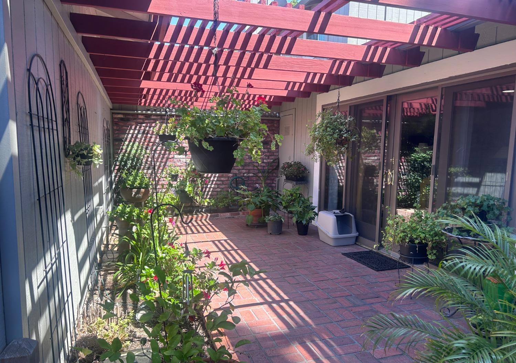
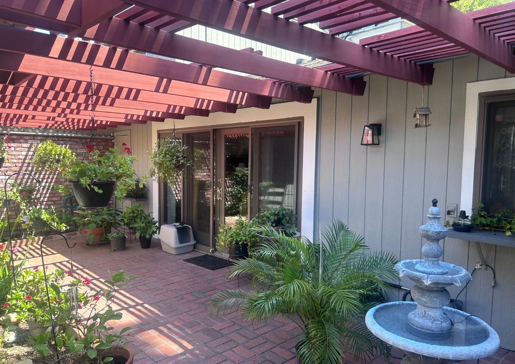
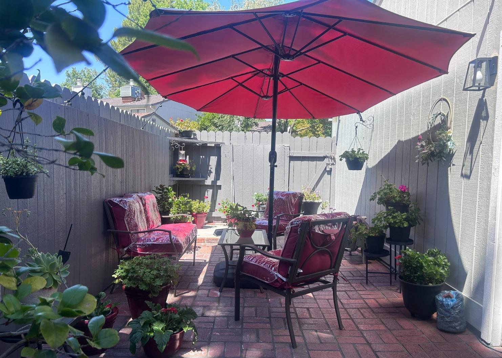
A Rare end unit condo in Edgewood with large private patio and 2 car garage! This home features 2 spacious bedrooms with nice size closets and an additional room currently used as a dining room with nice build in cabinets could be an office or bedroom. The family room is bright and has large double sliding doors to the backyard sanctuary. The kitchen has plenty of cabinets a pantry closet and lots of counter space. The newly remodeled bathroom has a large walk-in shower. Laminate and tile flooring throughout. This home will not disappoint the most discerning buyer!

2
beds

2
baths

1,197 Sq.Ft. LIVING AREA

2,249 Sq.Ft. lot

Amy Whitman

Amy Whitman

Features & Amenities

Interior

  • total bedrooms2
  • Total bathrooms2
  • full bathrooms2
  • Flooring Laminate, Tile
  • Fireplace Family Room
  • APPLIANCES Dishwasher, Disposal, Microwave, Free-Standing Electric Oven
  • other interior Features Walk-In Closet(s)

Area & Lot

  • Status Sold
  • Date Sold October 24, 2024
  • Living Area1,197 Sq.Ft.
  • Lot Area2,249 Sq.Ft.
  • MLS® ID224068768
  • TypeCondo
  • YEAR BUILT1975
  • School DistrictSacramento

Exterior

  • STORIES1
  • Garage Space2.0
  • water SourcePublic
  • utilitiesCable Available
  • PoolFenced, Private
  • roofShingle
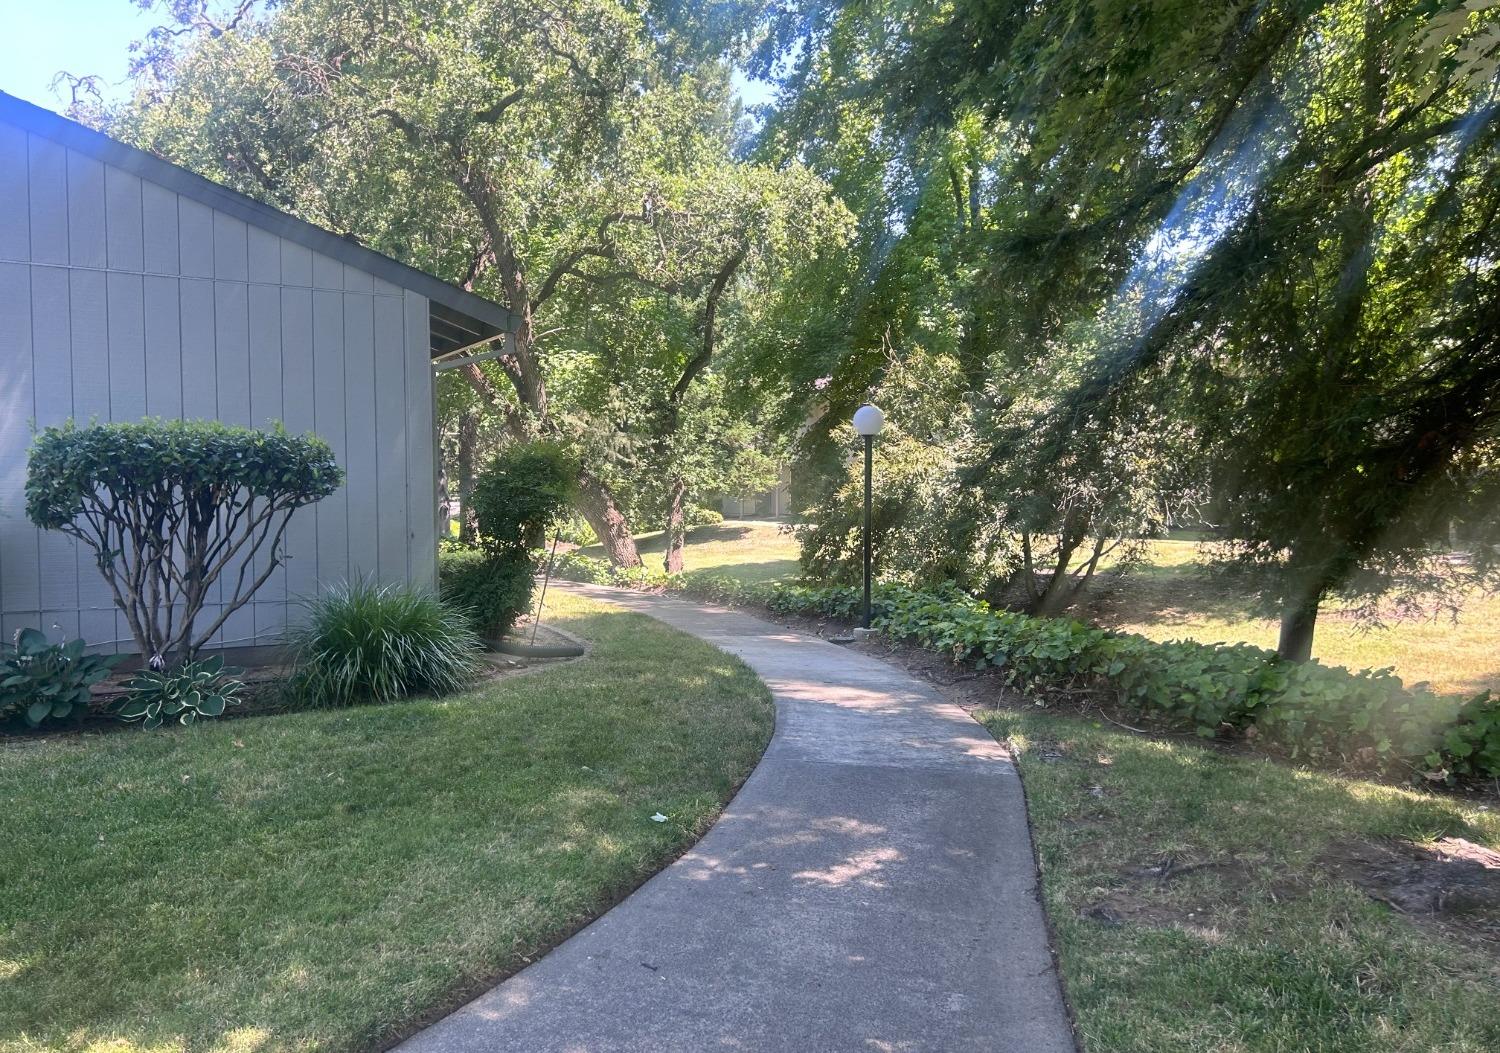
  • lot featuresCorner Lot, Close to Clubhouse
  • parkingDetached, Garage Door Opener
  • HEAT TYPECentral
  • AIR CONDITIONINGCeiling Fan(s), Central Air
  • sewerPublic Sewer
  • SubstructureSlab
  • Disability FeaturesTherapeutic Whirlpool
  • HOA AmenitiesPool, Clubhouse, Tennis Court(s)
  • security FeaturesSmoke Detector(s), Carbon Monoxide Detector(s)

Financial

  • Sales Price$350,000
  • HOA $395/mo
  • Zoning RD20PD

How Can We Serve You

Follow Me on Instagram