4520 Rigel Ct.
4520 Rigel Ct.
4520 Rigel Ct.
4520 Rigel Ct.
4520 Rigel Ct.
4520 Rigel Ct.
4520 Rigel Ct.
4520 Rigel Ct.
4520 Rigel Ct.
4520 Rigel Ct.
4520 Rigel Ct.
4520 Rigel Ct.
4520 Rigel Ct.
4520 Rigel Ct.
4520 Rigel Ct.
4520 Rigel Ct.
4520 Rigel Ct.
4520 Rigel Ct.
4520 Rigel Ct.
4520 Rigel Ct.
4520 Rigel Ct.
4520 Rigel Ct.
4520 Rigel Ct.
4520 Rigel Ct.
4520 Rigel Ct.
4520 Rigel Ct.
4520 Rigel Ct.
4520 Rigel Ct.
4520 Rigel Ct.
4520 Rigel Ct.
4520 Rigel Ct.
SEE ALL PHOTOS
4520 Rigel Ct.
4520 Rigel Ct.
4520 Rigel Ct.
4520 Rigel Ct.
4520 Rigel Ct.
4520 Rigel Ct.
4520 Rigel Ct.
4520 Rigel Ct.
4520 Rigel Ct.
4520 Rigel Ct.
4520 Rigel Ct.
4520 Rigel Ct.
4520 Rigel Ct.
4520 Rigel Ct.
4520 Rigel Ct.
4520 Rigel Ct.
4520 Rigel Ct.
4520 Rigel Ct.
4520 Rigel Ct.
4520 Rigel Ct.
4520 Rigel Ct.
4520 Rigel Ct.
4520 Rigel Ct.
4520 Rigel Ct.
4520 Rigel Ct.
4520 Rigel Ct.
4520 Rigel Ct.
4520 Rigel Ct.
4520 Rigel Ct.
4520 Rigel Ct.
4520 Rigel Ct.
Courtesy of Reliant Realty Inc.
Sold

4520 Rigel Ct.

4520 Rigel Ct., Shingle Springs, CA 95682

$1,200,000
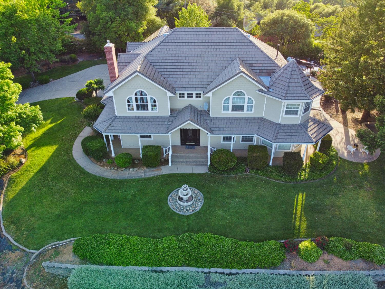
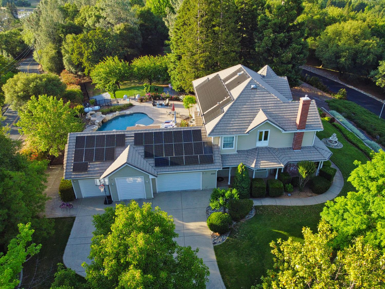
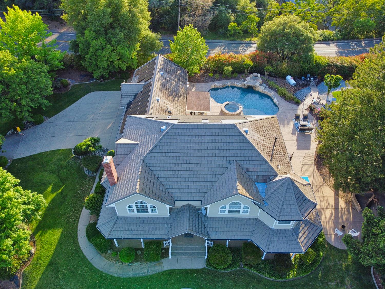
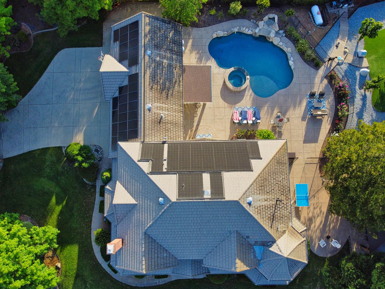
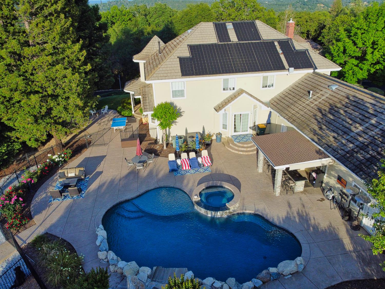
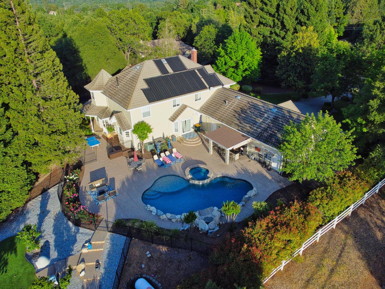
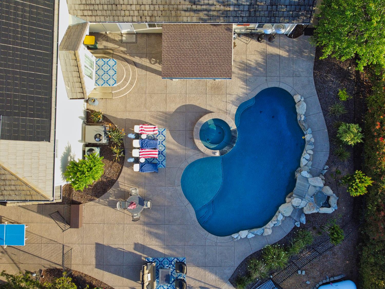
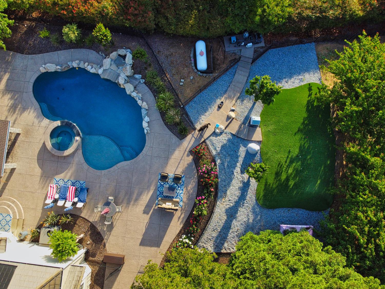
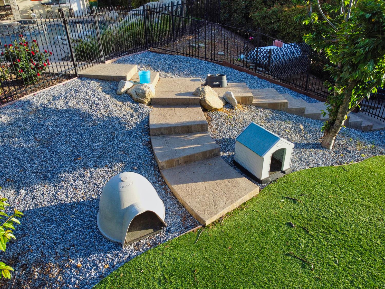
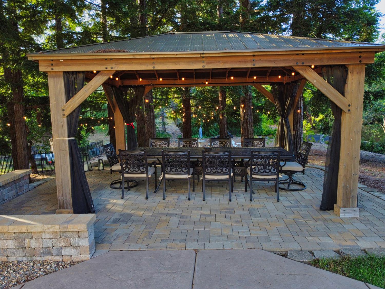
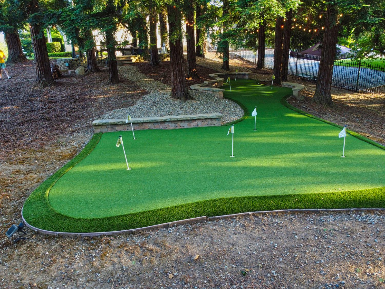
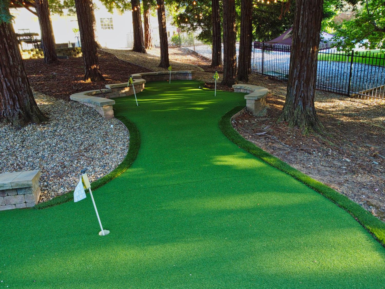
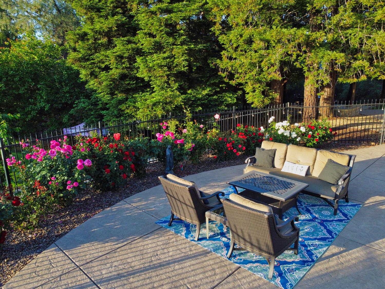
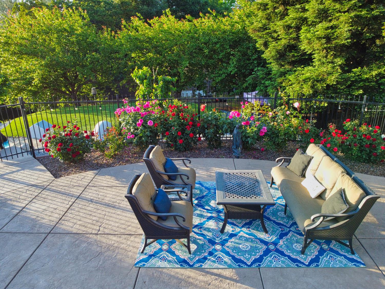
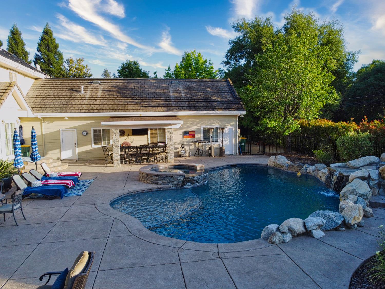
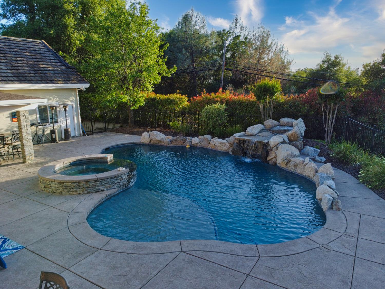
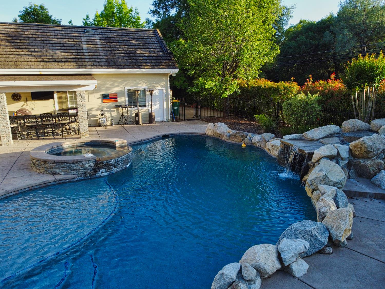
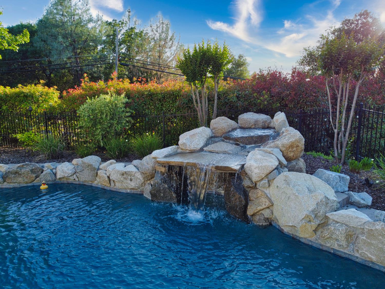
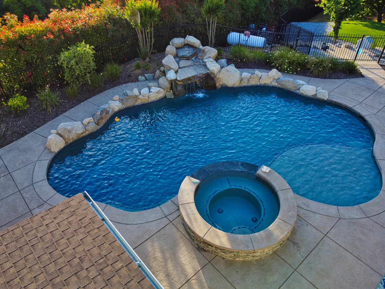
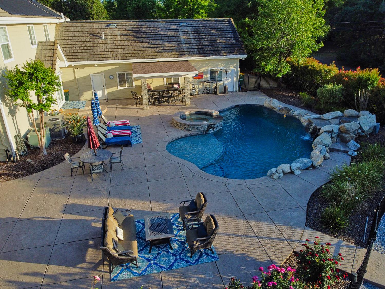
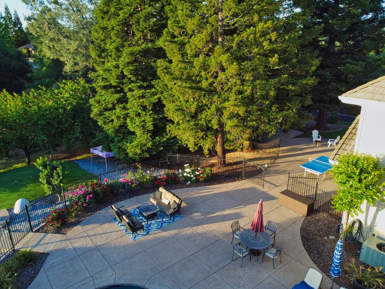
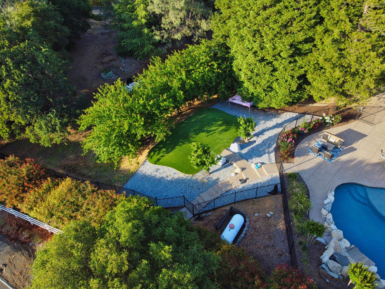
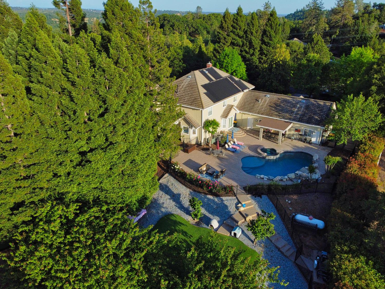
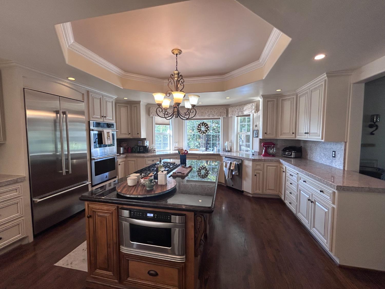
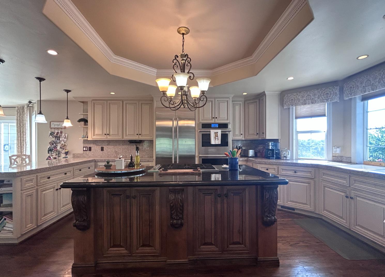
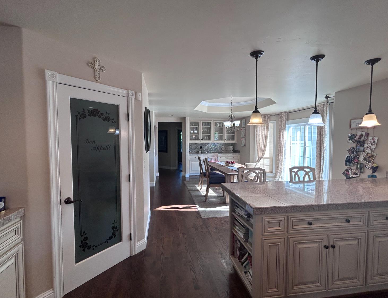
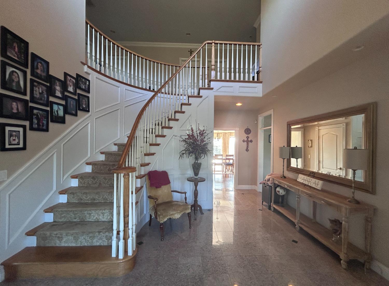
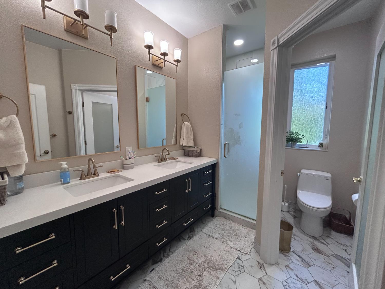
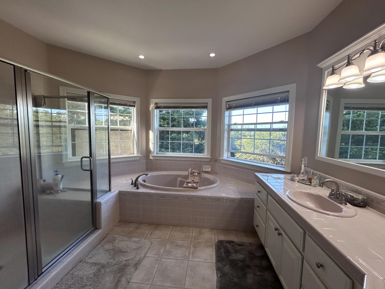
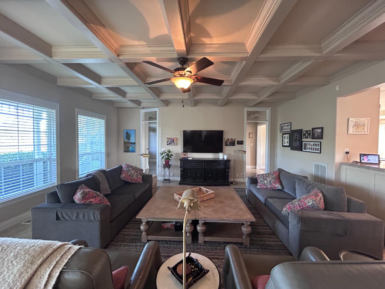
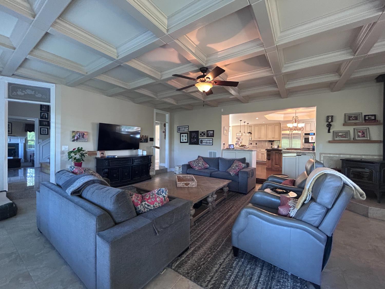
Custom built 5 bedroom 3 full bath plus office/den home in the desirable gated community of Hacienda de Estrellas. This home sits on a large private corner lot, almost 2 acres. Offering your own private oasis. A putting green, pool, spa, outdoor kitchen, dog run, gazebo and plenty of patio space for entertaining. The gourmet kitchen will not disappoint the chef in the family. New stainless steel appliances, extensive counter space, walk in pantry and plenty of cupboards. Step into the open family room with the newly remodeled wet bar and seating area. All bedrooms offer nice size closets and plenty of natural light. The spacious primary suite features a large walk in closet and a cedar linen cabinet. This home has crown molding throughout, bay windows and additional features offering plenty of custom character! A whole house fan, owned solar, new air conditioner and duct work. There is plenty of room for storage in the 4 car garage. The upstairs laundry room has a built in ironing board, sink and extensive cabinets. This beautiful home is a must see to appreciate !

5
beds

3
baths

4,163 Sq.Ft. LIVING AREA

1.83 Acres lot

Amy Whitman

Amy Whitman

Features & Amenities

Interior

  • total bedrooms5
  • Total bathrooms3
  • full bathrooms3
  • Laundry room Laundry Room, Sink, Upper Level
  • Flooring Carpet, Laminate, Linoleum, Tile, Wood
  • Fireplace Living Room, Pellet Stove, Family Room, Free Standing, Gas
  • APPLIANCES Built-In Electric Oven, Gas Cooktop, Gas Water Heater, Built-In Refrigerator, Dishwasher, Disposal, Microwave, Double Oven, Wine Refrigerator
  • other interior Features Cathedral Ceiling(s), Walk-In Closet(s), Wet Bar, Storage

Area & Lot

  • Status Sold
  • Date Sold August 11, 2025
  • Living Area4,163 Sq.Ft.
  • Lot Area1.83 Acres
  • MLS® ID225064528
  • TypeResidential
  • YEAR BUILT1994
  • NeighborhoodShingle Springs
  • School DistrictEl Dorado

Exterior

  • STORIES2
  • Garage Space4.0
  • water SourcePublic
  • utilitiesCable Available
  • PoolHeated, Gunite, Pool Sweep, Pool/Spa Combo, Solar Heat, Private
  • roofTile
  • lot featuresCorner Lot, Private
  • parkingAttached, Side By Side, Garage Door Opener
  • HEAT TYPEPellet Stove, Central, Fireplace(s)
  • AIR CONDITIONINGCeiling Fan(s), Whole House Fan, Multi Units, Central Air, Zoned
  • sewerPublic Sewer
  • SubstructureRaised
  • HOA AmenitiesPool, Clubhouse, Tennis Court(s)
  • security FeaturesSmoke Detector(s), Carbon Monoxide Detector(s)
  • other exterior FeaturesBarbecue, Dog Run

Financial

  • Sales Price$1,200,000
  • HOA $172/mo
  • Zoning RE5

Shingle Springs

Explore homes for sale in Shingle Springs CA with MLS updates, photos, and details on El Dorado County living.

Explore

How Can We Serve You

Follow Me on Instagram