4506 Wellesly Way
4506 Wellesly Way
4506 Wellesly Way
4506 Wellesly Way
4506 Wellesly Way
4506 Wellesly Way
4506 Wellesly Way
4506 Wellesly Way
4506 Wellesly Way
4506 Wellesly Way
4506 Wellesly Way
4506 Wellesly Way
4506 Wellesly Way
4506 Wellesly Way
4506 Wellesly Way
4506 Wellesly Way
4506 Wellesly Way
4506 Wellesly Way
4506 Wellesly Way
4506 Wellesly Way
4506 Wellesly Way
4506 Wellesly Way
4506 Wellesly Way
4506 Wellesly Way
4506 Wellesly Way
SEE ALL PHOTOS
4506 Wellesly Way
4506 Wellesly Way
4506 Wellesly Way
4506 Wellesly Way
4506 Wellesly Way
4506 Wellesly Way
4506 Wellesly Way
4506 Wellesly Way
4506 Wellesly Way
4506 Wellesly Way
4506 Wellesly Way
4506 Wellesly Way
4506 Wellesly Way
4506 Wellesly Way
4506 Wellesly Way
4506 Wellesly Way
4506 Wellesly Way
4506 Wellesly Way
4506 Wellesly Way
4506 Wellesly Way
4506 Wellesly Way
4506 Wellesly Way
4506 Wellesly Way
4506 Wellesly Way
4506 Wellesly Way
Courtesy of Newpoint Realty
Sold

4506 Wellesly Way

4506 Wellesly Way, Sacramento, CA 95841

$470,000
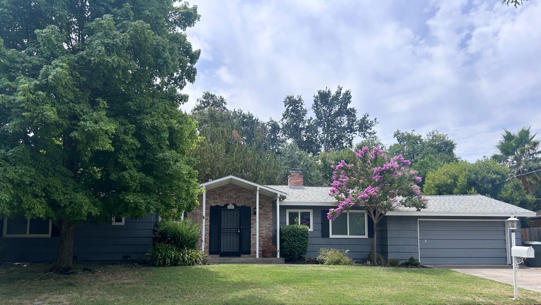
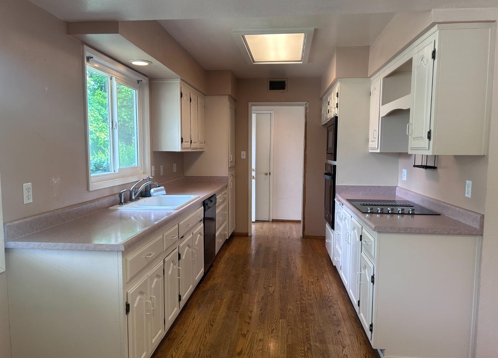
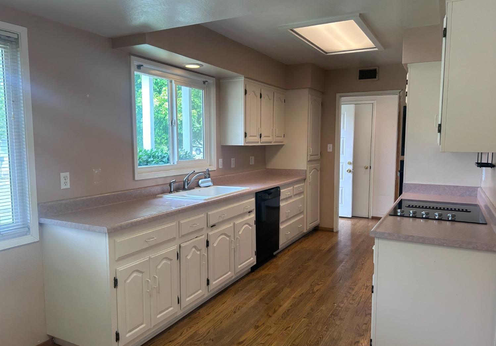
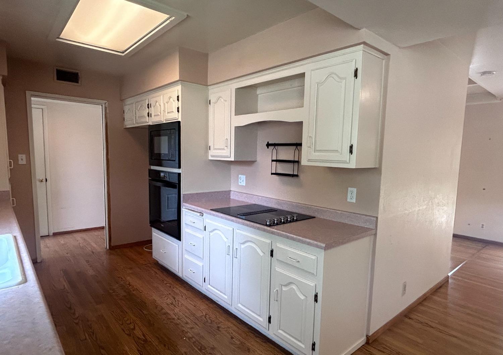
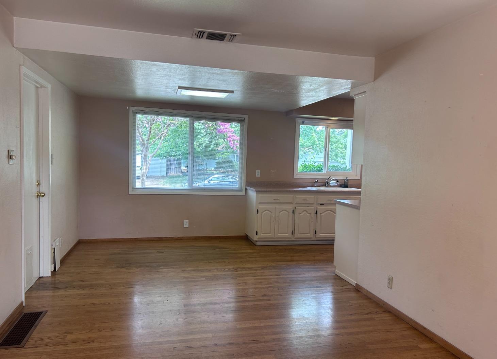

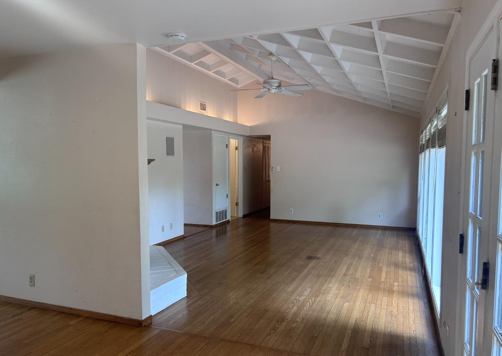
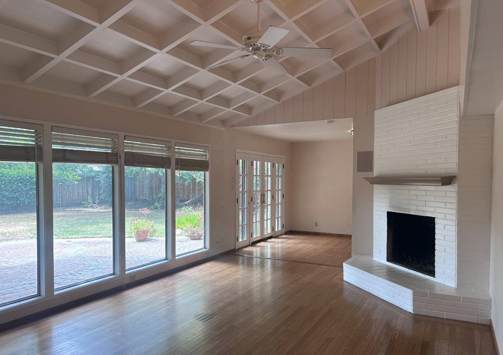
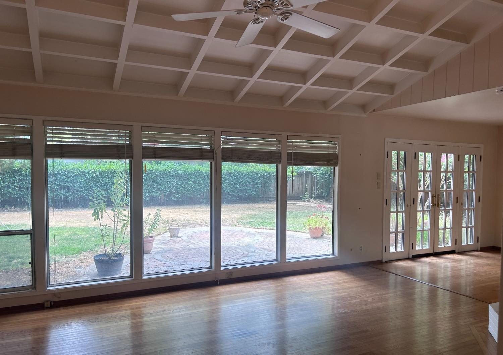
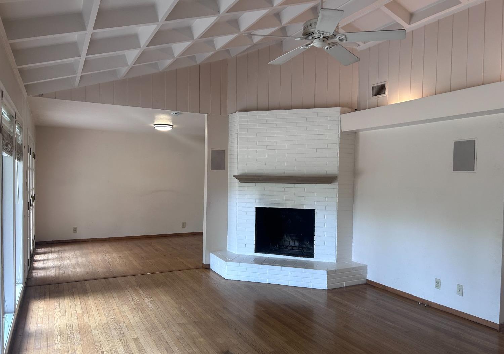
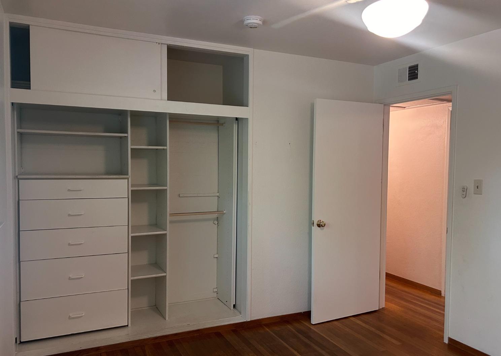
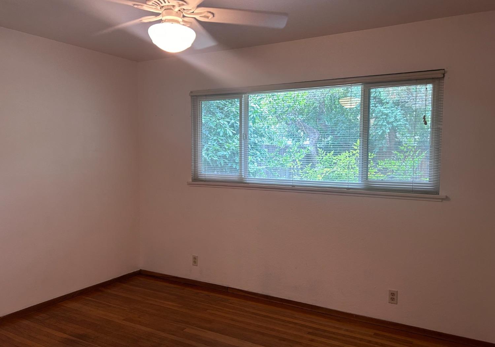
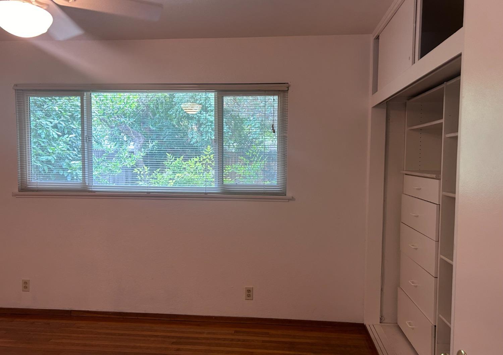
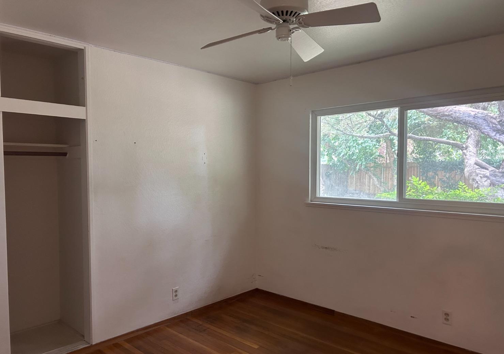
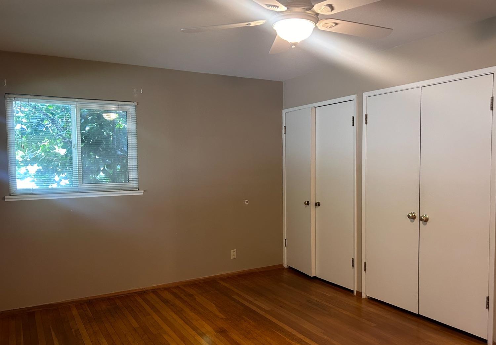
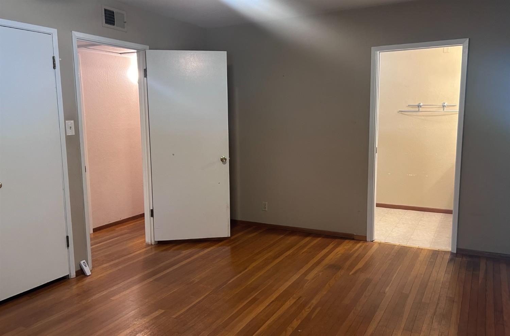
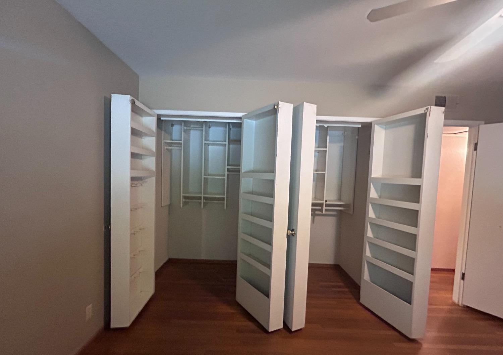
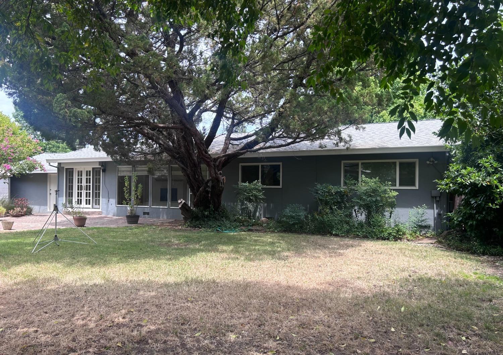
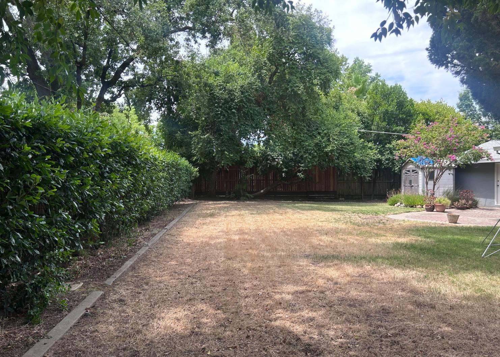
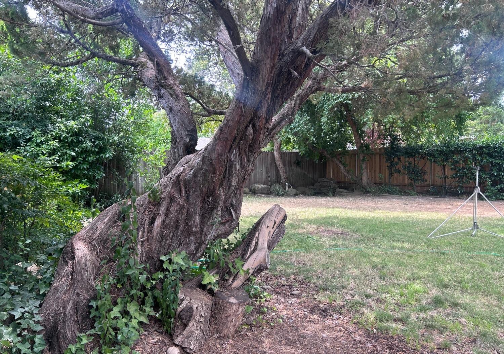
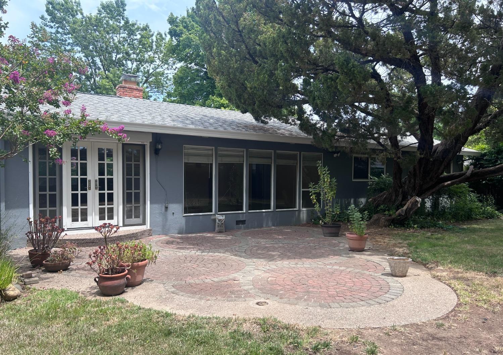
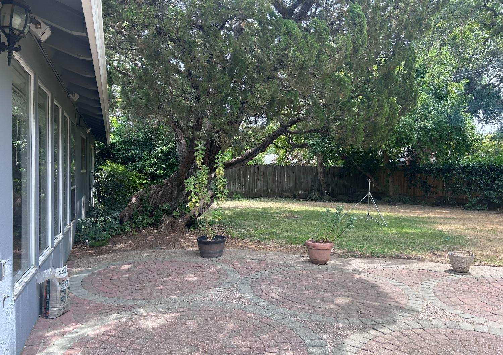
Evergreen Estates Streng Brothers ranch style home. This home features original hardwood floors throughout. Bright open family room / dining room combo with vaulted ceiling. All bedrooms have nice size closets with built-ins and ceiling fans. The kitchen has plenty of cabinets and counter space with newer appliances. The large private back yard offers plenty of shade with all the mature trees. The 2 car garage has a built in workbench and storage shelves. Home features a whole house fan and newer roof. Come see this gem today!

3
beds

2
baths

1,418 Sq.Ft. LIVING AREA

10,890 Sq.Ft. lot

Amy Whitman

Amy Whitman

Features & Amenities

Interior

  • total bedrooms3
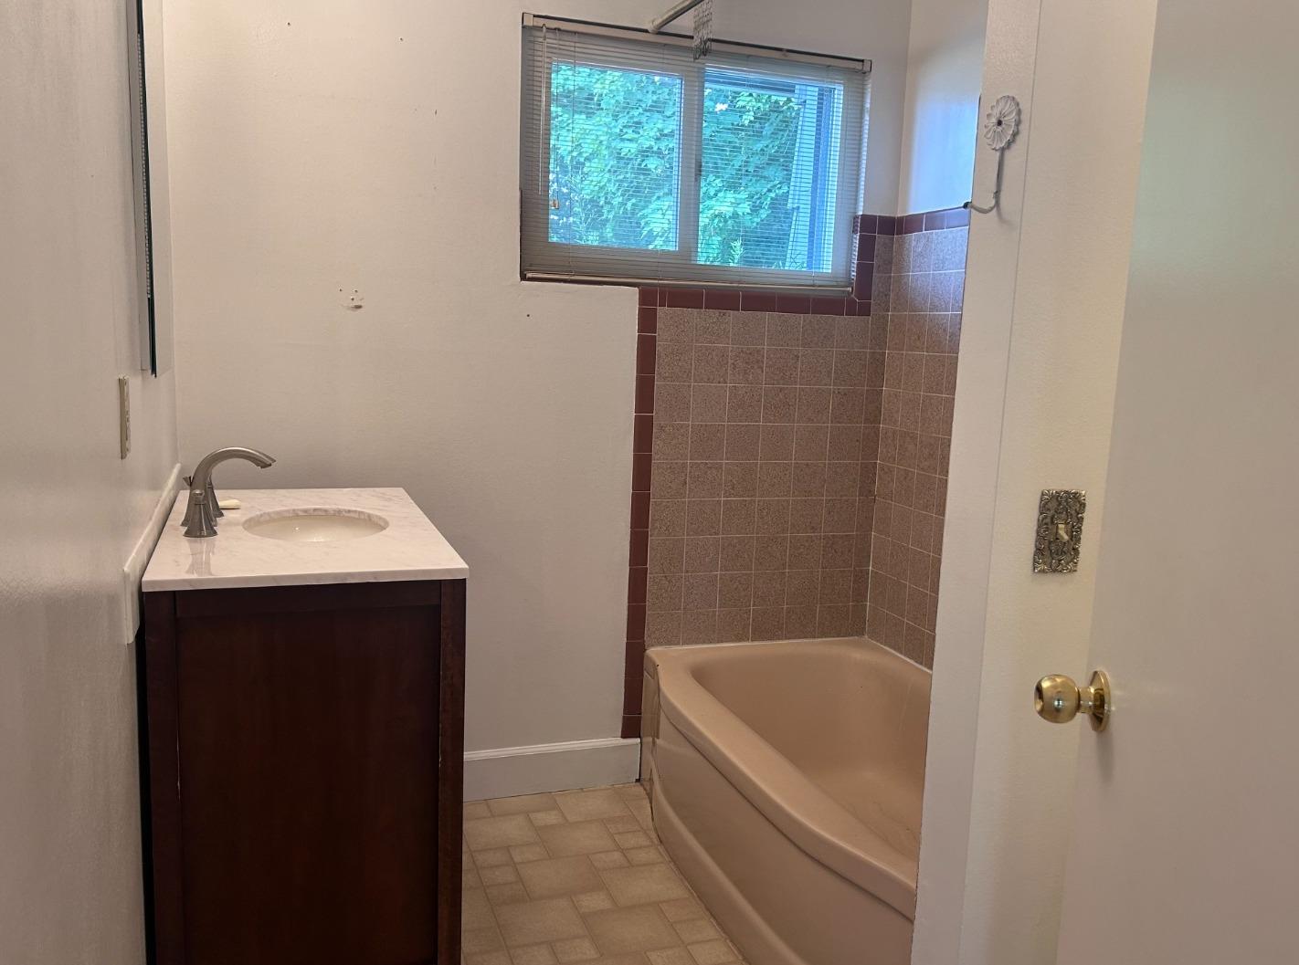
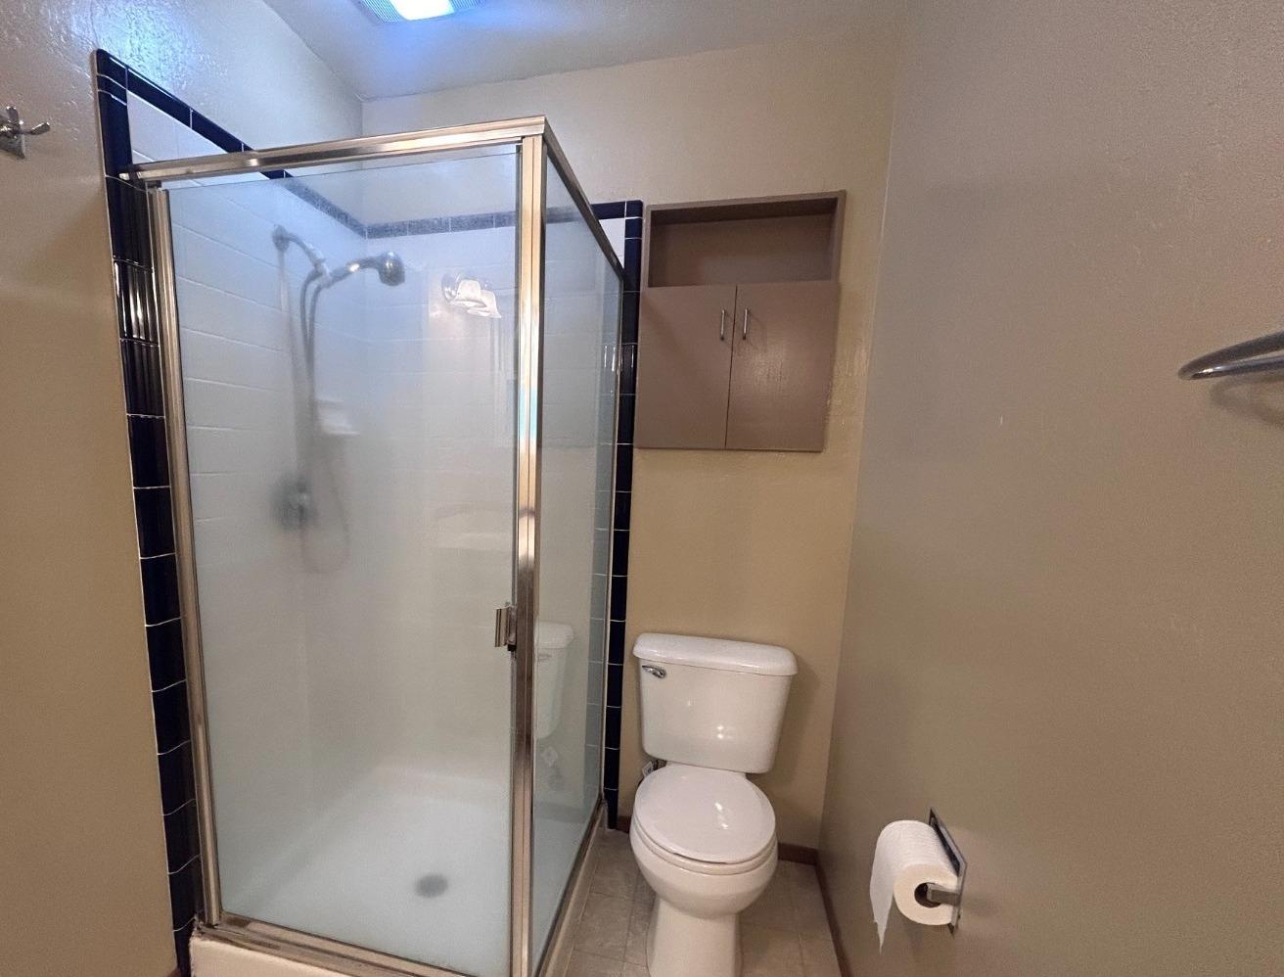
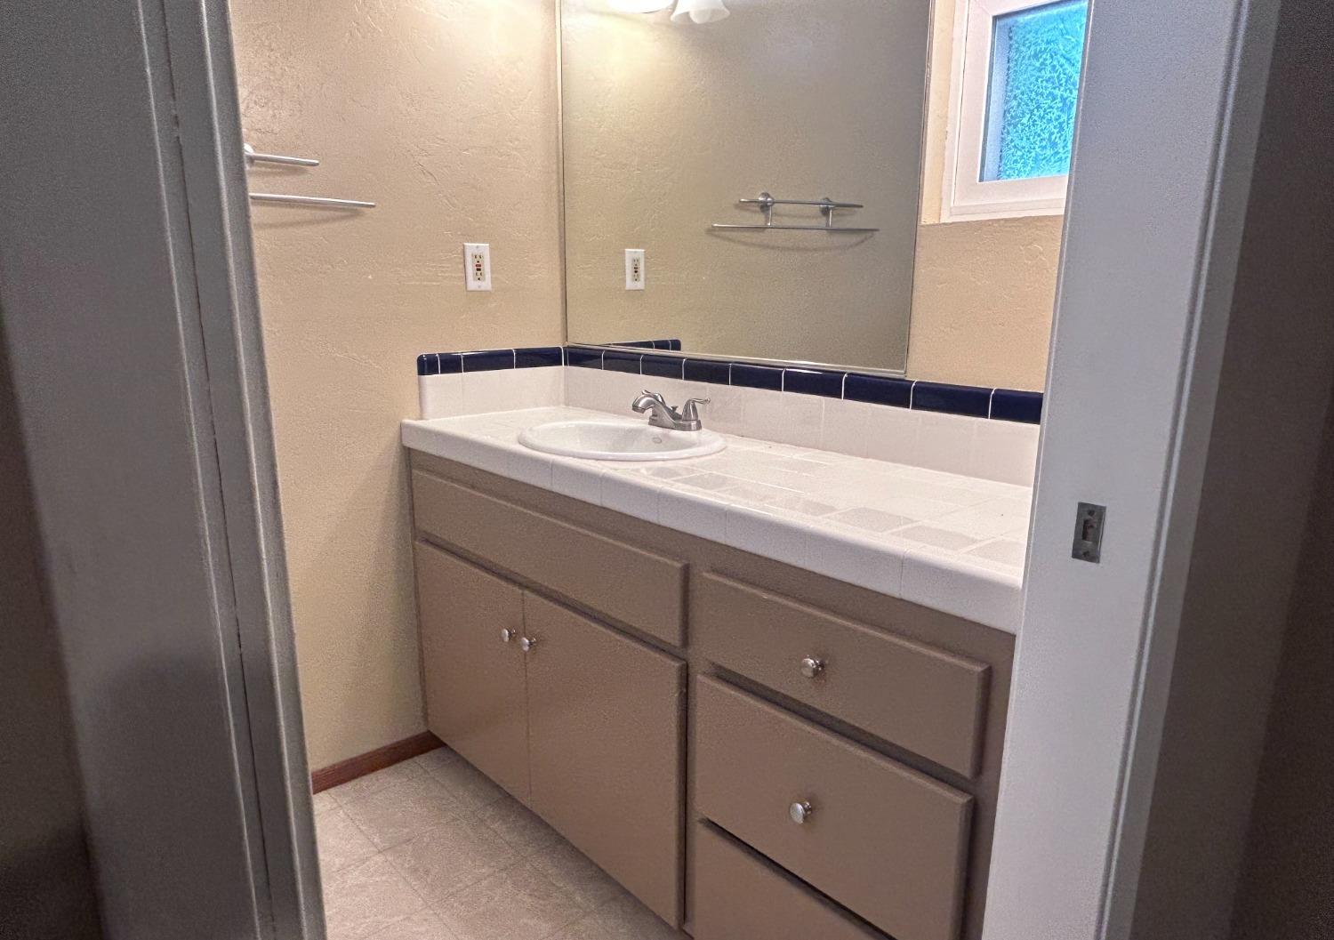
  • Total bathrooms2
  • full bathrooms2
  • Laundry room In Garage
  • Flooring Linoleum, Wood
  • Fireplace Family Room, Wood Burning, Masonry
  • APPLIANCES Built-In Electric Oven, Built-In Electric Range, Dishwasher, Disposal, Microwave
  • other interior Features Walk-In Closet(s), Beamed Ceilings

Area & Lot

  • Status Sold
  • Date Sold November 13, 2024
  • Living Area1,418 Sq.Ft.
  • Lot Area10,890 Sq.Ft.
  • MLS® ID224077546
  • TypeResidential
  • YEAR BUILT1957
  • Architecture StylesRanch
  • School DistrictSacramento

Exterior

  • STORIES1
  • Garage Space2.0
  • water SourcePublic
  • utilitiesCable Available
  • roofShingle
  • parkingAttached, Garage Door Opener
  • HEAT TYPECentral
  • AIR CONDITIONINGCeiling Fan(s), Whole House Fan, Central Air
  • sewerPublic Sewer
  • SubstructureRaised
  • security FeaturesSmoke Detector(s), Carbon Monoxide Detector(s)

Financial

  • Sales Price$470,000
  • Zoning RD-5

How Can We Serve You

Follow Me on Instagram