441 Renpoint Court
441 Renpoint Court
441 Renpoint Court
441 Renpoint Court
441 Renpoint Court
441 Renpoint Court
441 Renpoint Court
441 Renpoint Court
441 Renpoint Court
441 Renpoint Court
441 Renpoint Court
441 Renpoint Court
441 Renpoint Court
441 Renpoint Court
441 Renpoint Court
441 Renpoint Court
441 Renpoint Court
441 Renpoint Court
441 Renpoint Court
441 Renpoint Court
441 Renpoint Court
441 Renpoint Court
441 Renpoint Court
441 Renpoint Court
441 Renpoint Court
441 Renpoint Court
441 Renpoint Court
441 Renpoint Court
441 Renpoint Court
441 Renpoint Court
441 Renpoint Court
441 Renpoint Court
441 Renpoint Court
441 Renpoint Court
441 Renpoint Court
441 Renpoint Court
441 Renpoint Court
441 Renpoint Court
441 Renpoint Court
441 Renpoint Court
441 Renpoint Court
441 Renpoint Court
441 Renpoint Court
441 Renpoint Court
441 Renpoint Court
441 Renpoint Court
441 Renpoint Court
441 Renpoint Court
441 Renpoint Court
441 Renpoint Court
441 Renpoint Court
441 Renpoint Court
441 Renpoint Court
441 Renpoint Court
441 Renpoint Court
441 Renpoint Court
441 Renpoint Court
441 Renpoint Court
441 Renpoint Court
441 Renpoint Court
441 Renpoint Court
441 Renpoint Court
441 Renpoint Court
441 Renpoint Court
441 Renpoint Court
441 Renpoint Court
441 Renpoint Court
441 Renpoint Court
441 Renpoint Court
441 Renpoint Court
SEE ALL PHOTOS
441 Renpoint Court
441 Renpoint Court
441 Renpoint Court
441 Renpoint Court
441 Renpoint Court
441 Renpoint Court
441 Renpoint Court
441 Renpoint Court
441 Renpoint Court
441 Renpoint Court
441 Renpoint Court
441 Renpoint Court
441 Renpoint Court
441 Renpoint Court
441 Renpoint Court
441 Renpoint Court
441 Renpoint Court
441 Renpoint Court
441 Renpoint Court
441 Renpoint Court
441 Renpoint Court
441 Renpoint Court
441 Renpoint Court
441 Renpoint Court
441 Renpoint Court
441 Renpoint Court
441 Renpoint Court
441 Renpoint Court
441 Renpoint Court
441 Renpoint Court
441 Renpoint Court
441 Renpoint Court
441 Renpoint Court
441 Renpoint Court
441 Renpoint Court
441 Renpoint Court
441 Renpoint Court
441 Renpoint Court
441 Renpoint Court
441 Renpoint Court
441 Renpoint Court
441 Renpoint Court
441 Renpoint Court
441 Renpoint Court
441 Renpoint Court
441 Renpoint Court
441 Renpoint Court
441 Renpoint Court
441 Renpoint Court
441 Renpoint Court
441 Renpoint Court
441 Renpoint Court
441 Renpoint Court
441 Renpoint Court
441 Renpoint Court
441 Renpoint Court
441 Renpoint Court
441 Renpoint Court
441 Renpoint Court
441 Renpoint Court
441 Renpoint Court
441 Renpoint Court
441 Renpoint Court
441 Renpoint Court
441 Renpoint Court
441 Renpoint Court
441 Renpoint Court
441 Renpoint Court
441 Renpoint Court
441 Renpoint Court
For Sale

441 Renpoint Court

441 Renpoint Court, Roseville, CA 95661

$949,000
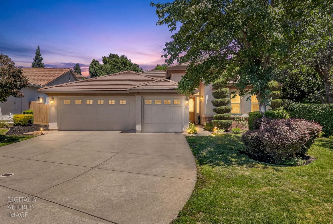
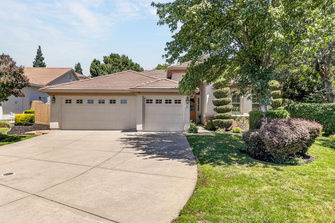
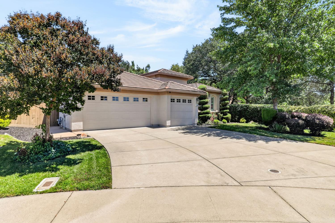
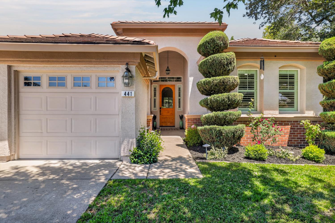
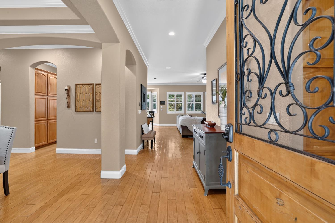
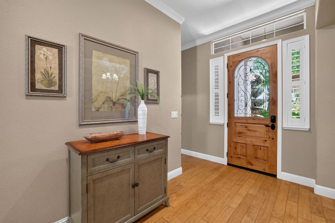
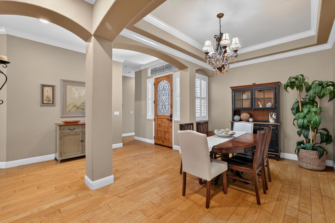
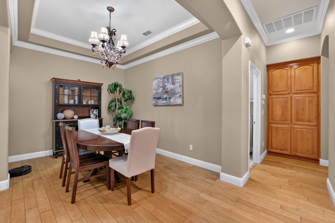
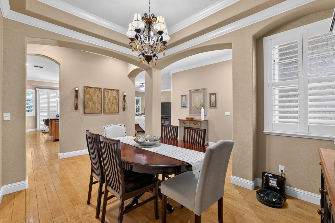
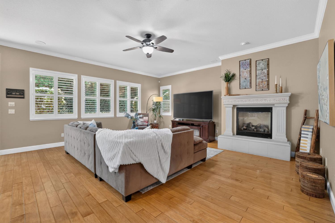
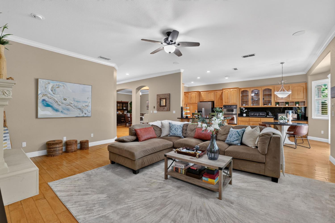
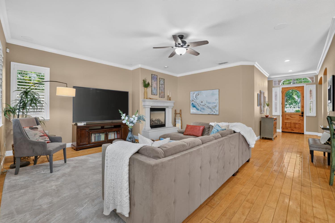
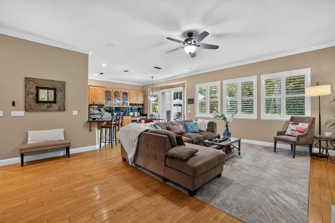
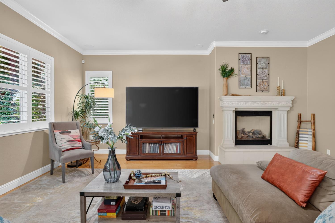
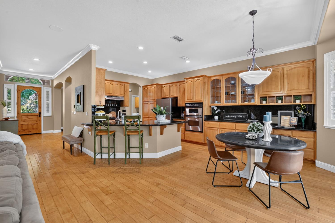
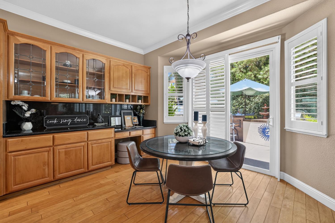
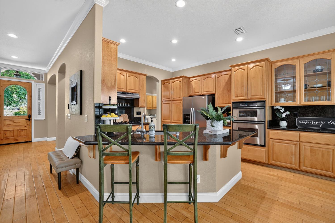
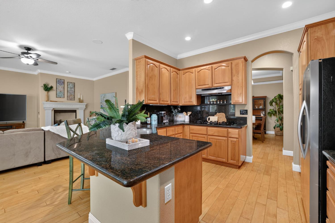
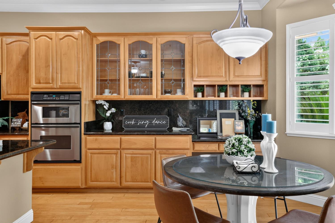
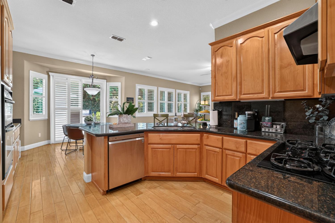
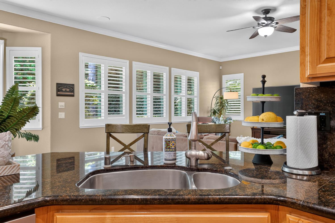
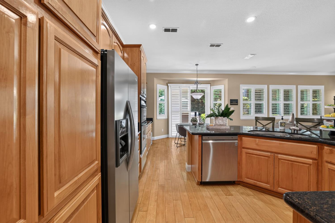
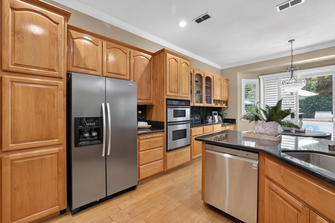
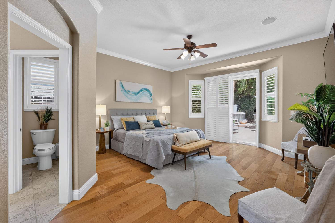
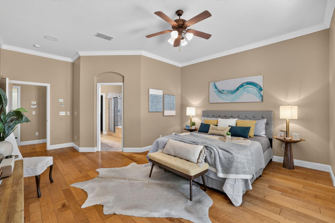
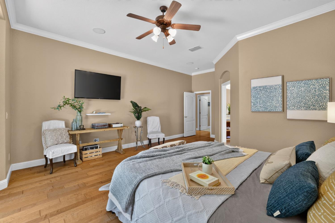
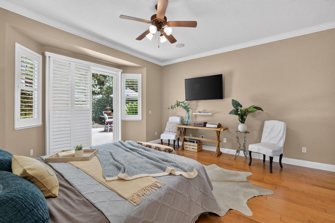
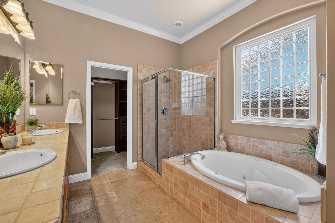
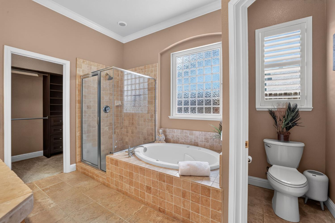
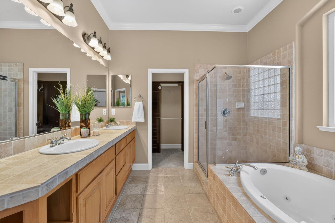
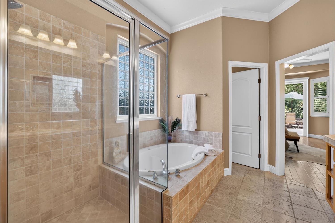
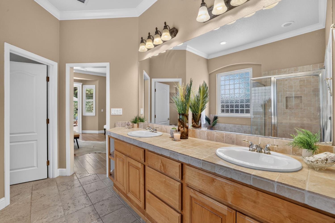
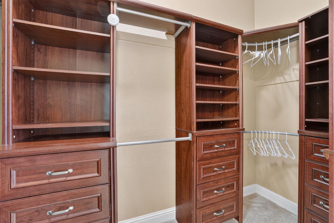
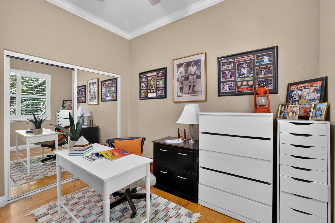
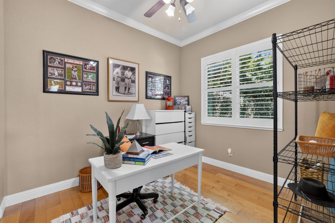
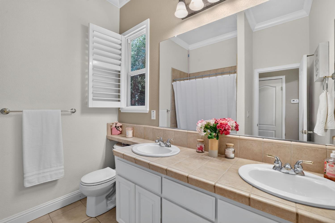
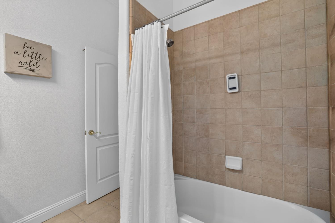
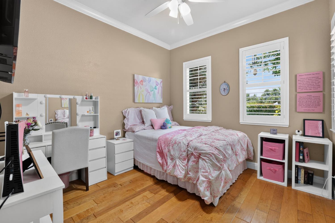
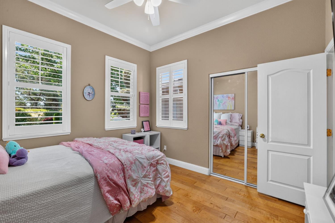
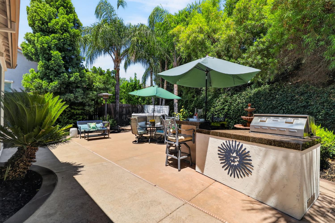
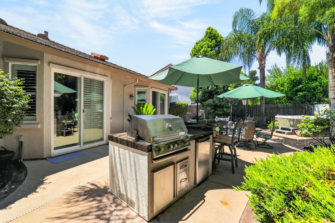
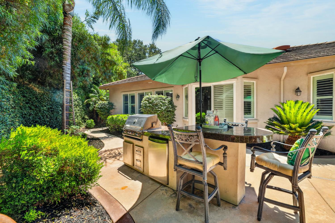
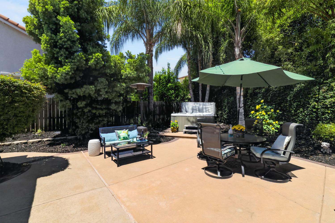
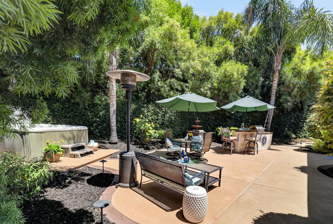
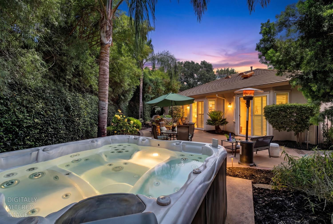
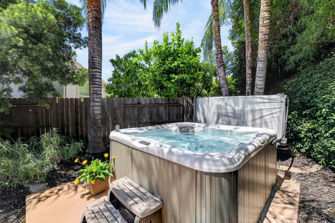
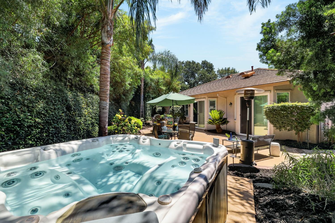
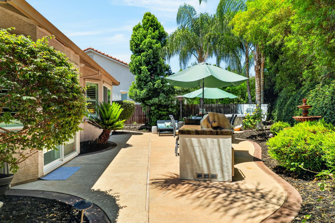
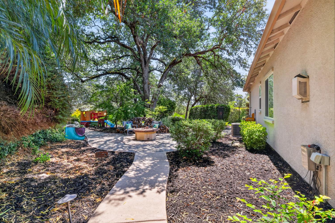
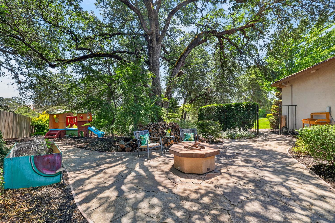
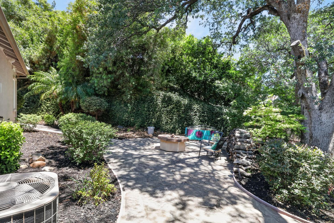
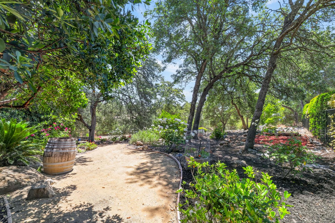
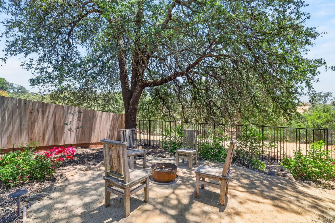
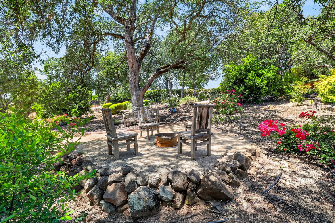
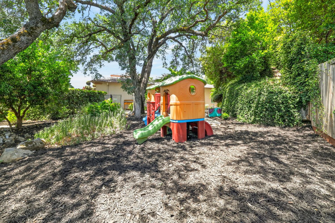
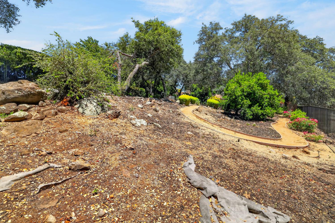
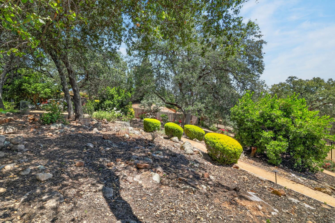
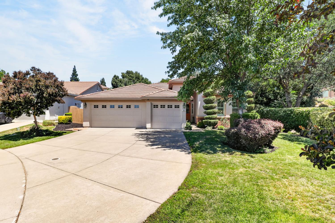
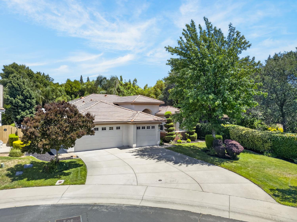
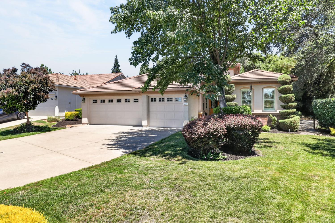
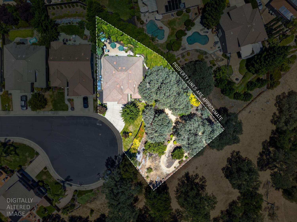
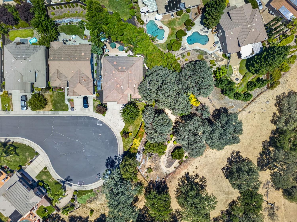
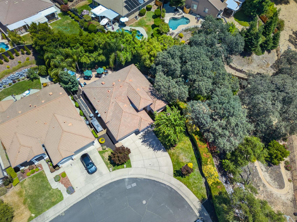
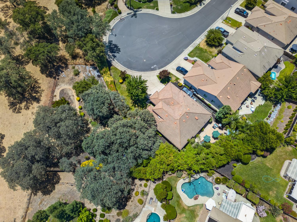
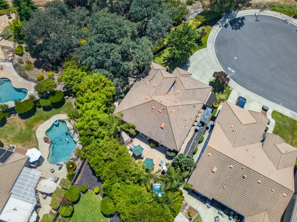
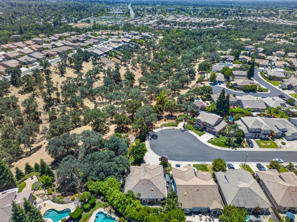
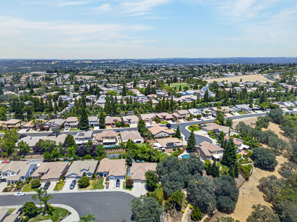
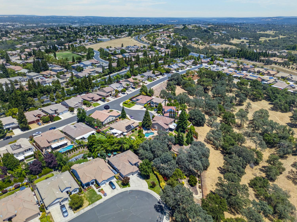
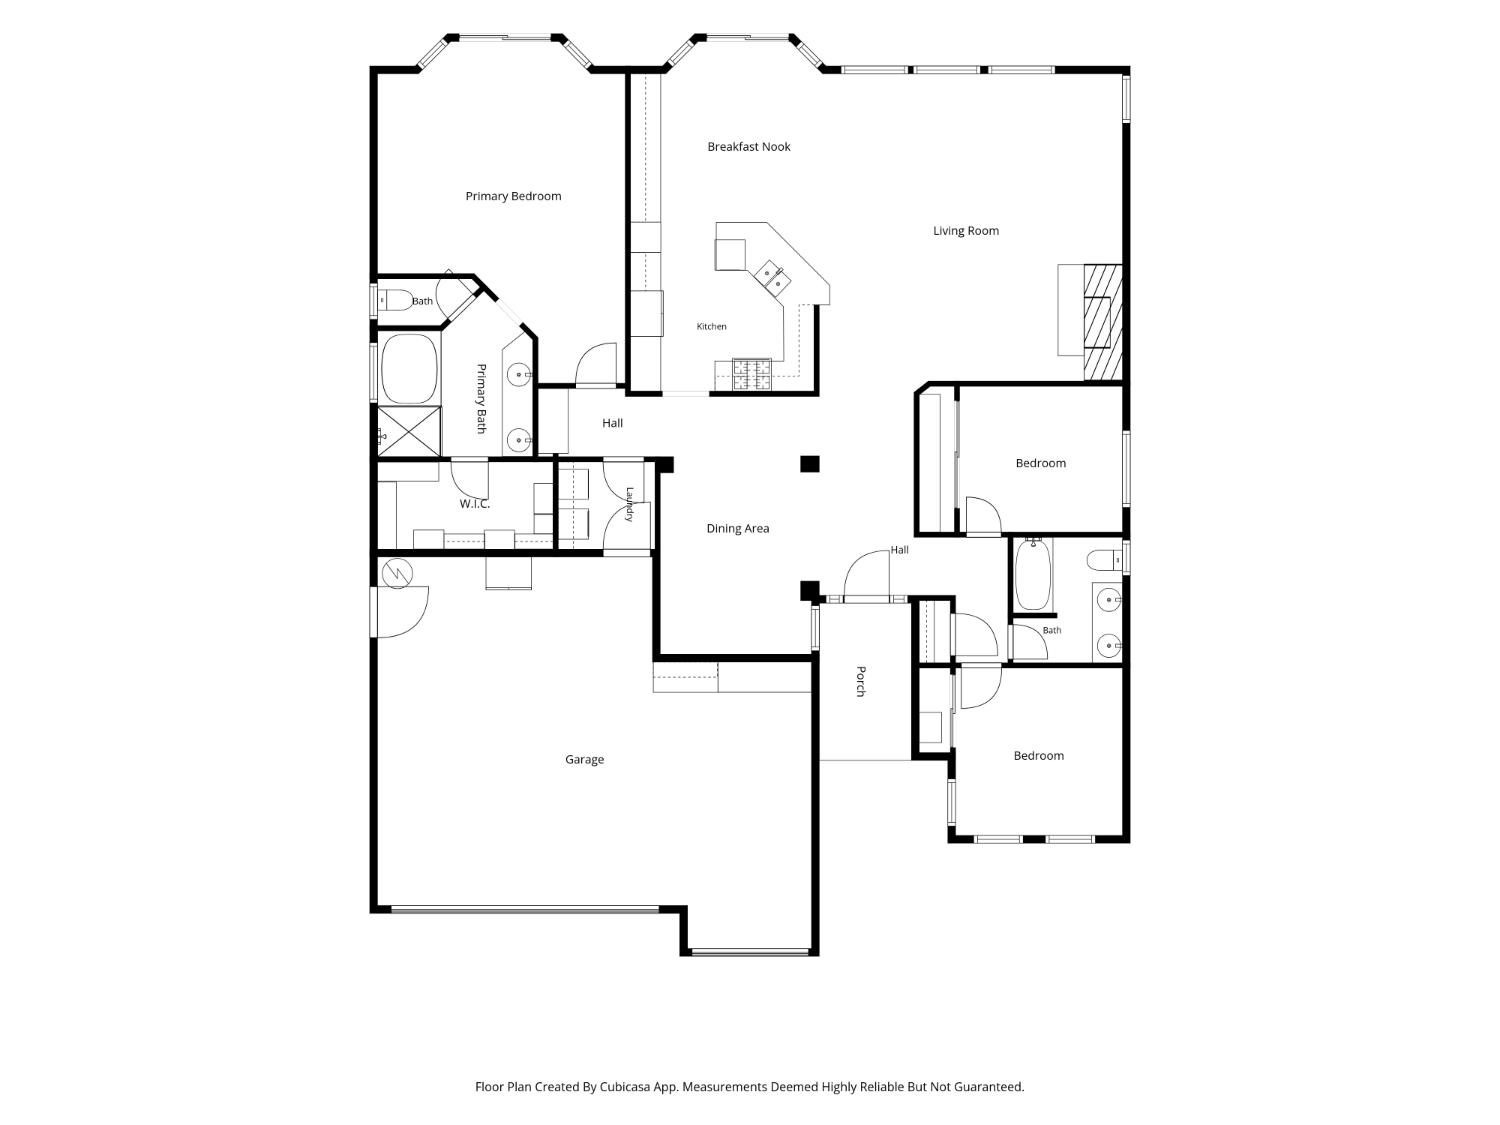
Tucked at the end of a quiet court in Stone Ridge, this single story home sits on over half an acre of what feels like a private nature sanctuary, backing directly to a protected greenbelt reserve with no rear neighbors in sight. A three car garage and immaculate landscaping set the tone before you even reach the front door. Inside, hardwood floors run through an open great room filled with natural light, anchored by a gas fireplace and framed by plantation shutters. A formal dining room with a tray ceiling and chandelier sits just off the entry, the kind of space built for evenings you actually look forward to. The kitchen is made for people who cook and people who gather, with granite counters, a large island with bar seating, leaded glass cabinetry, and stainless appliances including a double wall oven and a side by side refrigerator. A built in breakfast nook adds a second spot to sit, with a sliding door straight out to the patio. The primary suite includes outside access to the backyard, a jetted soaking tub, a separate glass enclosed shower, double vanity, and a spacious walk in closet with built in wood shelving and drawers. A second full bath serves the additional bedrooms. Step outside and the lifestyle really opens up. A built in BBQ kitchen with bar seating sits under a shade umbrella, a hot tub is tucked into its own deck behind mature palms, and two separate fire features, a built in fire table on the patio and a more rustic fire pit further back under a mature oak, give you room to gather either way. Rose bushes, mature trees, and a winding path lead through the property toward the greenbelt beyond, with extra yard space that can flex to whatever a family needs most. This is Stoneridge, one of the few Roseville neighborhoods built along a natural ravine system, with walking trails and nature reserves woven right into daily life. There is no HOA here, and the location puts you about ten minutes from the Roseville Galleria, the Fountains at Roseville, and Sutter Roseville Medical Center, with easy access to Interstate 80 for commuters. Three bedrooms, two baths, a three car garage, and over half an acre of privacy and outdoor living, in a setting that is genuinely hard to find in Roseville today.

3
beds

2
baths

1,921 Sq.Ft. LIVING AREA

0.56 Acres lot

Mela Fratarcangeli

Mela Fratarcangeli

Features & Amenities

Interior

  • total bedrooms3
  • Total bathrooms2
  • full bathrooms2
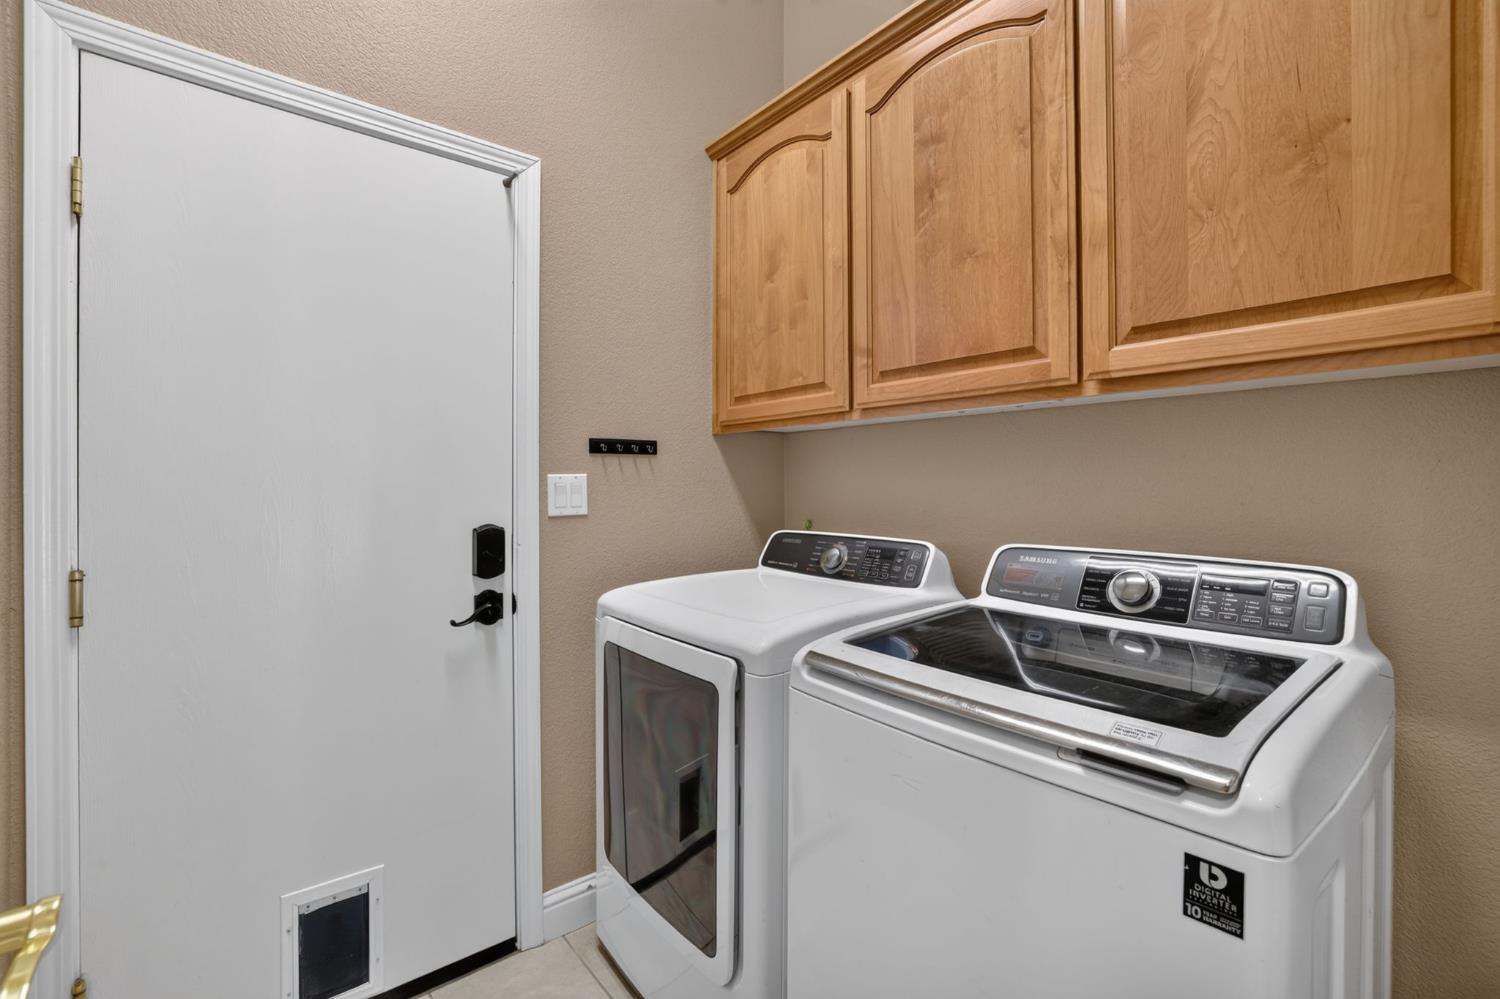
  • Laundry room Laundry Room
  • Flooring Tile, Wood
  • Fireplace Insert
  • APPLIANCES Free-Standing Refrigerator, Gas Cooktop, Dishwasher, Disposal, Microwave, Double Oven
  • other interior Features Walk-In Closet(s), Double Vanity, Granite Counters, Kitchen Island

Area & Lot

  • Status For Sale
  • Living Area1,921 Sq.Ft.
  • Lot Area0.56 Acres
  • MLS® ID226080584
  • TypeResidential
  • YEAR BUILT2004
  • NeighborhoodRoseville
  • Architecture StylesBungalow
  • School DistrictPlacer

Exterior

  • STORIES1
  • Garage Space3.0
  • water SourcePublic
  • roofTile
  • lot featuresLevel, Private, Greenbelt, Sloped, Sprinklers In Front, Sprinklers In Rear
  • parkingPaved, Attached, Garage Faces Front
  • HEAT TYPEFireplace Insert, Natural Gas, Central, Fireplace(s)
  • AIR CONDITIONINGCeiling Fan(s), Central Air
  • sewerPublic Sewer
  • SubstructureSlab
  • Disability FeaturesTherapeutic Whirlpool
  • security FeaturesSmoke Detector(s), Carbon Monoxide Detector(s)
  • other exterior FeaturesFire Pit

Financial

  • Sales Price$949,000
  • Zoning SFR
View Virtual Tour
image

Schedule a Showing

We would love to show you our beautiful property. Please select your preferred date and time below. An agent will be in touch shortly to confirm your appointment.

Schedule a Showing

We would love to show you our beautiful property. Please select your preferred date and time below. An agent will be in touch shortly to confirm your appointment.

Thank you for your interest in 441 Renpoint Court, Roseville, CA 95661. We are reviewing your request and will be in touch shortly!

Mortgage Calculator

Estimate your monthly mortgage payment, including the principal and interest, property taxes, and HOA. Adjust the values to generate a more accurate rate.
All estimates are provided for informational purposes only. Actual amounts may vary.
$0,000 Your Payment 20 15 65
$0,000 Your Payment

Roseville

Explore

How Can We Serve You

Follow Me on Instagram