3952 Galbrath Drive
3952 Galbrath Drive
3952 Galbrath Drive
3952 Galbrath Drive
3952 Galbrath Drive
3952 Galbrath Drive
3952 Galbrath Drive
3952 Galbrath Drive
3952 Galbrath Drive
3952 Galbrath Drive
3952 Galbrath Drive
3952 Galbrath Drive
3952 Galbrath Drive
3952 Galbrath Drive
3952 Galbrath Drive
3952 Galbrath Drive
3952 Galbrath Drive
3952 Galbrath Drive
3952 Galbrath Drive
SEE ALL PHOTOS
3952 Galbrath Drive
3952 Galbrath Drive
3952 Galbrath Drive
3952 Galbrath Drive
3952 Galbrath Drive
3952 Galbrath Drive
3952 Galbrath Drive
3952 Galbrath Drive
3952 Galbrath Drive
3952 Galbrath Drive
3952 Galbrath Drive
3952 Galbrath Drive
3952 Galbrath Drive
3952 Galbrath Drive
3952 Galbrath Drive
3952 Galbrath Drive
3952 Galbrath Drive
3952 Galbrath Drive
3952 Galbrath Drive
Courtesy of Reliant Realty Inc.
Sold

3952 Galbrath Drive

3952 Galbrath Drive, North Highlands, CA 95660

$452,500
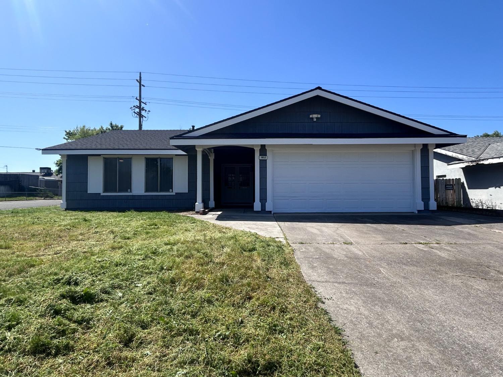
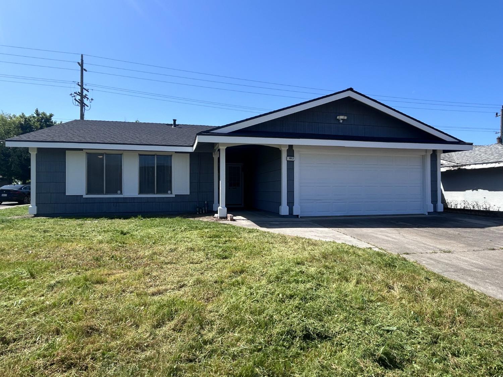
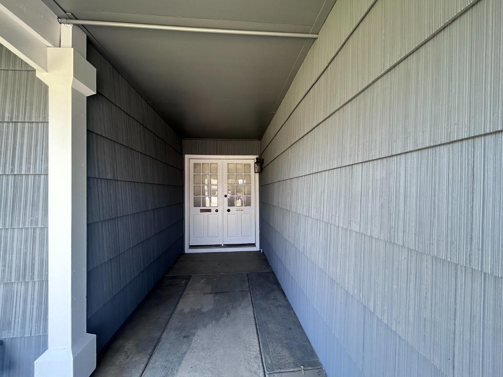
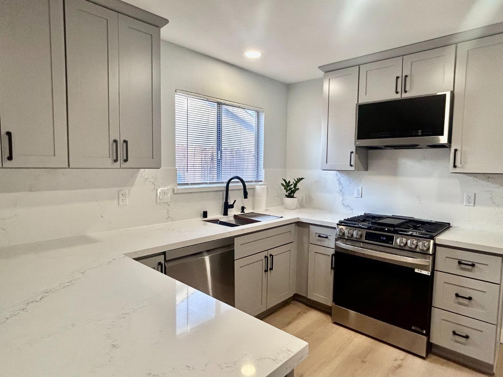
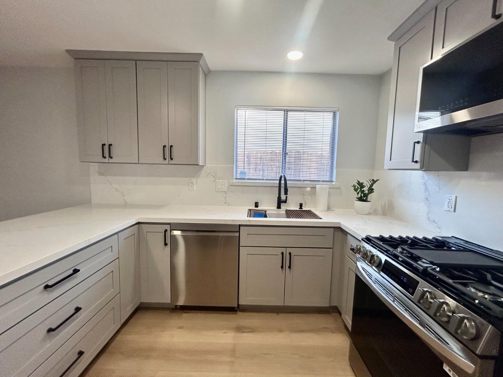
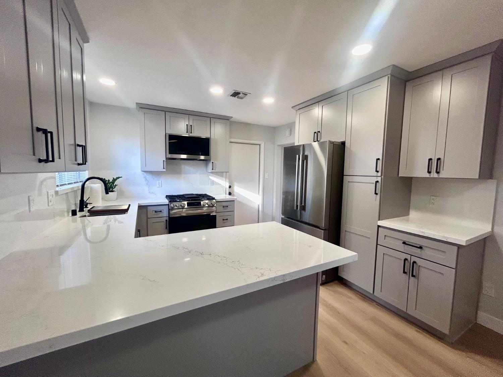
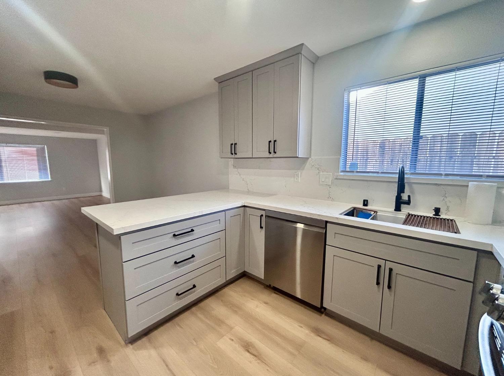
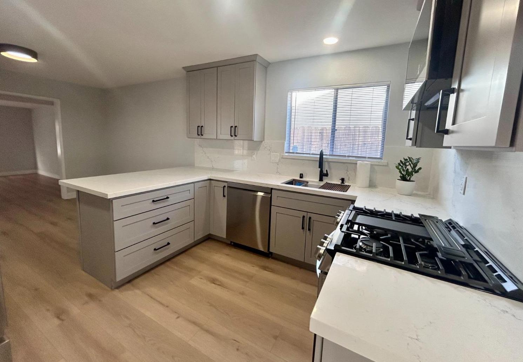
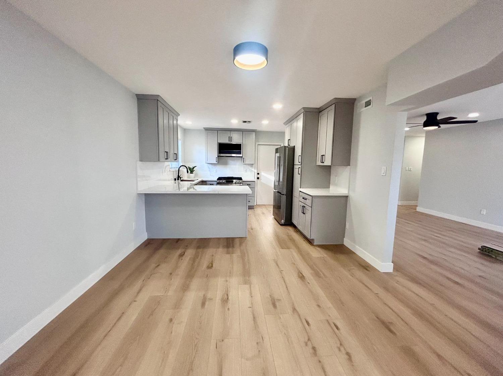
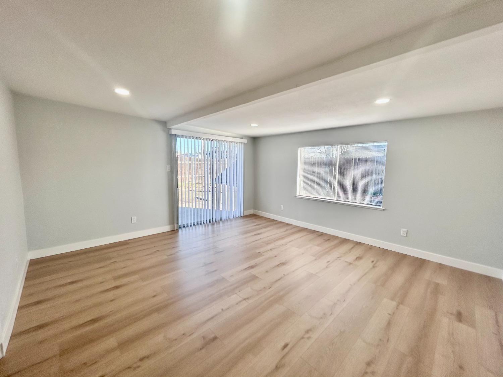
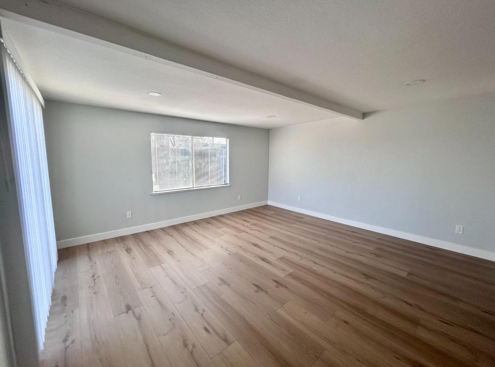
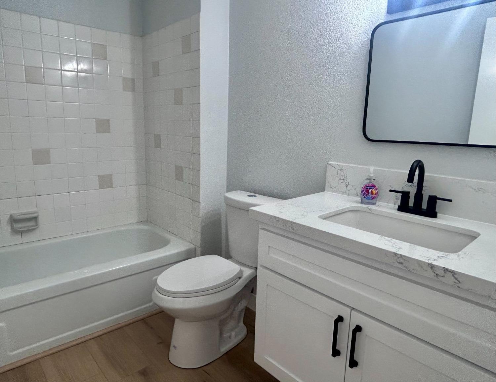
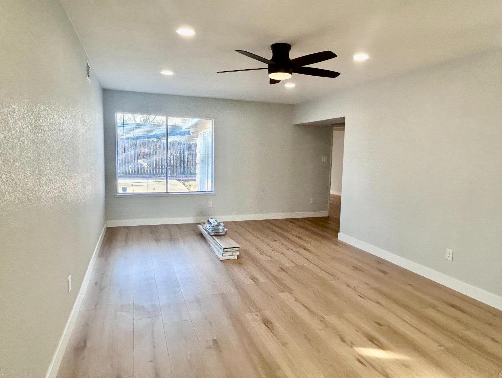
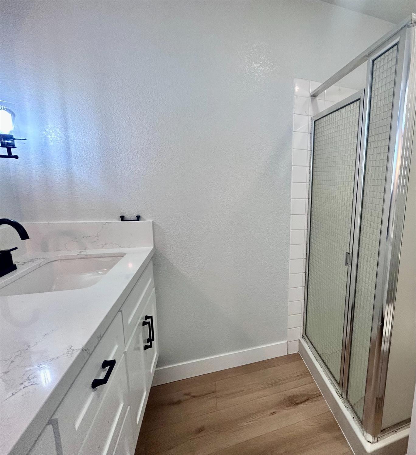
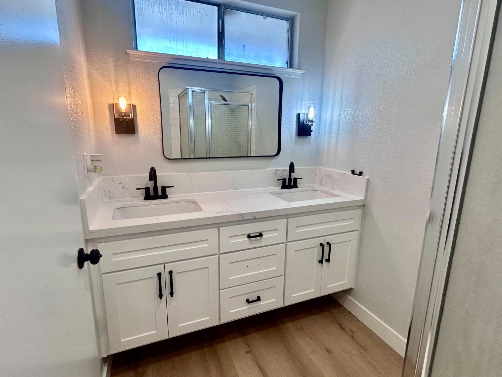
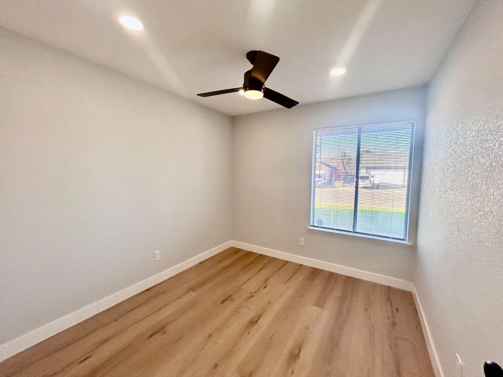
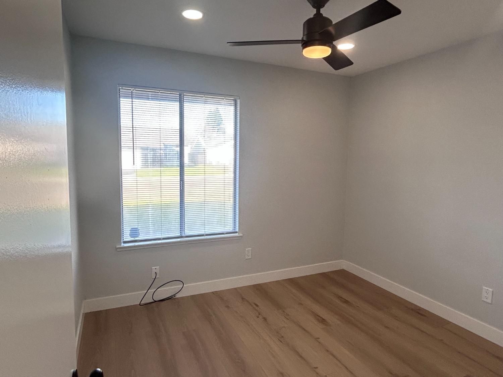
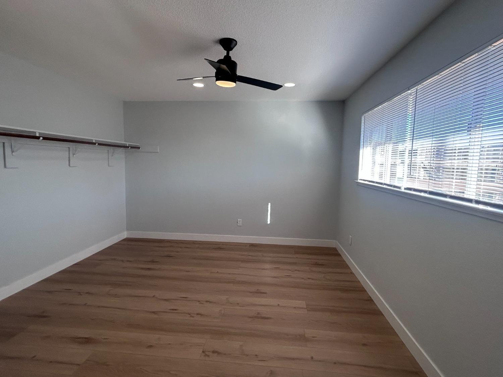
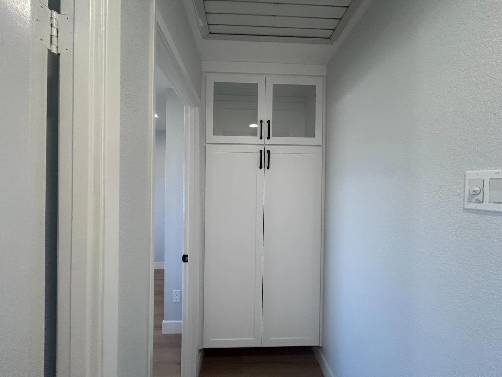
Beautifully updated 4 bedroom 2 full bath home in Larchmont Village. This home sits on a large corner lot w/ RV access potential. Exterior has new siding and fresh modern paint. Home features luxury plank vinyl flooring throughout. Fresh interior paint with updated fixtures. Fully remodeled kitchen with quartz countertops, new stainless steel appliances and plenty of room in the beautiful new cabinets. A large bright family room with a slider to the patio. All bedrooms feature ceiling fans and plenty of closet space. The home has a newer HVAC system, whole house fan, gas hot water heater 2yrs old. Roof was also redone 2 yrs ago with new shingles and plywood. The large backyard is a blank slate for the next family to create their own oasis.

4
beds

2
baths

1,560 Sq.Ft. LIVING AREA

6,970 Sq.Ft. lot

Amy Whitman

Amy Whitman

Features & Amenities

Interior

  • total bedrooms4
  • Total bathrooms2
  • full bathrooms2
  • Laundry room In Garage
  • Flooring Laminate
  • APPLIANCES Free-Standing Gas Range, Dishwasher, Disposal, Microwave
  • other interior Features Storage

Area & Lot

  • Status Sold
  • Date Sold May 23, 2025
  • Living Area1,560 Sq.Ft.
  • Lot Area6,970 Sq.Ft.
  • MLS® ID225049925
  • TypeResidential
  • YEAR BUILT1967
  • School DistrictSacramento

Exterior

  • STORIES1
  • Garage Space2.0
  • water SourcePublic
  • utilitiesNatural Gas Available, Cable Available, Natural Gas Connected
  • roofShingle
  • lot featuresCorner Lot, Level
  • parkingAttached, Side By Side, Garage Door Opener
  • HEAT TYPECentral
  • AIR CONDITIONINGCeiling Fan(s), Whole House Fan, Central Air
  • sewerPublic Sewer
  • SubstructureSlab
  • security FeaturesSmoke Detector(s), Carbon Monoxide Detector(s)

Financial

  • Sales Price$452,500
  • Zoning RES
View Virtual Tour

How Can We Serve You

Follow Me on Instagram