281 Powers Drive
281 Powers Drive
281 Powers Drive
281 Powers Drive
281 Powers Drive
281 Powers Drive
281 Powers Drive
281 Powers Drive
281 Powers Drive
281 Powers Drive
281 Powers Drive
281 Powers Drive
281 Powers Drive
281 Powers Drive
281 Powers Drive
281 Powers Drive
281 Powers Drive
281 Powers Drive
281 Powers Drive
281 Powers Drive
281 Powers Drive
281 Powers Drive
281 Powers Drive
281 Powers Drive
281 Powers Drive
281 Powers Drive
281 Powers Drive
281 Powers Drive
281 Powers Drive
281 Powers Drive
281 Powers Drive
281 Powers Drive
281 Powers Drive
281 Powers Drive
281 Powers Drive
281 Powers Drive
281 Powers Drive
281 Powers Drive
281 Powers Drive
281 Powers Drive
281 Powers Drive
281 Powers Drive
281 Powers Drive
281 Powers Drive
281 Powers Drive
281 Powers Drive
281 Powers Drive
281 Powers Drive
281 Powers Drive
281 Powers Drive
281 Powers Drive
281 Powers Drive
281 Powers Drive
281 Powers Drive
281 Powers Drive
281 Powers Drive
281 Powers Drive
281 Powers Drive
281 Powers Drive
281 Powers Drive
281 Powers Drive
281 Powers Drive
281 Powers Drive
281 Powers Drive
281 Powers Drive
281 Powers Drive
281 Powers Drive
281 Powers Drive
281 Powers Drive
281 Powers Drive
281 Powers Drive
281 Powers Drive
281 Powers Drive
281 Powers Drive
281 Powers Drive
281 Powers Drive
281 Powers Drive
281 Powers Drive
281 Powers Drive
281 Powers Drive
281 Powers Drive
281 Powers Drive
281 Powers Drive
281 Powers Drive
281 Powers Drive
281 Powers Drive
281 Powers Drive
281 Powers Drive
281 Powers Drive
281 Powers Drive
281 Powers Drive
281 Powers Drive
SEE ALL PHOTOS
281 Powers Drive
281 Powers Drive
281 Powers Drive
281 Powers Drive
281 Powers Drive
281 Powers Drive
281 Powers Drive
281 Powers Drive
281 Powers Drive
281 Powers Drive
281 Powers Drive
281 Powers Drive
281 Powers Drive
281 Powers Drive
281 Powers Drive
281 Powers Drive
281 Powers Drive
281 Powers Drive
281 Powers Drive
281 Powers Drive
281 Powers Drive
281 Powers Drive
281 Powers Drive
281 Powers Drive
281 Powers Drive
281 Powers Drive
281 Powers Drive
281 Powers Drive
281 Powers Drive
281 Powers Drive
281 Powers Drive
281 Powers Drive
281 Powers Drive
281 Powers Drive
281 Powers Drive
281 Powers Drive
281 Powers Drive
281 Powers Drive
281 Powers Drive
281 Powers Drive
281 Powers Drive
281 Powers Drive
281 Powers Drive
281 Powers Drive
281 Powers Drive
281 Powers Drive
281 Powers Drive
281 Powers Drive
281 Powers Drive
281 Powers Drive
281 Powers Drive
281 Powers Drive
281 Powers Drive
281 Powers Drive
281 Powers Drive
281 Powers Drive
281 Powers Drive
281 Powers Drive
281 Powers Drive
281 Powers Drive
281 Powers Drive
281 Powers Drive
281 Powers Drive
281 Powers Drive
281 Powers Drive
281 Powers Drive
281 Powers Drive
281 Powers Drive
281 Powers Drive
281 Powers Drive
281 Powers Drive
281 Powers Drive
281 Powers Drive
281 Powers Drive
281 Powers Drive
281 Powers Drive
281 Powers Drive
281 Powers Drive
281 Powers Drive
281 Powers Drive
281 Powers Drive
281 Powers Drive
281 Powers Drive
281 Powers Drive
281 Powers Drive
281 Powers Drive
281 Powers Drive
281 Powers Drive
281 Powers Drive
281 Powers Drive
281 Powers Drive
281 Powers Drive
For Sale

281 Powers Drive

281 Powers Drive, El Dorado Hills, CA 95762

$1,439,000
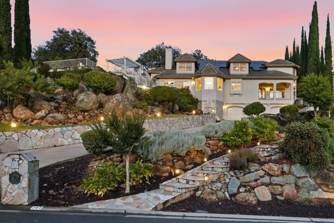
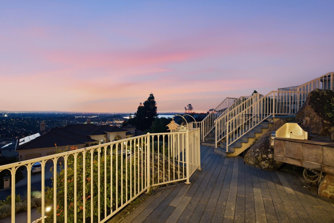
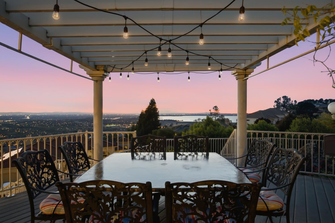
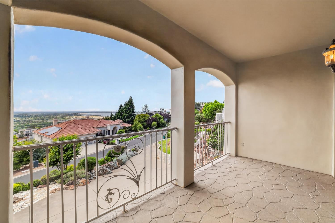
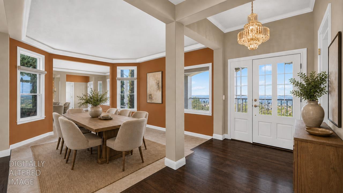
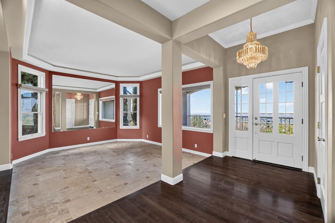
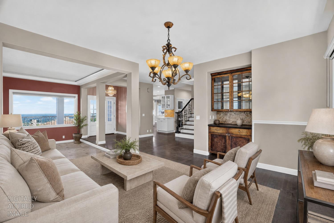
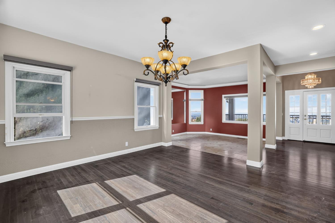
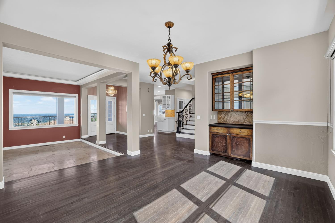
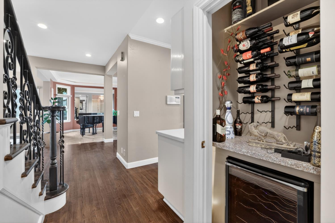
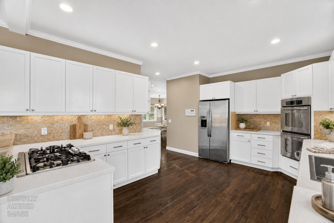
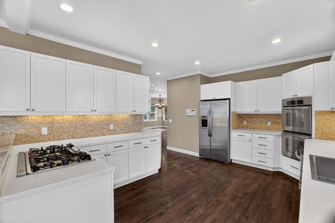
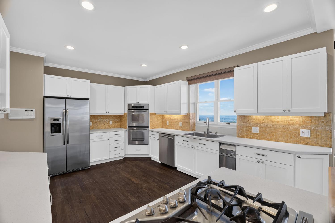
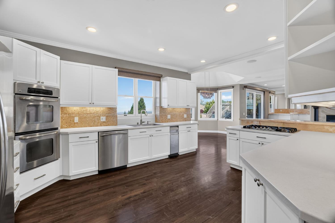
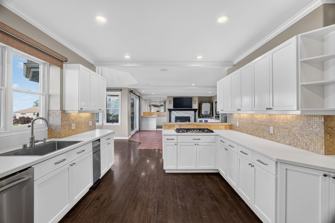
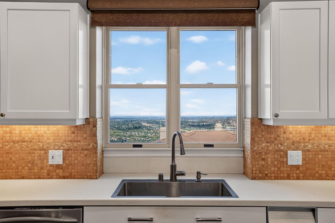
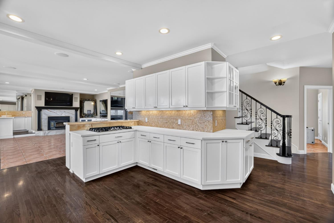
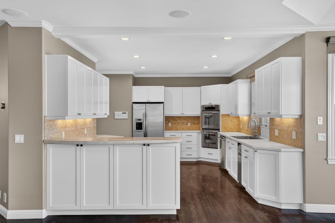
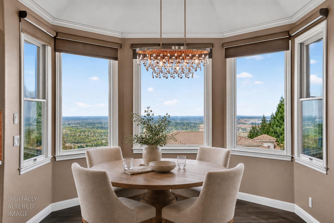
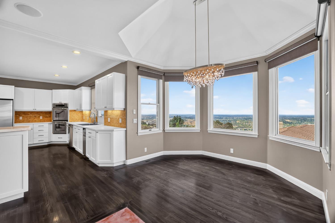
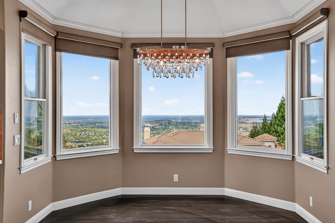
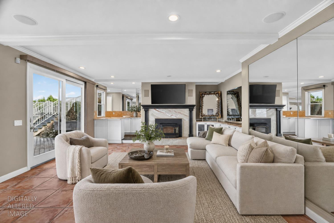
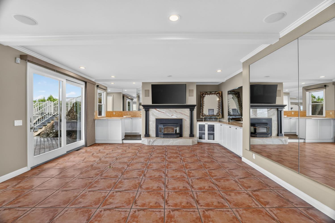
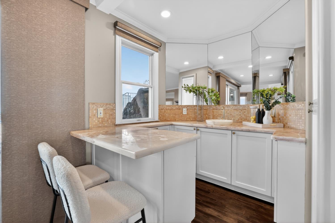
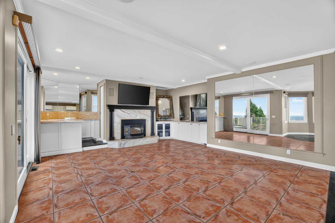
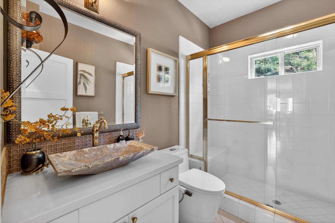
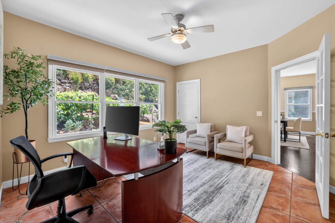
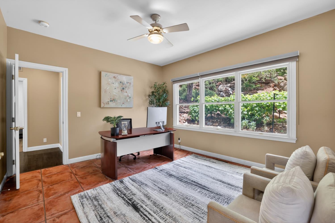
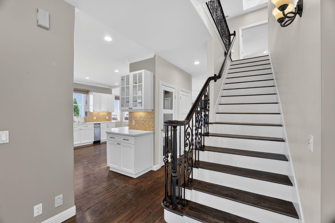
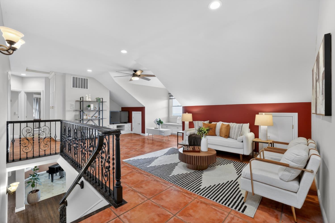
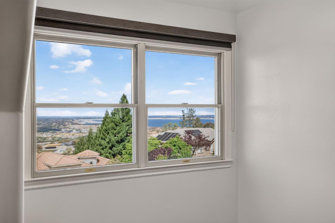
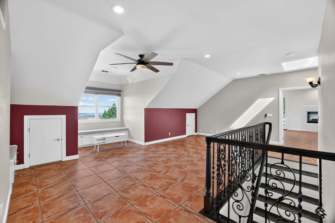
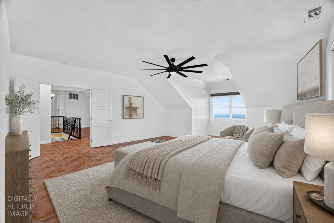
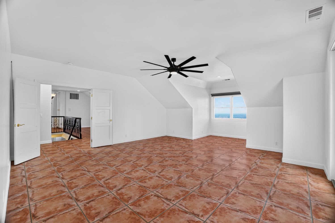
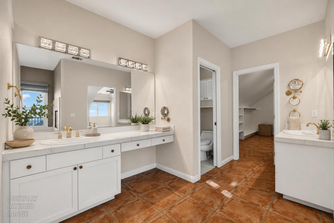
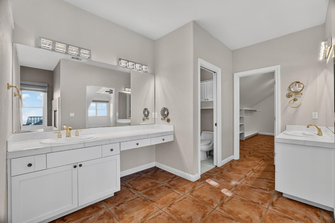
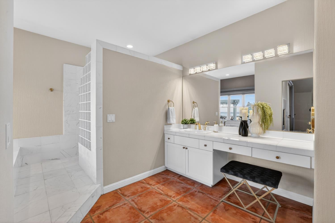
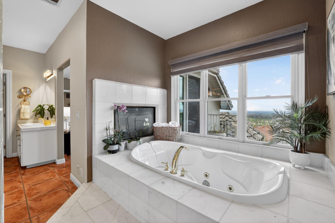
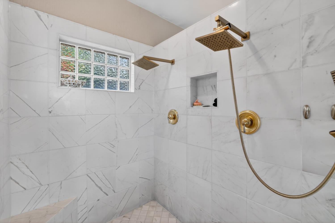
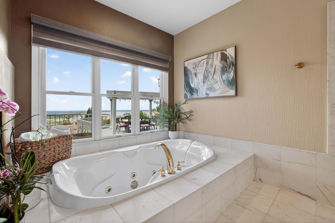
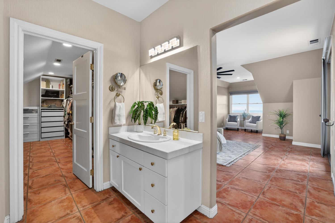
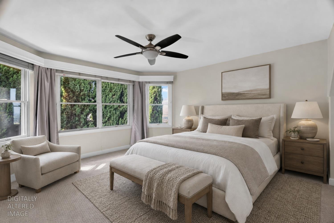
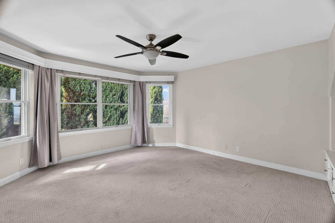
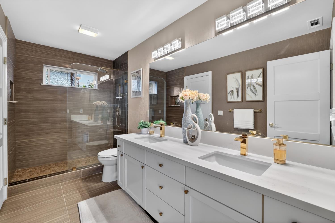
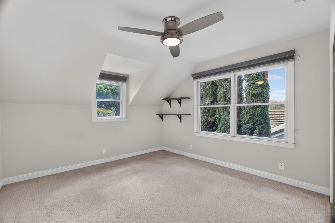
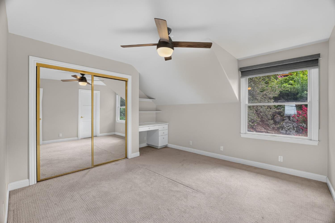
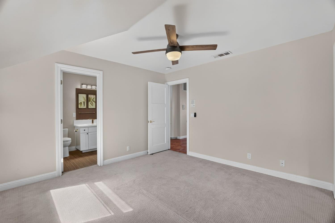
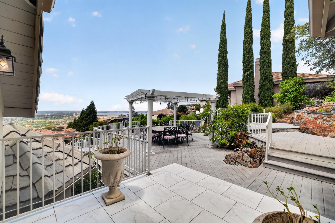
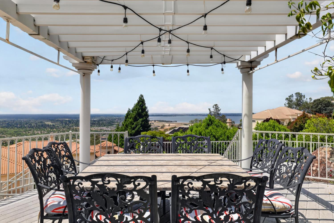
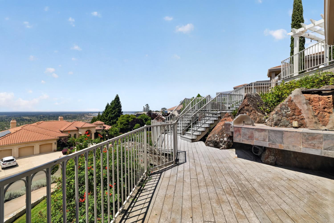
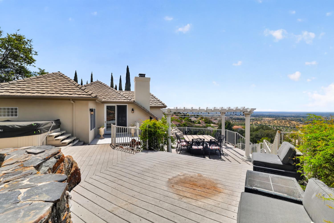
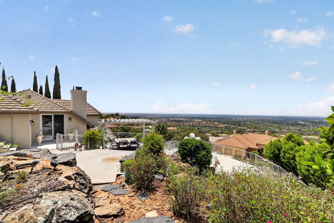
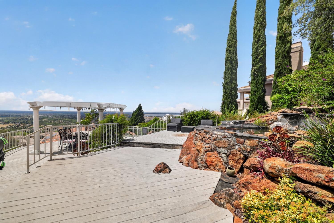
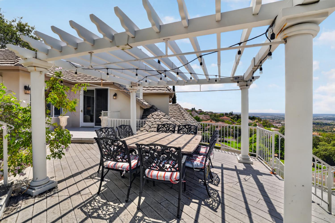
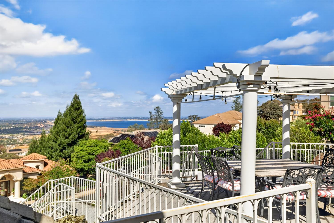
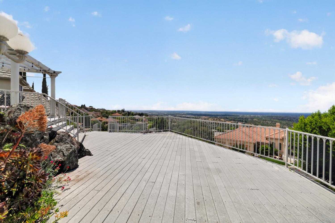
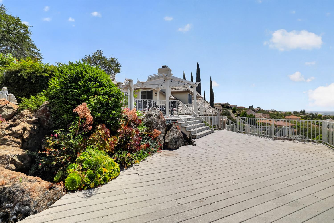
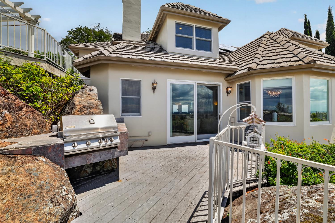
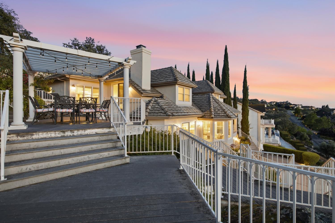
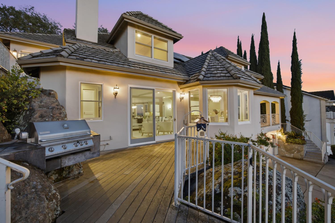
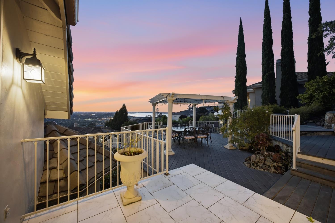
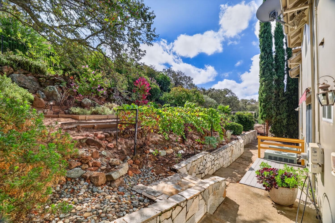
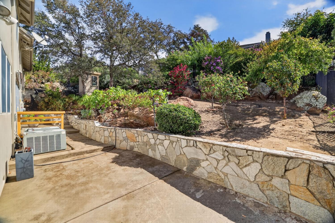
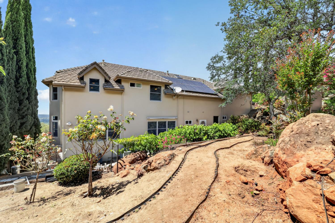
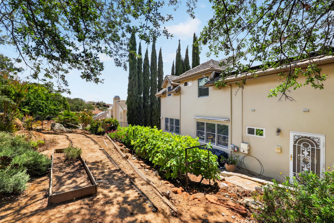
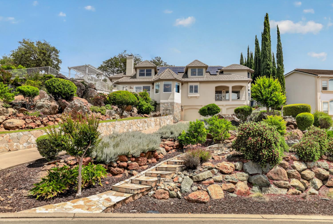
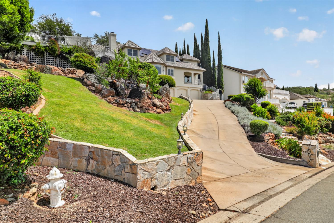
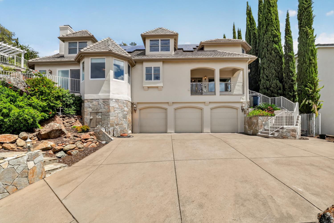
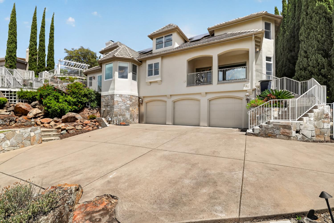
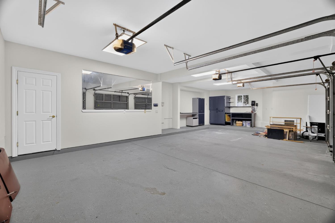
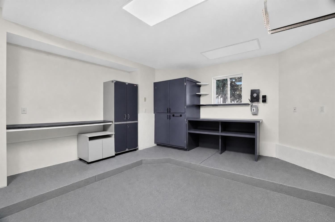
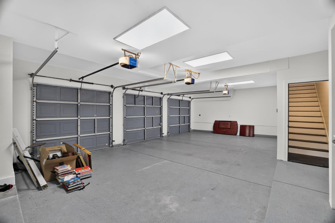
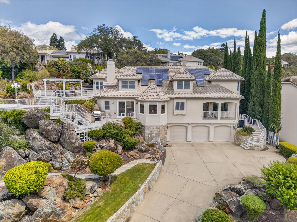
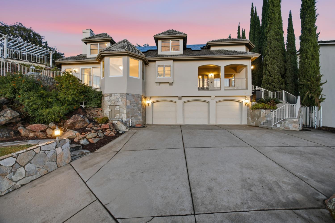
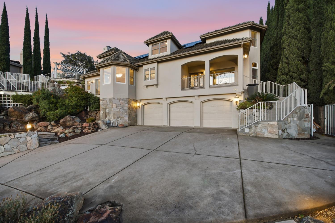
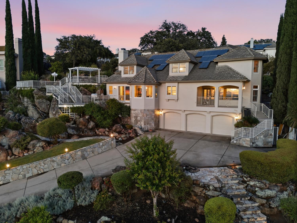
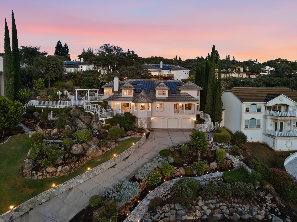
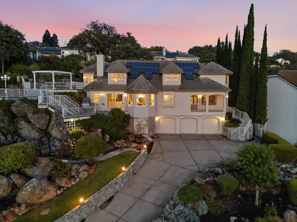
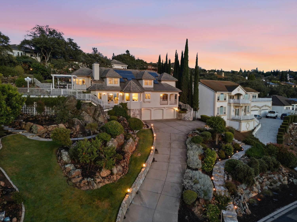
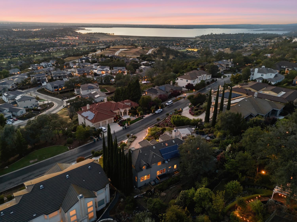
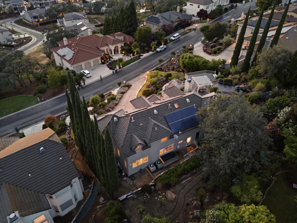
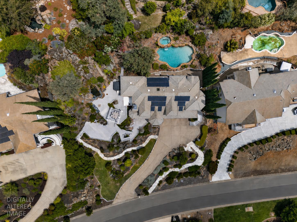
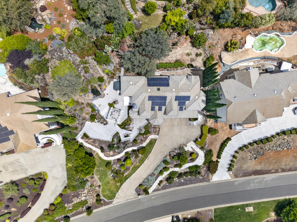
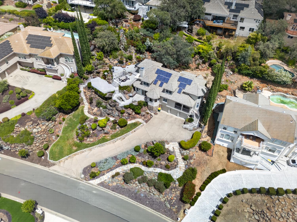
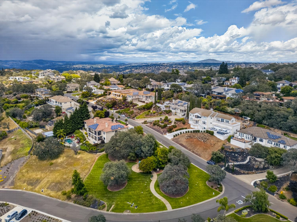
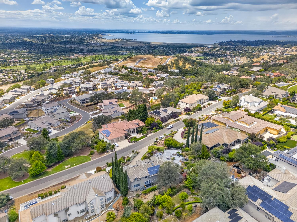
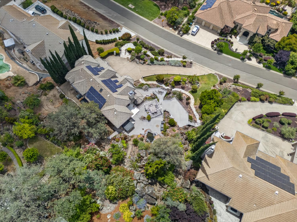
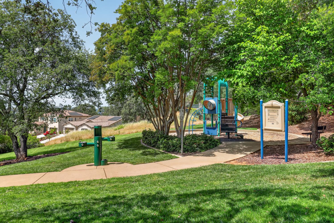
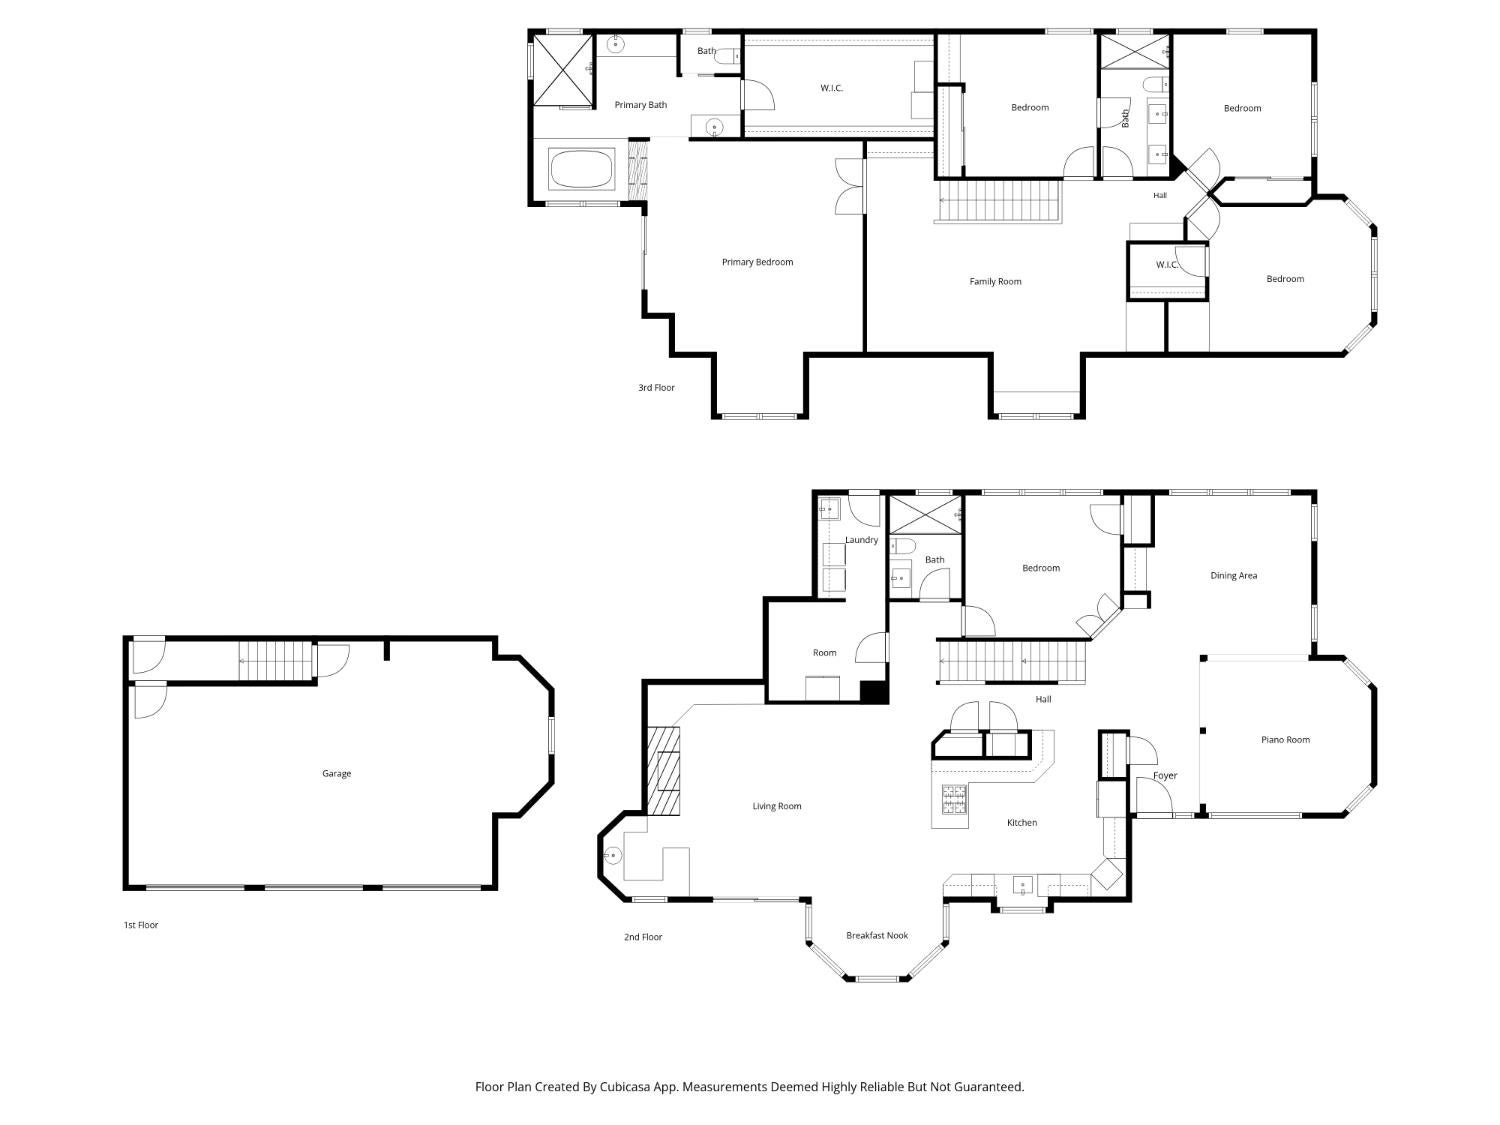
Some homes have a view. This one lives within it. Perched along one of Ridgeview's elevated ridgelines, breathtaking panoramas of Folsom Lake, the Sacramento Valley, and distant city skyline create an extraordinary backdrop. Sunlight dances across the lake by day, while downtown Sacramento glows along the western horizon after dusk. These remarkable views unfold from the main living spaces, kitchen, primary retreat, soaking tub, and expansive outdoor deck, making the scenery part of everyday life. Set on nearly half an acre among majestic oaks and dramatic granite outcroppings, this impressive residence offers space, privacy, and a setting distinctly connected to the natural beauty of the Sierra Foothills. Formal spaces provide an elegant setting for special occasions, while the open flow between the kitchen and family room makes daily life feel effortless. A quartz fireplace and wet bar add warmth and character to the family room, creating an inviting place to gather and entertain. Generous kitchen is designed for those who enjoy cooking and hosting, with abundant workspace and an open connection to the living areas. Primary suite becomes a private sanctuary of its own, capturing sweeping views from both the bedroom and spa inspired bath. Imagine beginning the morning overlooking Folsom Lake or ending the day in the jetted soaking tub as city lights appear across the horizon. A dual sided fireplace completes this memorable retreat. Flexible living spaces include a dedicated home office and upstairs den, offering versatility for families, guests, multigenerational living, hobbies, or working from home. Outside, mature landscaping, natural granite boulders, a koi pond, pergola, and sweeping view deck create a setting that feels established and uniquely Californian. Nearly half an acre provides room to entertain, garden, play, or envision a future pool while preserving the openness that makes this property so special. A three car garage provides valuable parking and storage, while solar helps offset energy costs. Equally compelling, there are no HOA fees and no Mello Roos, offering greater freedom and a meaningful financial advantage. Folsom Lake, miles of trails, parks, top rated schools, Town Center shopping and dining, and Highway 50 are all within easy reach. Exceptional views, an expansive homesite, desirable amenities, and a premier El Dorado Hills location come together in a property that is increasingly difficult to find.

9/20/2026 12:00PM - 3:00PM PDT

5
beds

3
baths

3,918 Sq.Ft. LIVING AREA

0.48 Acres lot

Mela Fratarcangeli

Mela Fratarcangeli

Features & Amenities

Interior

  • total bedrooms5
  • Total bathrooms3
  • full bathrooms3
  • Flooring Carpet, Tile, Wood
  • Fireplace Insert, Double Sided, Gas Log
  • APPLIANCES Trash Compactor, Free-Standing Refrigerator, Dishwasher
  • other interior Features Double Vanity

Area & Lot

  • Status For Sale
  • OPEN HOUSE

    9/20/2026 12:00PM - 3:00PM PDT

  • Living Area3,918 Sq.Ft.
  • Lot Area0.48 Acres
  • MLS® ID226114984
  • TypeResidential
  • YEAR BUILT1995
  • NeighborhoodEl Dorado Hills
  • View DescriptionCity, City Lights
  • School DistrictEl Dorado

Exterior

  • STORIES2
  • Garage Space3.0
  • water SourcePublic
  • utilitiesNatural Gas Available, Natural Gas Connected
  • roofTile
  • lot featuresSprinklers In Front, Sprinklers In Rear
  • parkingAttached
  • HEAT TYPEFireplace Insert, Central
  • AIR CONDITIONINGCentral Air
  • sewerPublic Sewer
  • SubstructureRaised
  • security FeaturesCarbon Monoxide Detector(s)

Financial

  • Sales Price$1,439,000
  • Zoning A
image

Schedule a Showing

We would love to show you our beautiful property. Please select your preferred date and time below. An agent will be in touch shortly to confirm your appointment.

Schedule a Showing

We would love to show you our beautiful property. Please select your preferred date and time below. An agent will be in touch shortly to confirm your appointment.

Thank you for your interest in 281 Powers Drive, El Dorado Hills, CA 95762. We are reviewing your request and will be in touch shortly!

Mortgage Calculator

Estimate your monthly mortgage payment, including the principal and interest, property taxes, and HOA. Adjust the values to generate a more accurate rate.
All estimates are provided for informational purposes only. Actual amounts may vary.
$0,000 Your Payment 20 15 65
$0,000 Your Payment

El Dorado Hills

Explore

How Can We Serve You

Follow Me on Instagram