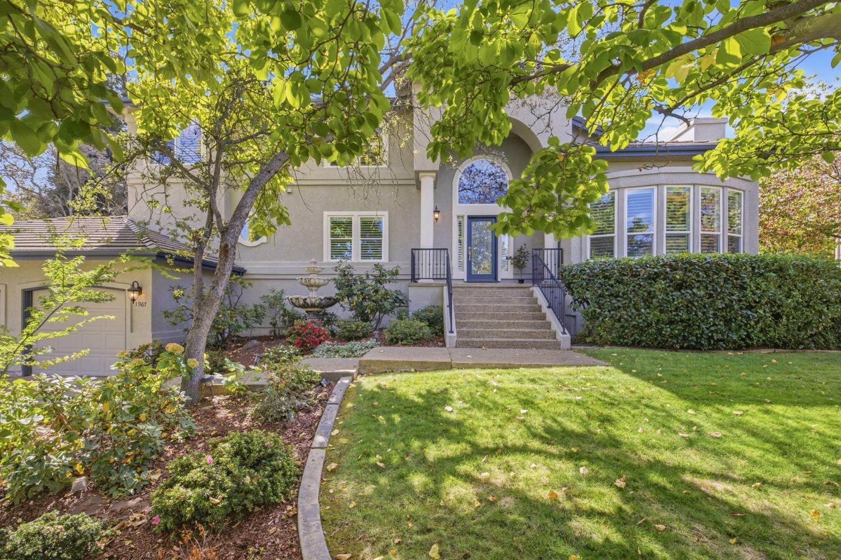
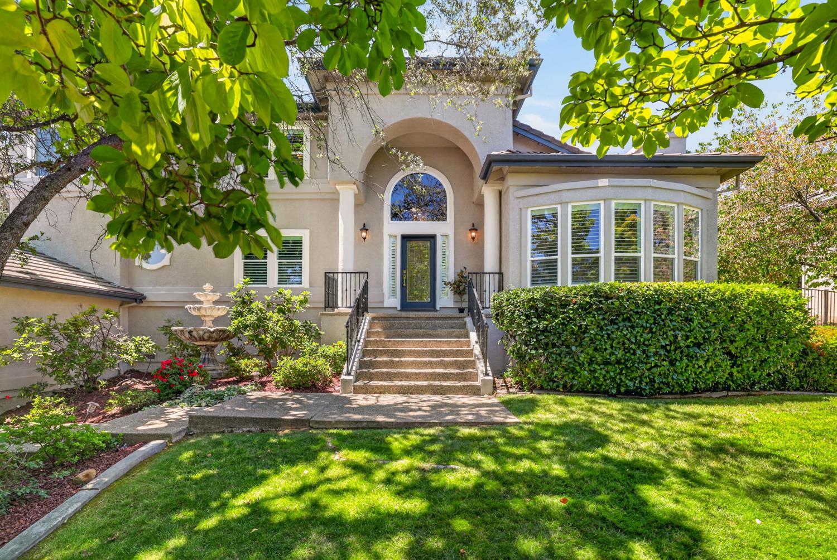
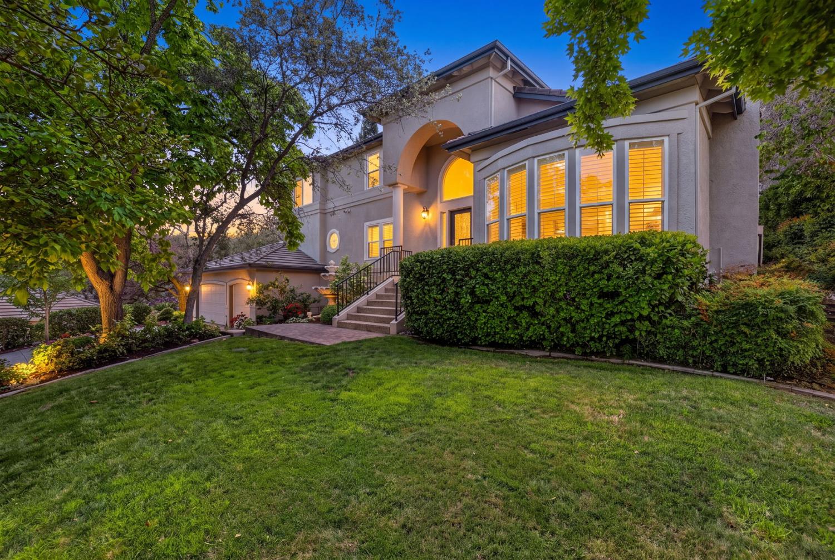
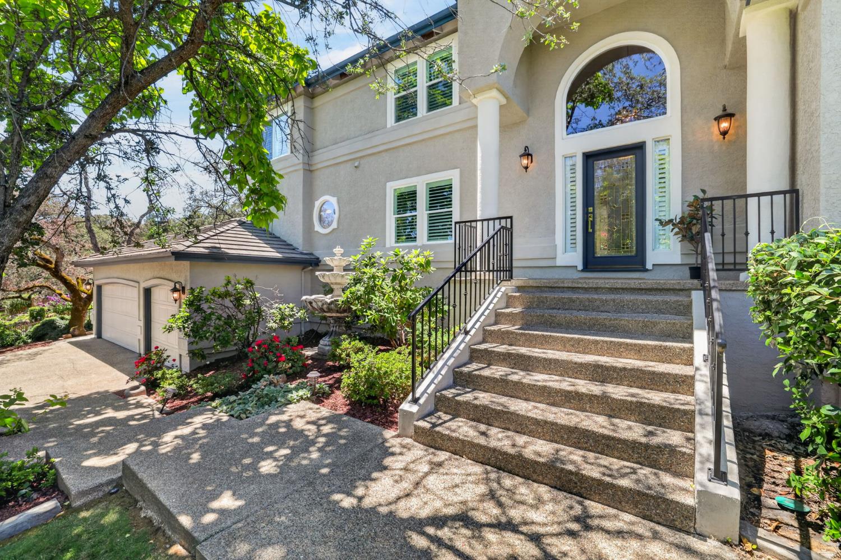
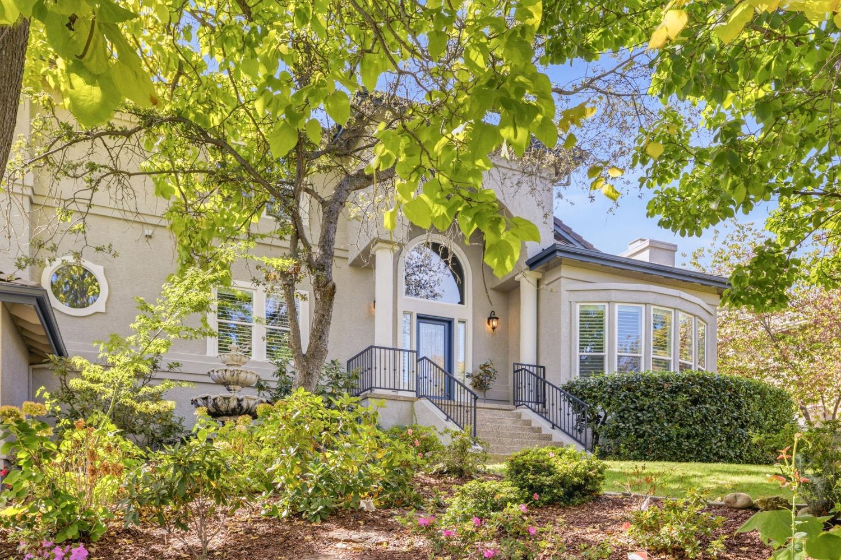
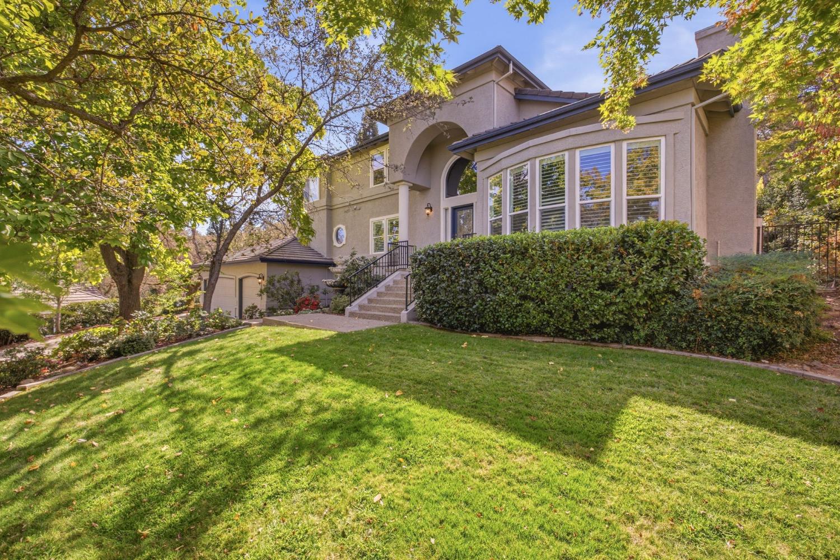
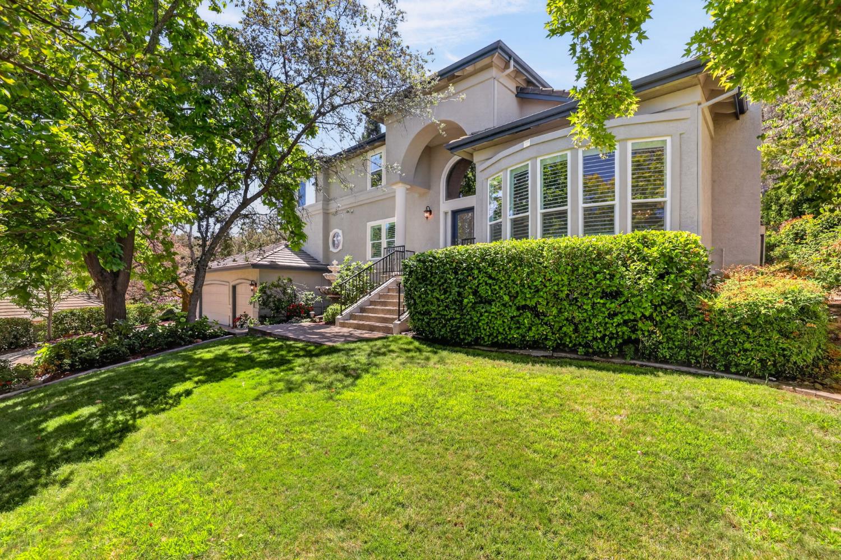
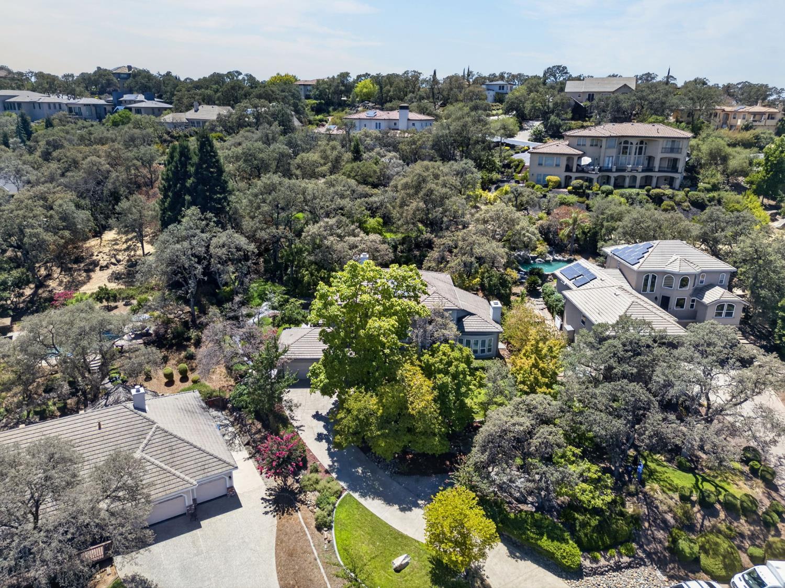
Gray two-story home with an arched entry, broad steps, bay windows, and a leafy front garden.
1967 Shelby Circle
1967 Shelby Circle
1967 Shelby Circle
1967 Shelby Circle
1967 Shelby Circle
1967 Shelby Circle
1967 Shelby Circle
1967 Shelby Circle
1967 Shelby Circle
1967 Shelby Circle
1967 Shelby Circle
1967 Shelby Circle
1967 Shelby Circle
1967 Shelby Circle
1967 Shelby Circle
1967 Shelby Circle
1967 Shelby Circle
1967 Shelby Circle
1967 Shelby Circle
1967 Shelby Circle
1967 Shelby Circle
1967 Shelby Circle
1967 Shelby Circle
1967 Shelby Circle
1967 Shelby Circle
1967 Shelby Circle
1967 Shelby Circle
1967 Shelby Circle
1967 Shelby Circle
1967 Shelby Circle
1967 Shelby Circle
1967 Shelby Circle
1967 Shelby Circle
1967 Shelby Circle
1967 Shelby Circle
1967 Shelby Circle
1967 Shelby Circle
1967 Shelby Circle
1967 Shelby Circle
1967 Shelby Circle
1967 Shelby Circle
1967 Shelby Circle
1967 Shelby Circle
1967 Shelby Circle
1967 Shelby Circle
1967 Shelby Circle
1967 Shelby Circle
1967 Shelby Circle
1967 Shelby Circle
1967 Shelby Circle
1967 Shelby Circle
1967 Shelby Circle
1967 Shelby Circle
1967 Shelby Circle
1967 Shelby Circle
1967 Shelby Circle
1967 Shelby Circle
1967 Shelby Circle
1967 Shelby Circle
1967 Shelby Circle
1967 Shelby Circle
1967 Shelby Circle
1967 Shelby Circle
1967 Shelby Circle
1967 Shelby Circle
1967 Shelby Circle
1967 Shelby Circle
1967 Shelby Circle
1967 Shelby Circle
1967 Shelby Circle
1967 Shelby Circle
1967 Shelby Circle
1967 Shelby Circle
1967 Shelby Circle
1967 Shelby Circle
1967 Shelby Circle
1967 Shelby Circle
1967 Shelby Circle
1967 Shelby Circle
1967 Shelby Circle
1967 Shelby Circle
1967 Shelby Circle
SEE ALL PHOTOS
Gray two-story home with an arched entry, broad steps, bay windows, and a leafy front garden.
1967 Shelby Circle
1967 Shelby Circle
1967 Shelby Circle
1967 Shelby Circle
1967 Shelby Circle
1967 Shelby Circle
1967 Shelby Circle
1967 Shelby Circle
1967 Shelby Circle
1967 Shelby Circle
1967 Shelby Circle
1967 Shelby Circle
1967 Shelby Circle
1967 Shelby Circle
1967 Shelby Circle
1967 Shelby Circle
1967 Shelby Circle
1967 Shelby Circle
1967 Shelby Circle
1967 Shelby Circle
1967 Shelby Circle
1967 Shelby Circle
1967 Shelby Circle
1967 Shelby Circle
1967 Shelby Circle
1967 Shelby Circle
1967 Shelby Circle
1967 Shelby Circle
1967 Shelby Circle
1967 Shelby Circle
1967 Shelby Circle
1967 Shelby Circle
1967 Shelby Circle
1967 Shelby Circle
1967 Shelby Circle
1967 Shelby Circle
1967 Shelby Circle
1967 Shelby Circle
1967 Shelby Circle
1967 Shelby Circle
1967 Shelby Circle
1967 Shelby Circle
1967 Shelby Circle
1967 Shelby Circle
1967 Shelby Circle
1967 Shelby Circle
1967 Shelby Circle
1967 Shelby Circle
1967 Shelby Circle
1967 Shelby Circle
1967 Shelby Circle
1967 Shelby Circle
1967 Shelby Circle
1967 Shelby Circle
1967 Shelby Circle
1967 Shelby Circle
1967 Shelby Circle
1967 Shelby Circle
1967 Shelby Circle
1967 Shelby Circle
1967 Shelby Circle
1967 Shelby Circle
1967 Shelby Circle
1967 Shelby Circle
1967 Shelby Circle
1967 Shelby Circle
1967 Shelby Circle
1967 Shelby Circle
1967 Shelby Circle
1967 Shelby Circle
1967 Shelby Circle
1967 Shelby Circle
1967 Shelby Circle
1967 Shelby Circle
1967 Shelby Circle
1967 Shelby Circle
1967 Shelby Circle
1967 Shelby Circle
1967 Shelby Circle
1967 Shelby Circle
1967 Shelby Circle
1967 Shelby Circle
For Sale

1967 Shelby Circle

1967 Shelby Circle, El Dorado Hills, CA 95762

$1,329,000
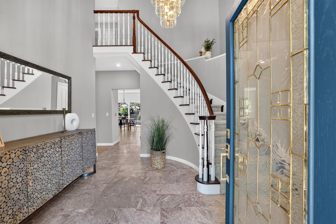
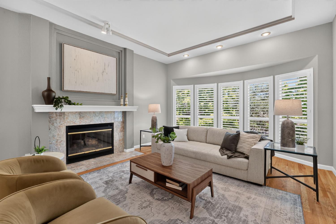
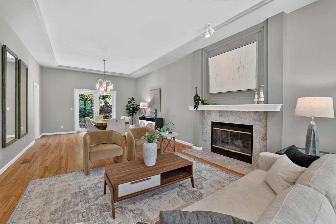
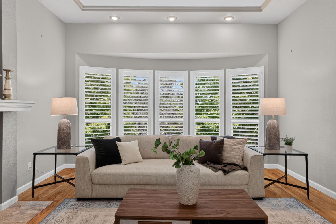
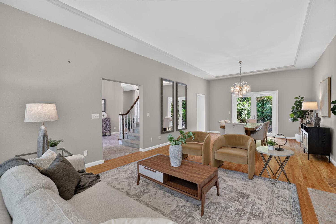
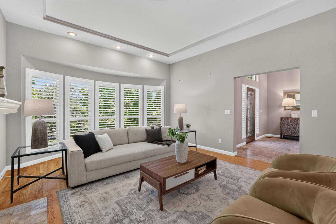
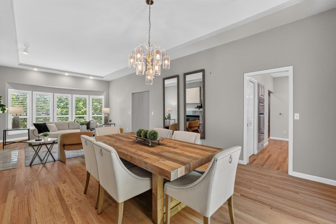
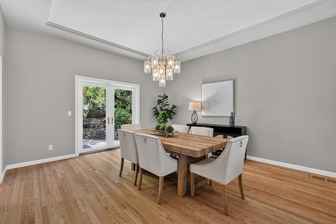
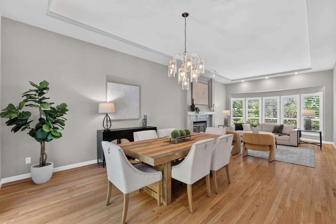
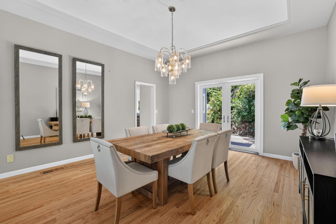
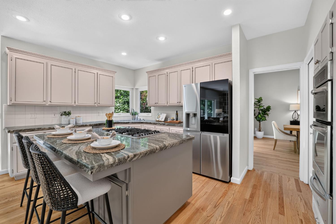
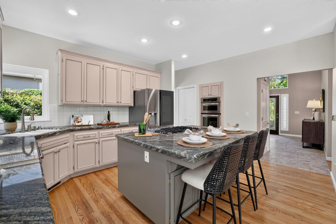
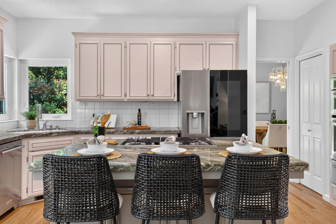
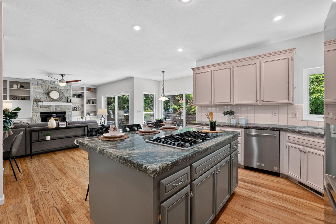
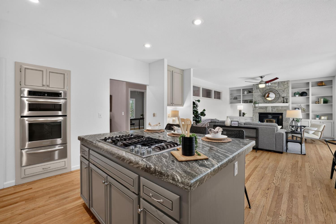
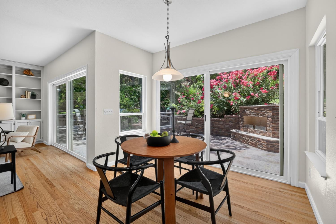
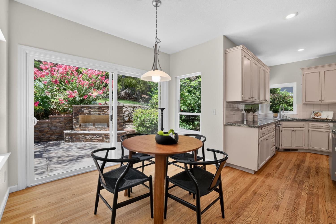
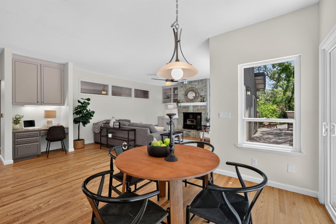
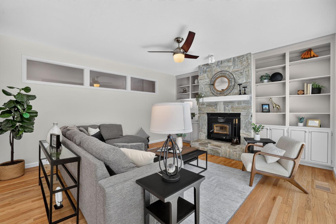
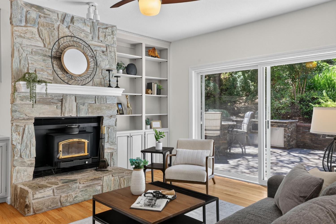
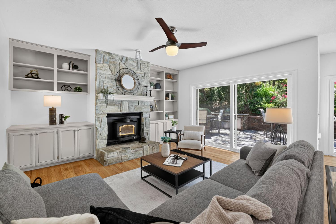
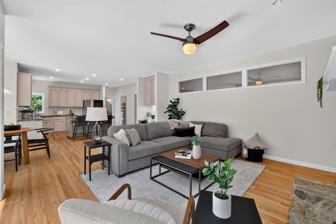
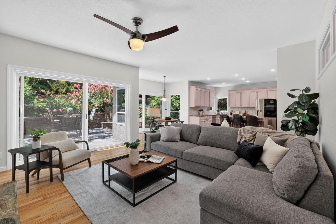
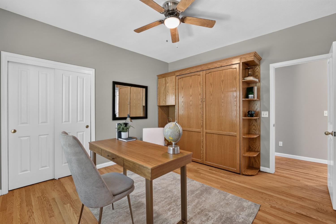
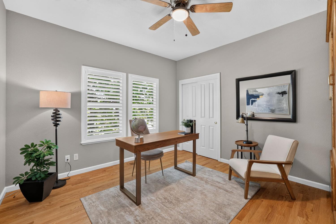
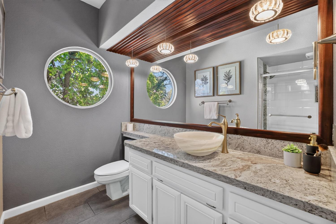
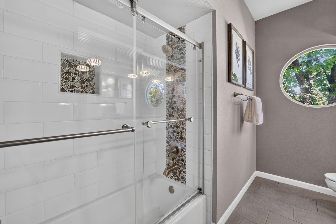
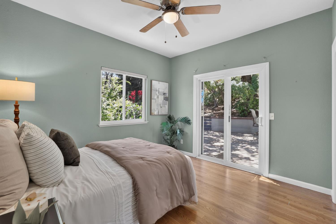
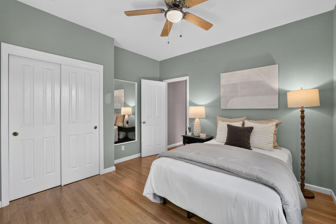
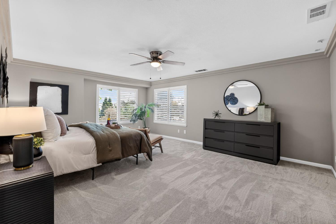
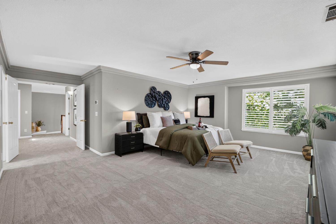
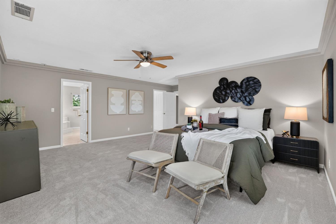
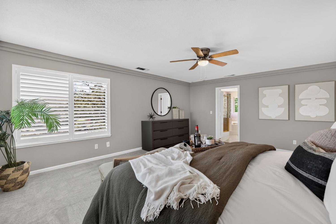
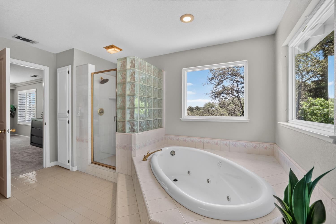
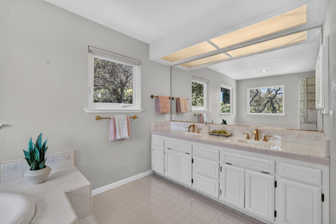
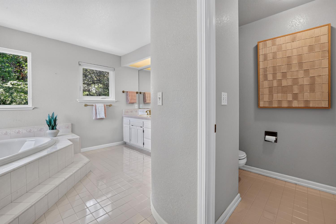
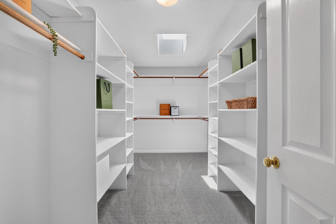
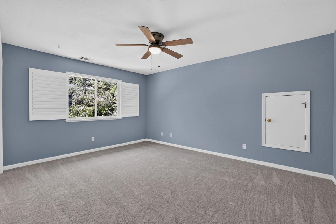
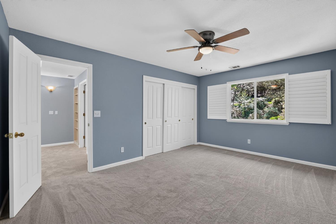
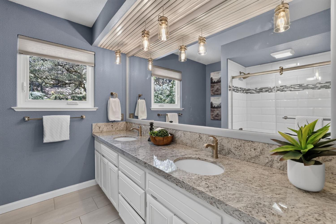
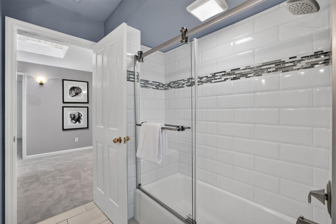
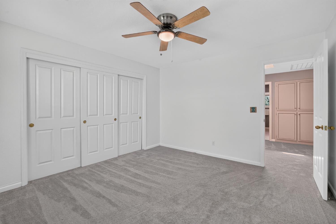
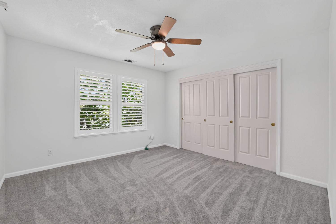
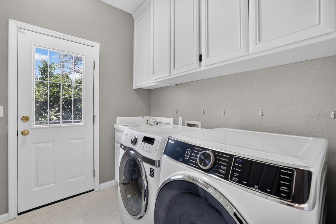
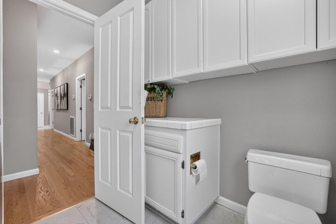
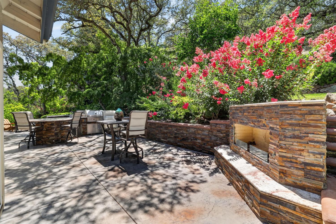
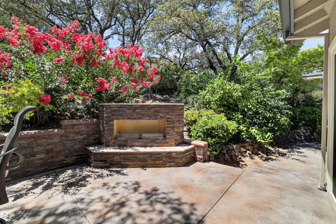
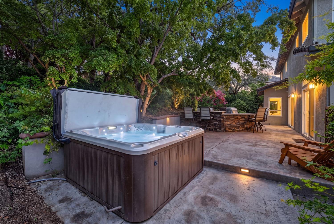
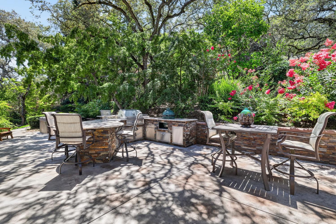
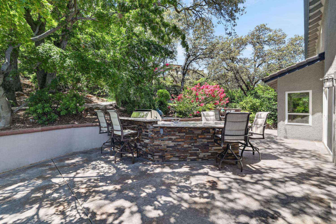
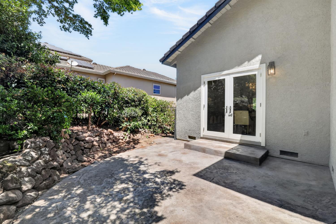
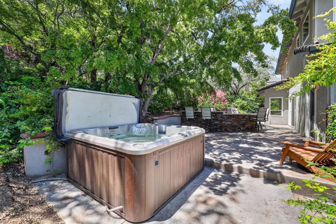
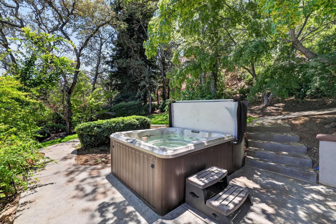
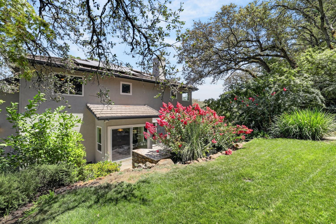
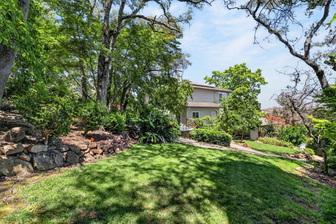
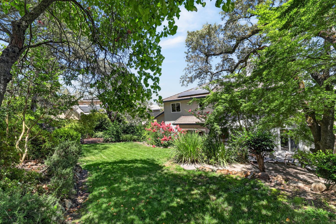
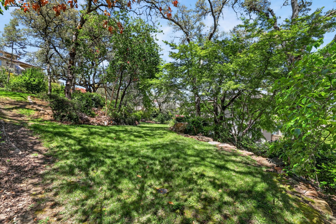
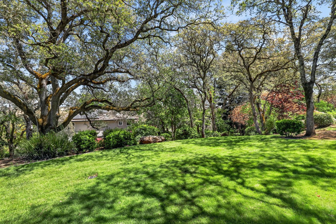
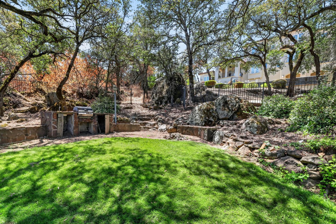
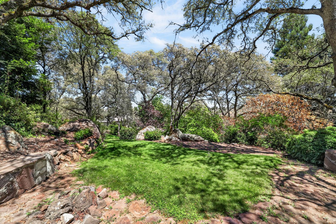
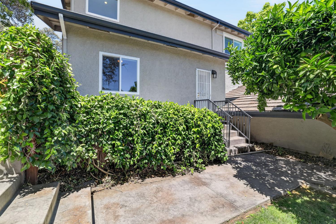
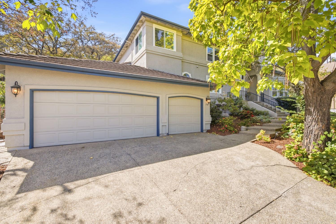
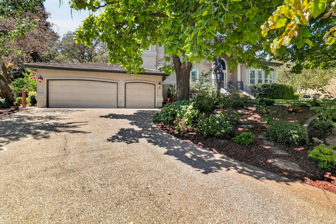
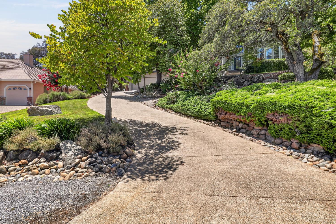
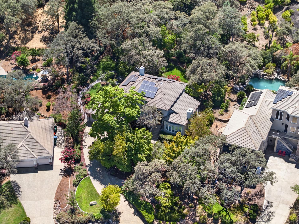
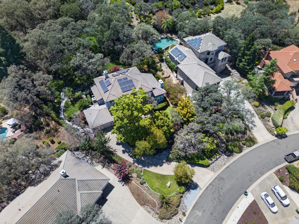
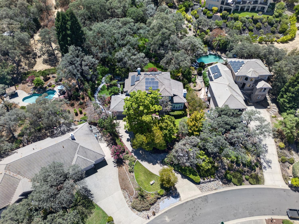
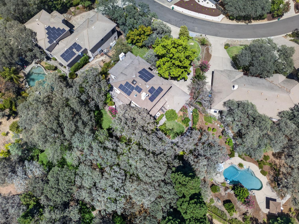
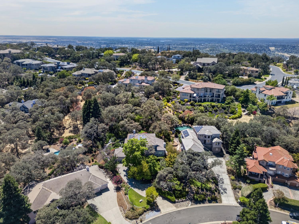
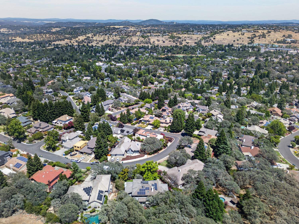
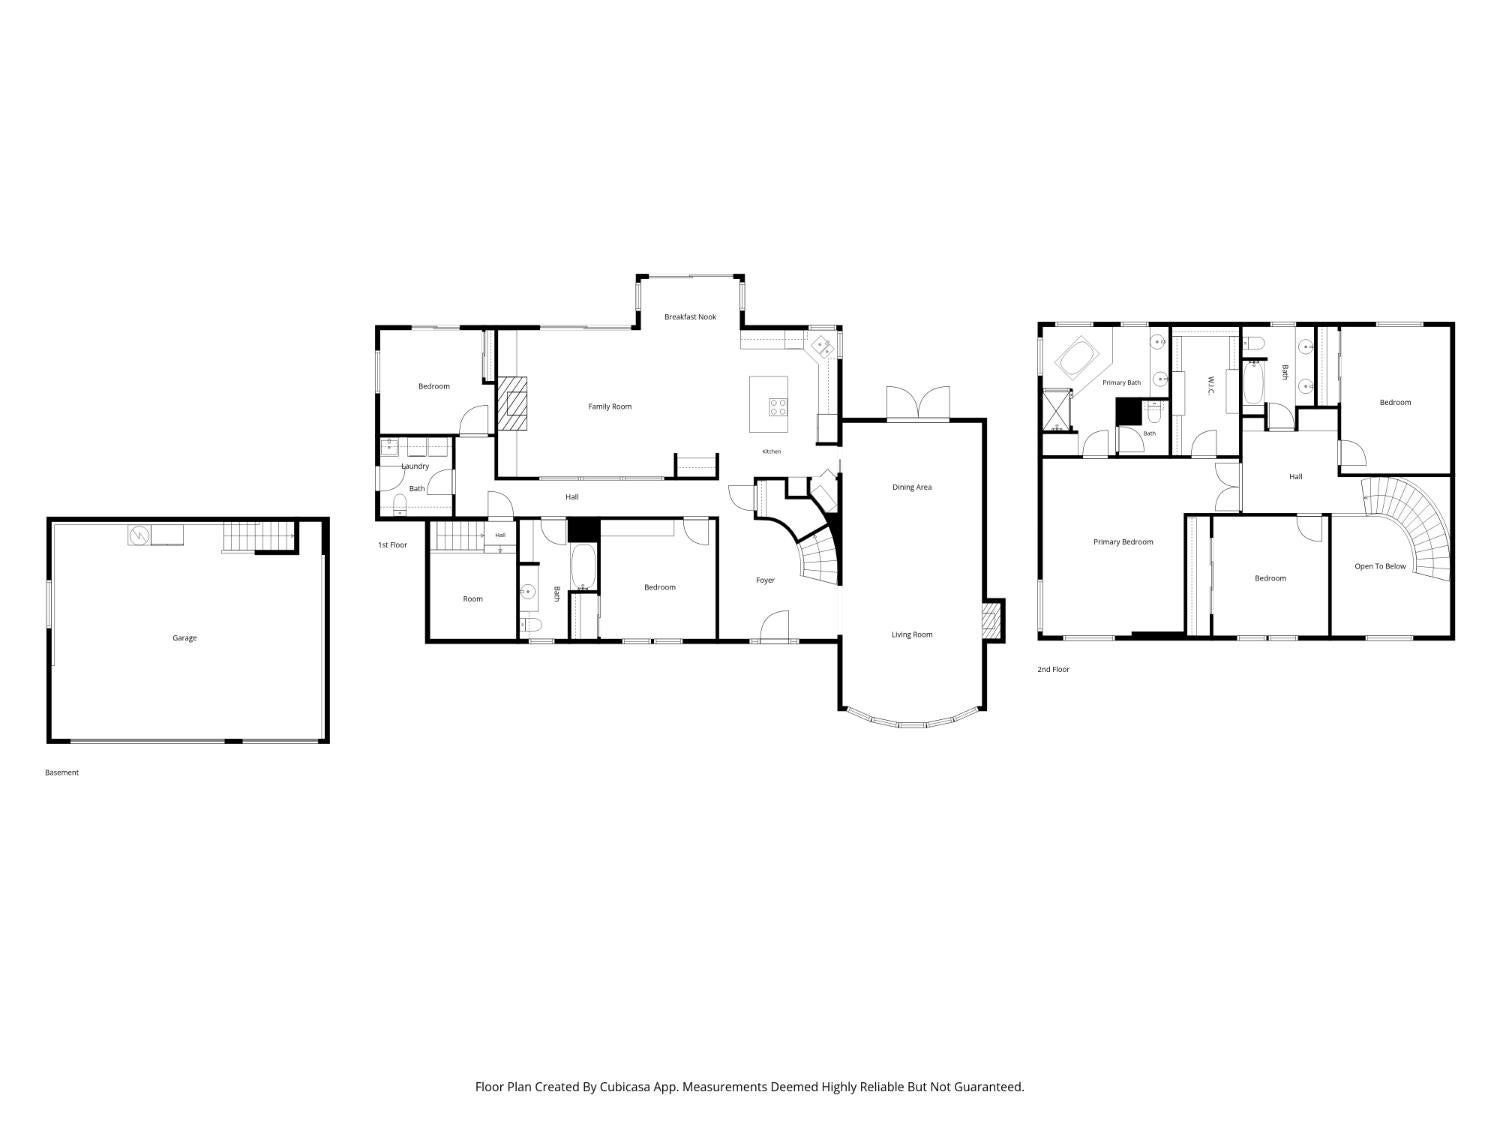
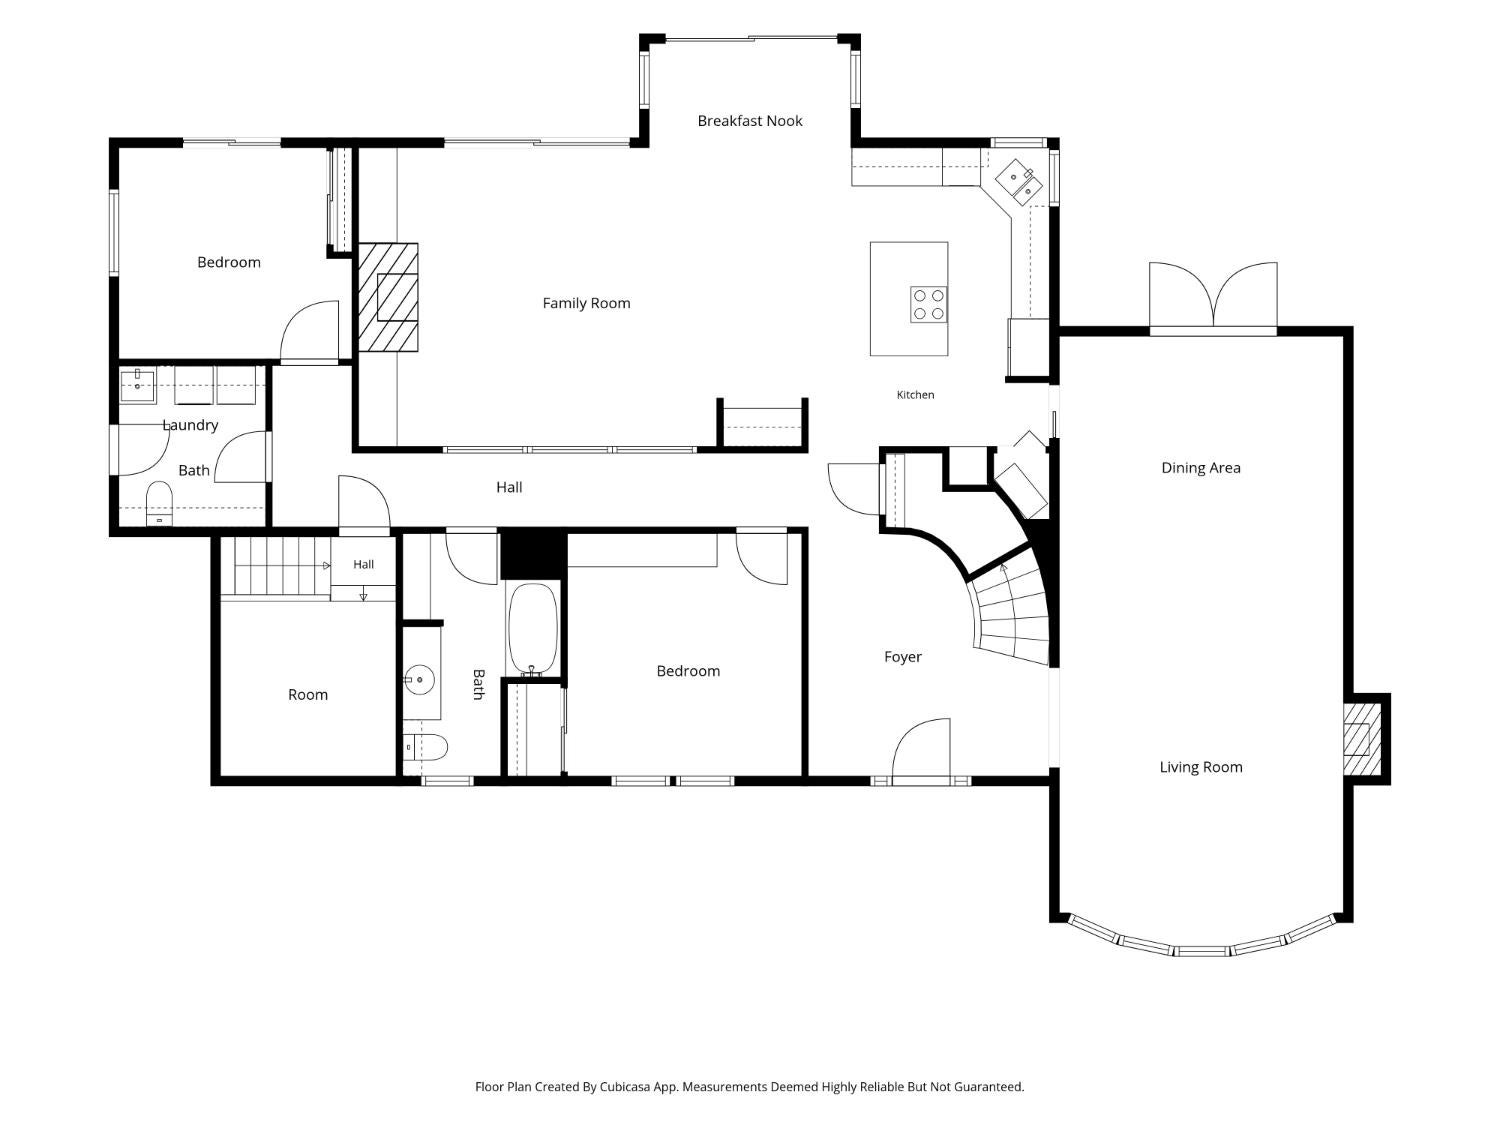
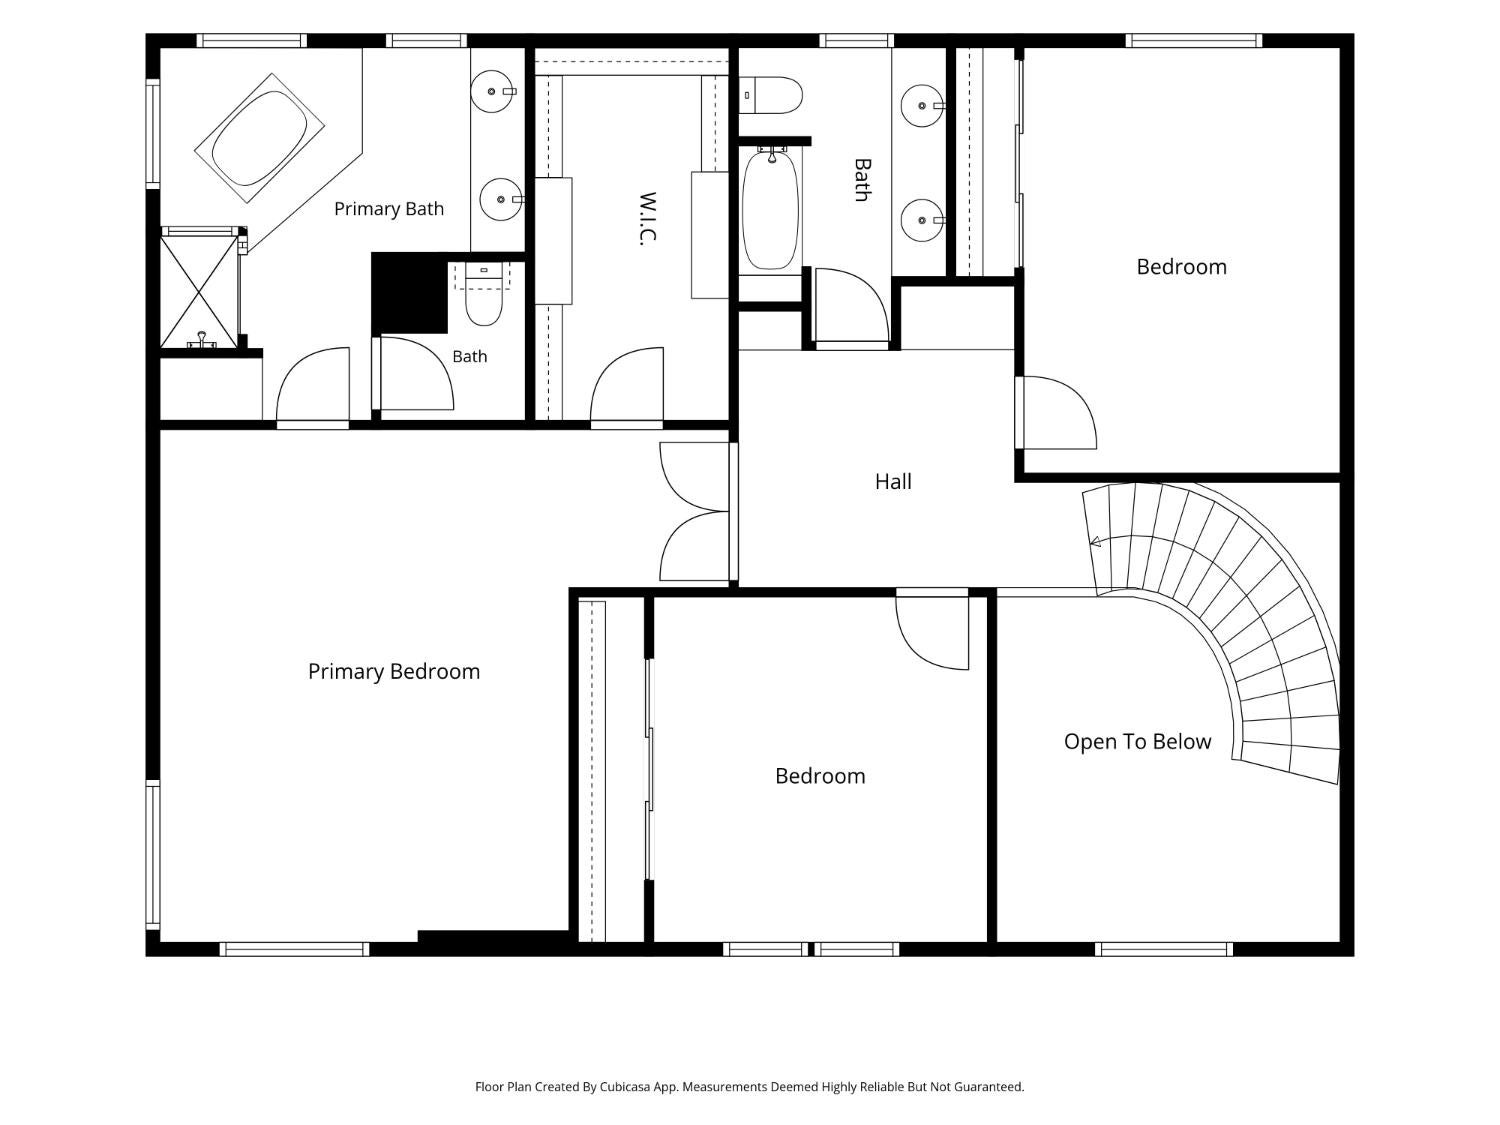
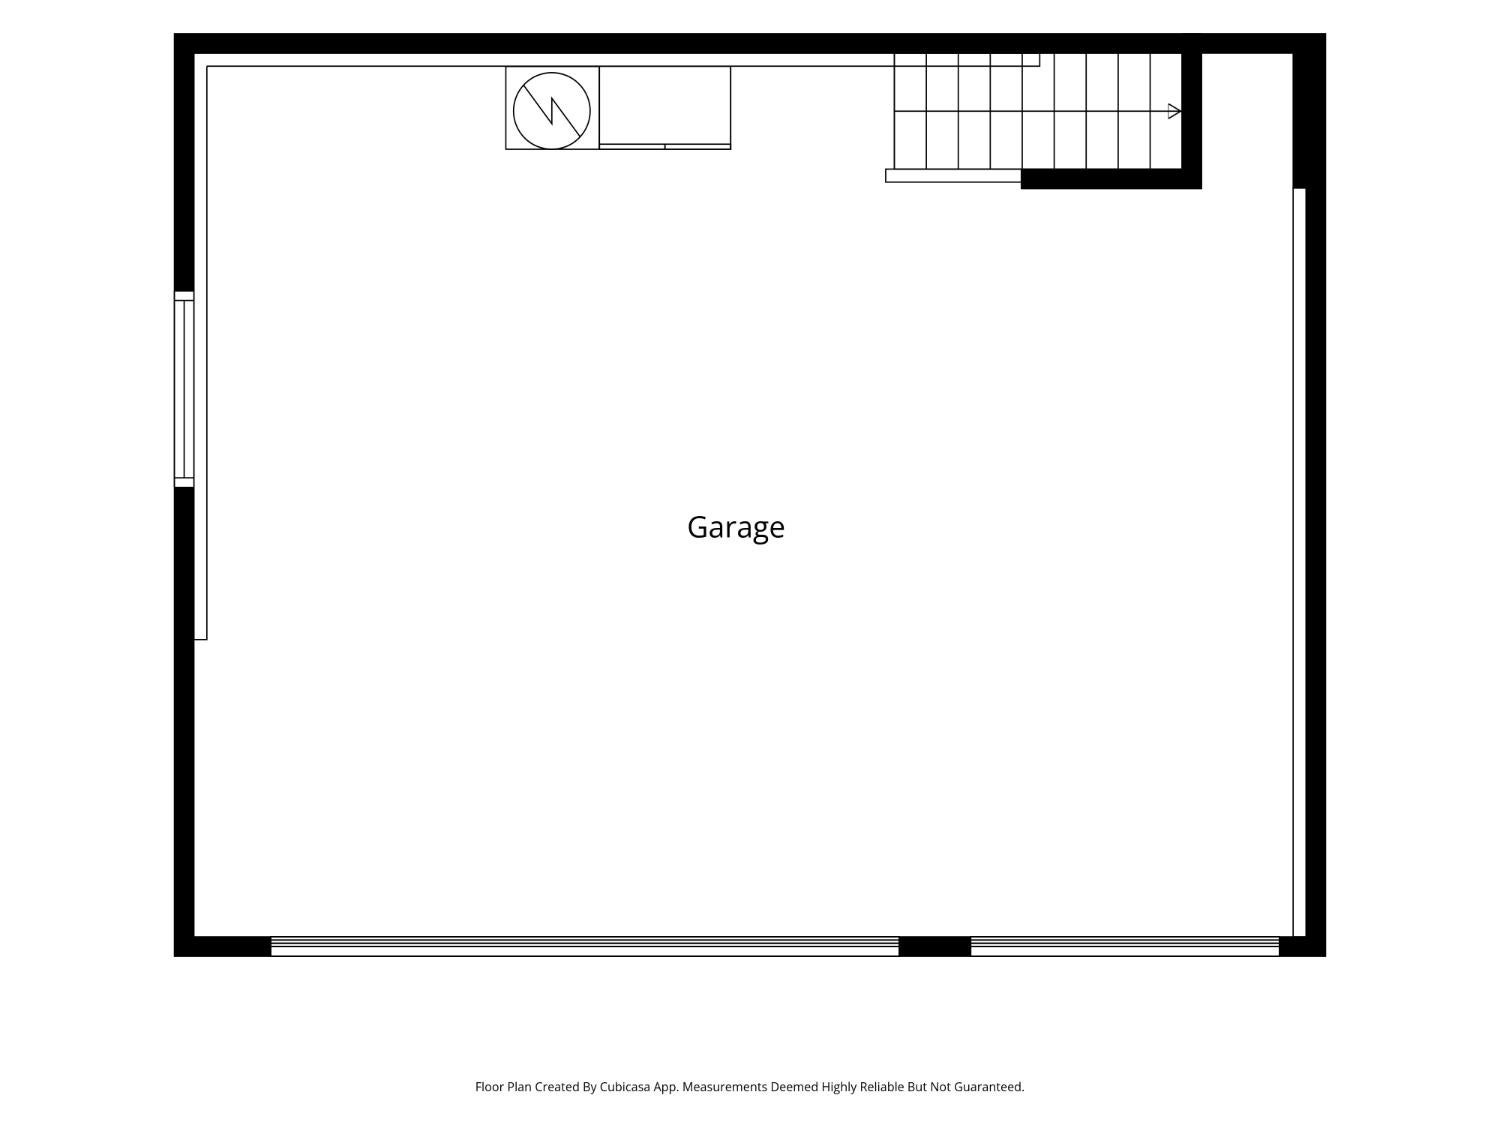
Nearly an acre in the heart of El Dorado Hills, this true five bedroom residence offers a rare combination of space, flexibility, and privacy. Two bedrooms are thoughtfully positioned on the main level, including one with the potential to become an en suite, complemented by one and a half baths downstairs. Ideal for multigenerational living, guests, or a private office, the floor plan adapts beautifully to every chapter of life. Offered for the first time by its original owner, the home reflects decades of thoughtful design and exceptional care. A soaring two story foyer makes a memorable entrance with marble flooring, a graceful curved staircase, and elegant chandelier. Rich hardwood floors flow through formal living and dining rooms, while expansive windows were intentionally placed to capture natural light and frame tranquil foothill and garden views. Designed for gathering, the spacious kitchen features granite countertops, a generous center island, stainless steel appliances, double ovens, gas cooktop, abundant cabinetry, and an effortless connection to the family room and backyard. Plantation shutters, crown molding, recessed lighting, a whole house fan, and a laundry chute connecting upstairs to the downstairs laundry add refinement and everyday convenience. Upstairs, an oversized primary suite and two additional spacious bedrooms provide generous private retreats. Nearly an acre of park like grounds becomes an extension of the home, with expansive lawns, mature gardens, heritage oaks, and mature orange, mandarin, lemon and lime trees. A tranquil waterfall flows into a koi pond, while the custom outdoor kitchen creates an inviting setting for entertaining. A main level bath with direct outdoor access adds convenience for backyard gatherings and a future pool, with ample room to create a resort inspired retreat. Owned solar enhances efficiency and long term value. No HOA. No Mello Roos. Peaceful and private yet minutes from Town Center, award winning schools, shopping, dining, and everyday conveniences, this is a rare opportunity to own a property designed with intention, beautifully established over time, and ready for its next chapter.

5
beds

4
baths

3,179 Sq.Ft. LIVING AREA

0.79 Acres lot

Mela Fratarcangeli

Mela Fratarcangeli

Features & Amenities

Interior

  • total bedrooms5
  • Total bathrooms4
  • full bathrooms3
  • Laundry room Laundry Room, Sink, Other
  • Flooring Carpet, Tile, Wood
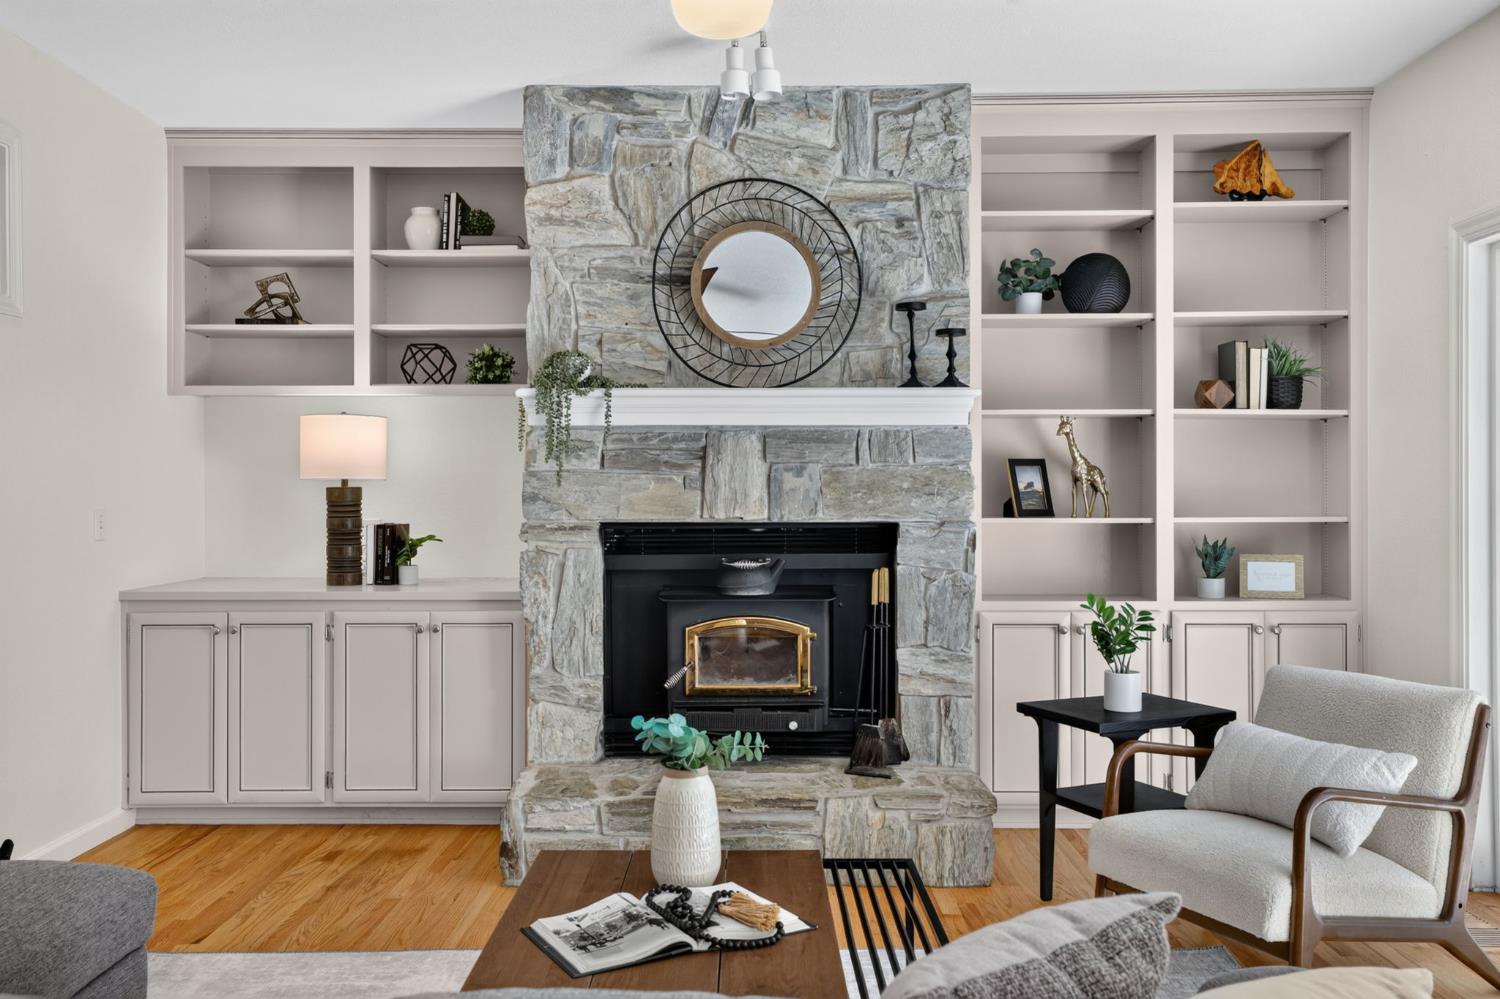
  • Fireplace Insert, Wood Burning, Gas Log
  • APPLIANCES Built-In Electric Oven, Free-Standing Refrigerator, Gas Cooktop, Dishwasher, Microwave
  • other interior Features Central Vacuum, Walk-In Closet(s), Double Vanity, Kitchen Island

Area & Lot

  • Status For Sale
  • Living Area3,179 Sq.Ft.
  • Lot Area0.79 Acres
  • MLS® ID226120246
  • TypeResidential
  • YEAR BUILT1991
  • NeighborhoodEl Dorado Hills
  • Architecture StylesMediterranean
  • View DescriptionOther
  • School DistrictEl Dorado

Exterior

  • STORIES2
  • Garage Space3.0
  • water SourcePublic
  • utilitiesNatural Gas Available, Sewer Connected, Natural Gas Connected, Electricity Available
  • roofTile
  • lot featuresWooded, Sprinklers In Front, Sprinklers In Rear, Landscaped
  • parkingGarage Faces Front
  • HEAT TYPEFireplace Insert, Natural Gas, Central, Fireplace(s)
  • AIR CONDITIONINGCeiling Fan(s), Whole House Fan, Central Air
  • sewerPublic Sewer
  • SubstructureRaised
  • Disability FeaturesTherapeutic Whirlpool
  • security FeaturesSmoke Detector(s), Carbon Monoxide Detector(s)

Financial

  • Sales Price$1,329,000
  • Zoning R1
View Virtual Tour
image

Schedule a Showing

We would love to show you our beautiful property. Please select your preferred date and time below. An agent will be in touch shortly to confirm your appointment.

Schedule a Showing

We would love to show you our beautiful property. Please select your preferred date and time below. An agent will be in touch shortly to confirm your appointment.

Thank you for your interest in 1967 Shelby Circle, El Dorado Hills, CA 95762. We are reviewing your request and will be in touch shortly!

Mortgage Calculator

Estimate your monthly mortgage payment, including the principal and interest, property taxes, and HOA. Adjust the values to generate a more accurate rate.
All estimates are provided for informational purposes only. Actual amounts may vary.
$0,000 Your Payment 20 15 65
$0,000 Your Payment

El Dorado Hills

Explore

How Can We Serve You

Follow Me on Instagram