9481 Bowmont Way
9481 Bowmont Way
9481 Bowmont Way
9481 Bowmont Way
9481 Bowmont Way
9481 Bowmont Way
9481 Bowmont Way
9481 Bowmont Way
9481 Bowmont Way
9481 Bowmont Way
9481 Bowmont Way
9481 Bowmont Way
9481 Bowmont Way
9481 Bowmont Way
9481 Bowmont Way
9481 Bowmont Way
9481 Bowmont Way
9481 Bowmont Way
9481 Bowmont Way
9481 Bowmont Way
9481 Bowmont Way
9481 Bowmont Way
9481 Bowmont Way
9481 Bowmont Way
9481 Bowmont Way
9481 Bowmont Way
9481 Bowmont Way
9481 Bowmont Way
9481 Bowmont Way
9481 Bowmont Way
SEE ALL PHOTOS
9481 Bowmont Way
9481 Bowmont Way
9481 Bowmont Way
9481 Bowmont Way
9481 Bowmont Way
9481 Bowmont Way
9481 Bowmont Way
9481 Bowmont Way
9481 Bowmont Way
9481 Bowmont Way
9481 Bowmont Way
9481 Bowmont Way
9481 Bowmont Way
9481 Bowmont Way
9481 Bowmont Way
9481 Bowmont Way
9481 Bowmont Way
9481 Bowmont Way
9481 Bowmont Way
9481 Bowmont Way
9481 Bowmont Way
9481 Bowmont Way
9481 Bowmont Way
9481 Bowmont Way
9481 Bowmont Way
9481 Bowmont Way
9481 Bowmont Way
9481 Bowmont Way
9481 Bowmont Way
9481 Bowmont Way
Courtesy of Reliant Realty Inc.
Sold

9481 Bowmont Way

9481 Bowmont Way, Elk Grove, CA 95758

$605,000
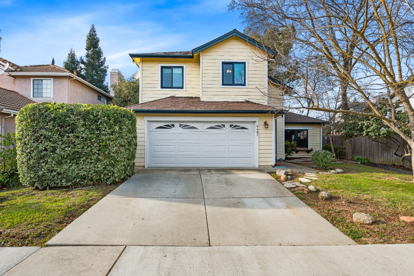
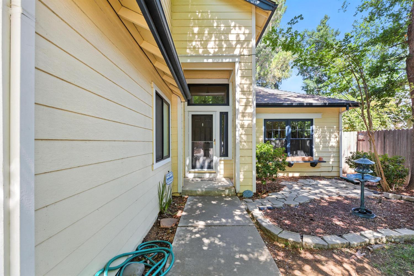
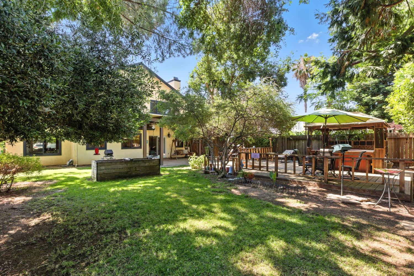
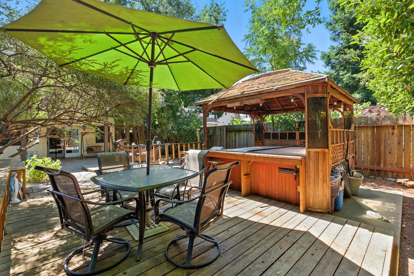
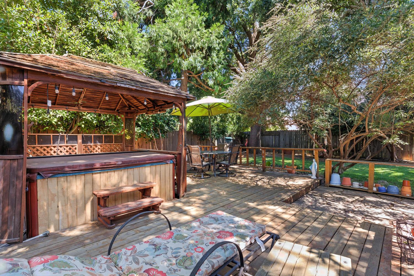
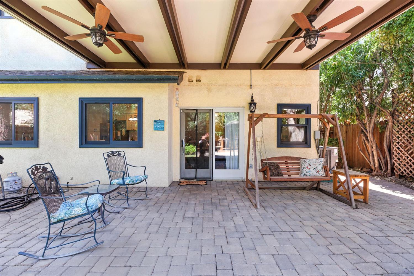
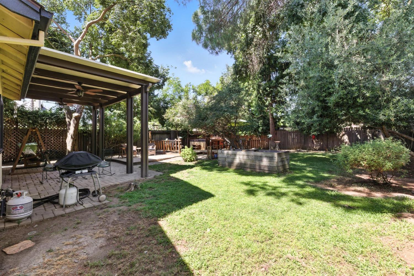
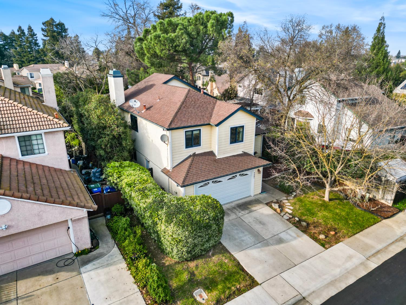
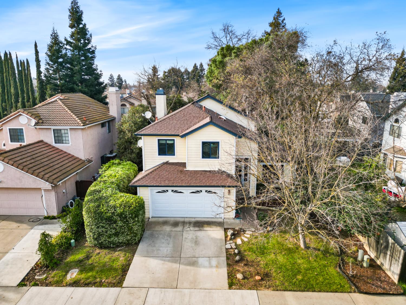
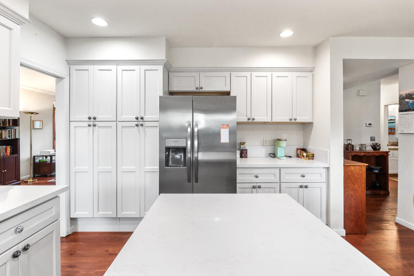
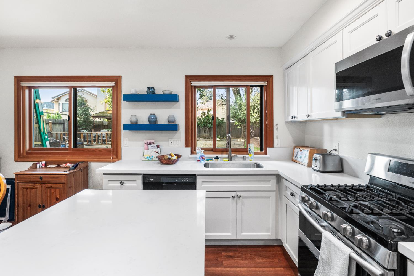
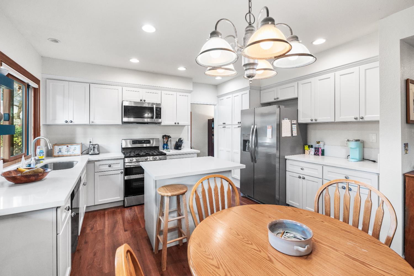
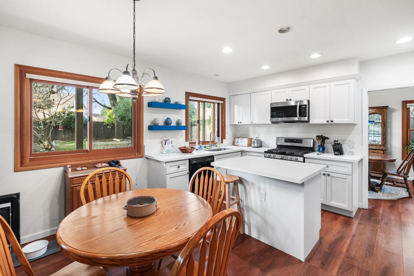
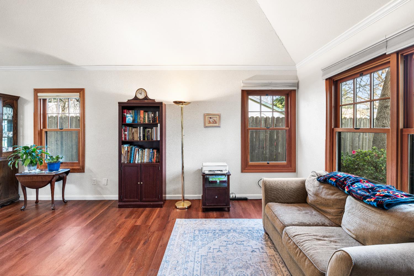
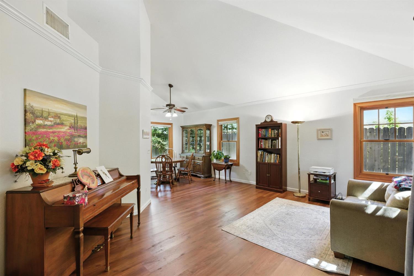
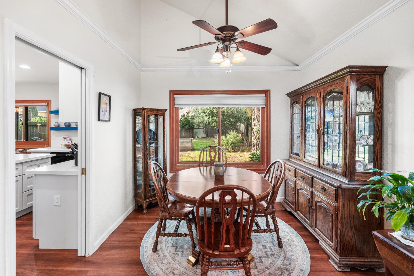
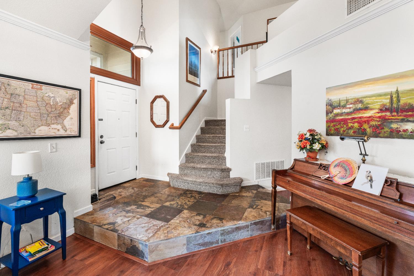
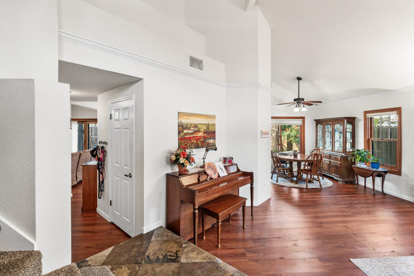
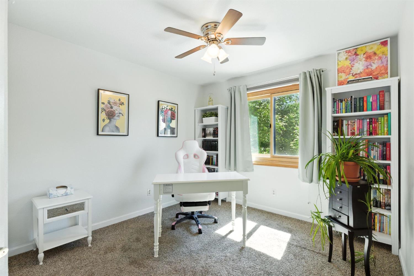
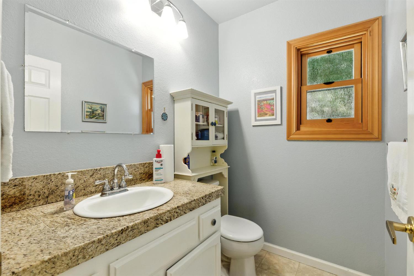
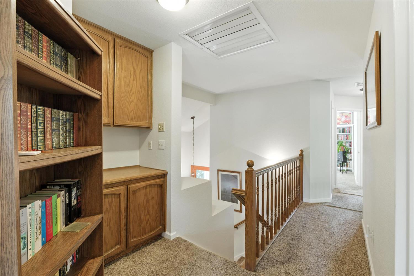
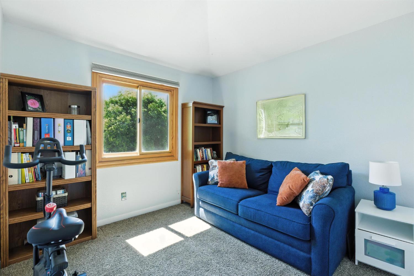
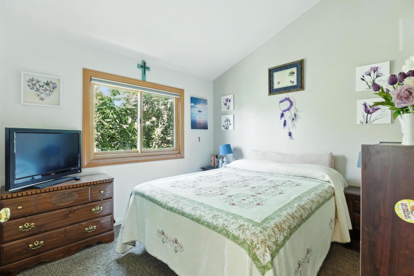
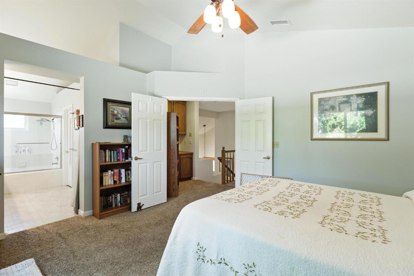
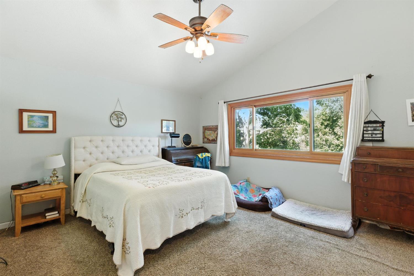
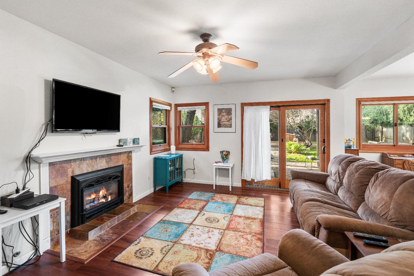
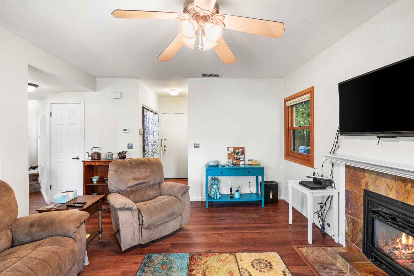
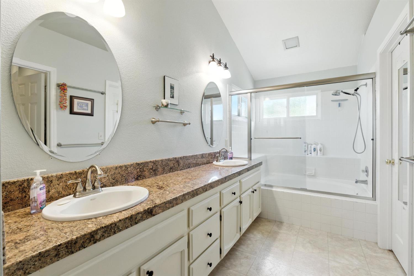
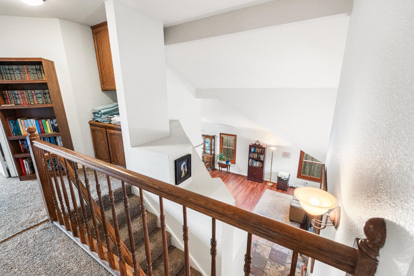
Located in Elk Grove's desirable community of Laguna Creek, this home Features welcoming curb appeal. A Serene setting backyard with a covered patio and private gazebo with a hot tub. A bright interior with tall vaulted ceilings and ample natural light. A newly remodeled kitchen with quartz countertops, plenty of cupboards and stainless steel appliances. The family room is open to the kitchen offering a great room feel with a gas fireplace and slider to the covered patio. Luxury vinyl waterproof flooring throughout the lower lever. All bedrooms offer nice size closets. The large primary suite features double doors, a walk in closet and plenty of room for a sitting area. This home has been well maintained with a new hot water heater, new windows, new no maintenance patio cover, yearly serviced HVAC and a whole house fan. Conveniently located just minutes from freeway access to both Hwy 99 and Hwy 5, restaurants, shops a elementary and middle school just minutes away as well.

4
beds

3
baths

1,946 Sq.Ft. LIVING AREA

6,878 Sq.Ft. lot

Amy Whitman

Amy Whitman

Features & Amenities

Interior

  • total bedrooms4
  • Total bathrooms3
  • full bathrooms2
  • half bathroom1
  • Flooring Carpet, Laminate
  • Fireplace Family Room
  • APPLIANCES Free-Standing Gas Range, Free-Standing Refrigerator, Dishwasher, Disposal, Microwave
  • other interior Features Cathedral Ceiling(s), Walk-In Closet(s), Storage

Area & Lot

  • Status Sold
  • Date Sold February 27, 2026
  • Living Area1,946 Sq.Ft.
  • Lot Area6,878 Sq.Ft.
  • MLS® ID226012542
  • TypeResidential
  • YEAR BUILT1990
  • NeighborhoodElk Grove
  • School DistrictSacramento

Exterior

  • STORIES2
  • Garage Space2.0
  • water SourcePublic
  • utilitiesNatural Gas Available, Cable Available, Natural Gas Connected
  • roofShingle
  • lot featuresLevel, Private, Wooded
  • parkingAttached, Side By Side, Garage Door Opener
  • HEAT TYPENatural Gas, Central, Fireplace(s)
  • AIR CONDITIONINGCeiling Fan(s), Whole House Fan, Central Air
  • sewerPublic Sewer
  • SubstructureSlab
  • security FeaturesSmoke Detector(s), Carbon Monoxide Detector(s)

Financial

  • Sales Price$605,000
  • Zoning RES

Elk Grove

Explore

How Can We Serve You

Follow Me on Instagram