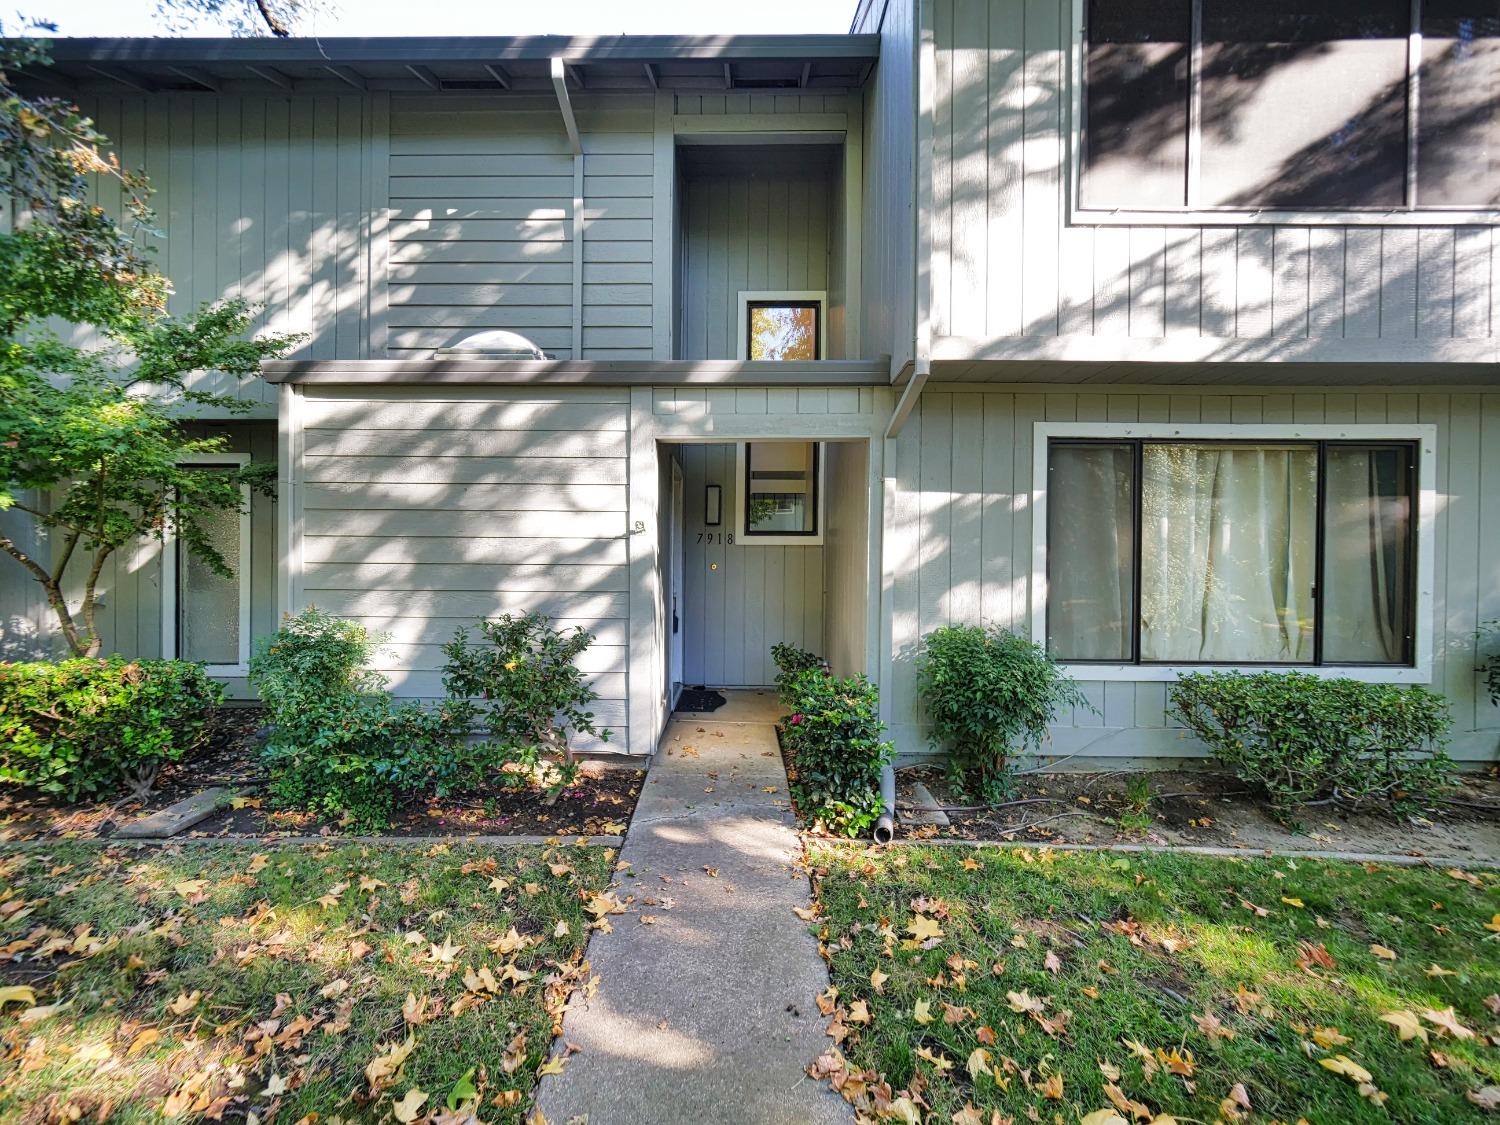
7918 Rocky Point Court
SEE ALL PHOTOS
7918 Rocky Point Court
Courtesy of Newpoint Realty
Sold

7918 Rocky Point Court

7918 Rocky Point Court, Citrus Heights, CA 95610

$325,771
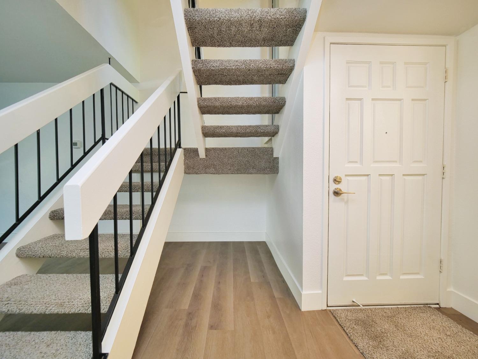
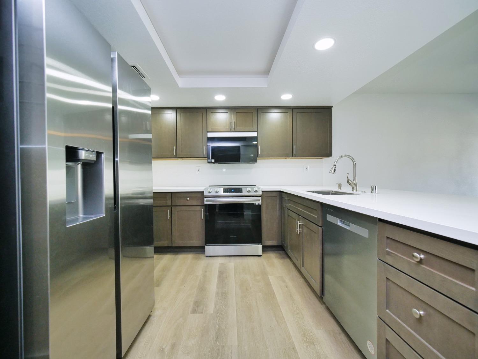
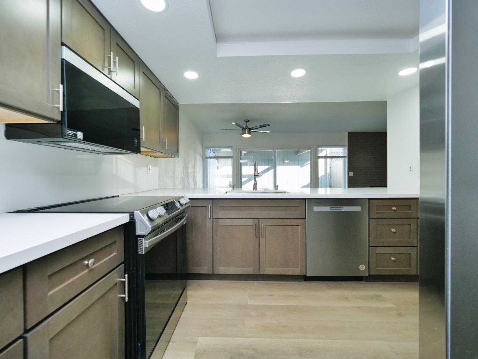
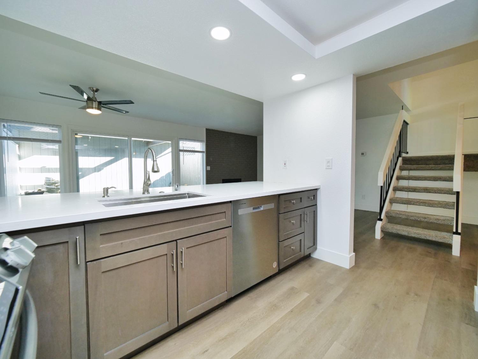
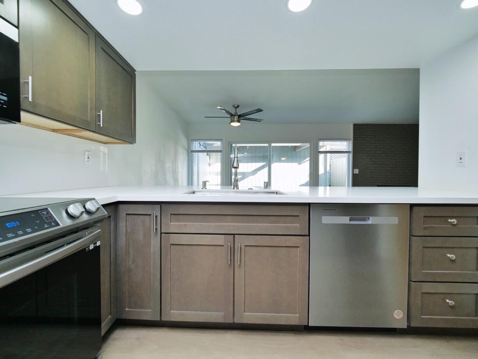
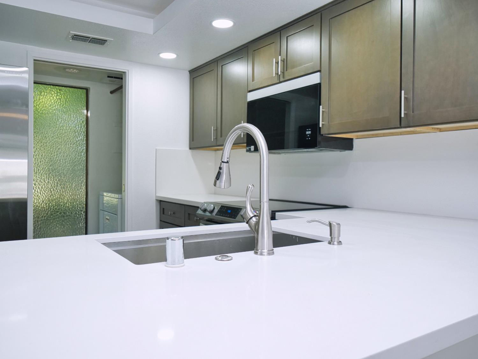
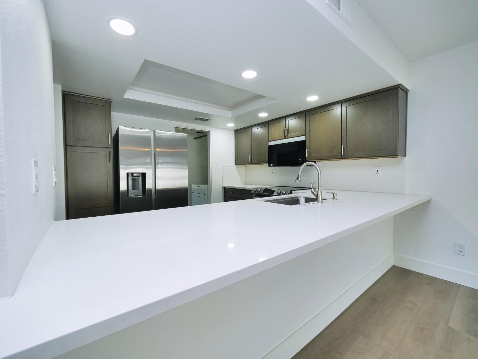
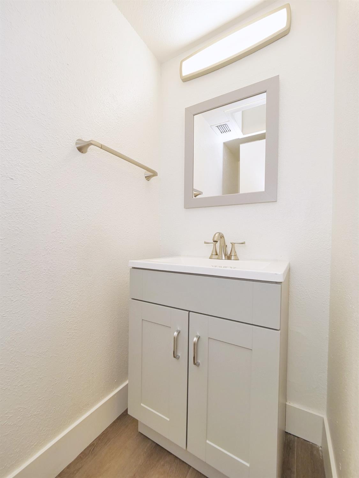
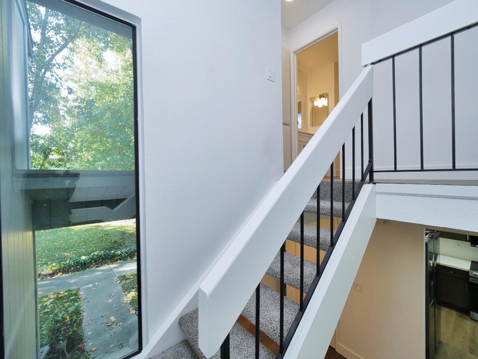
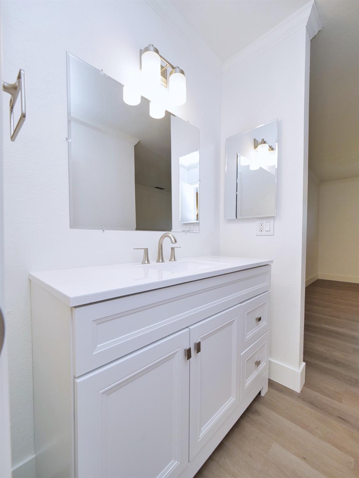
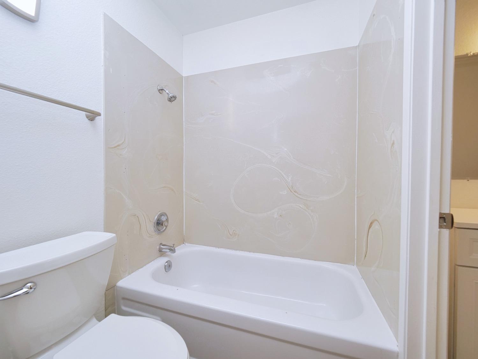
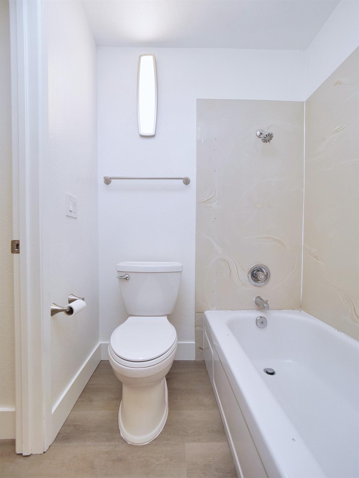
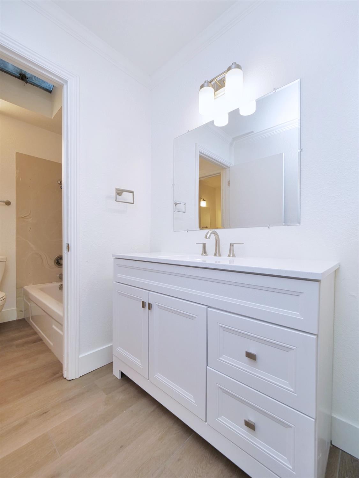
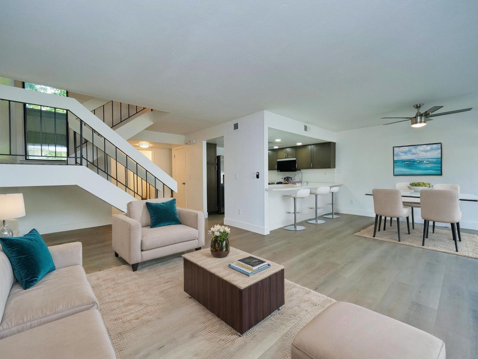
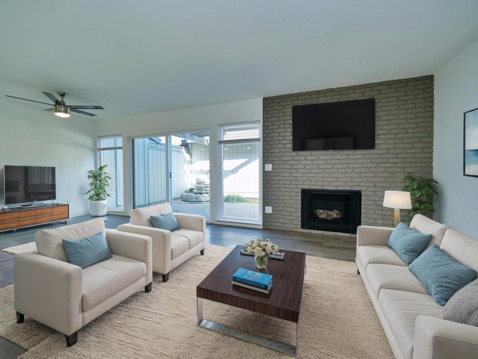
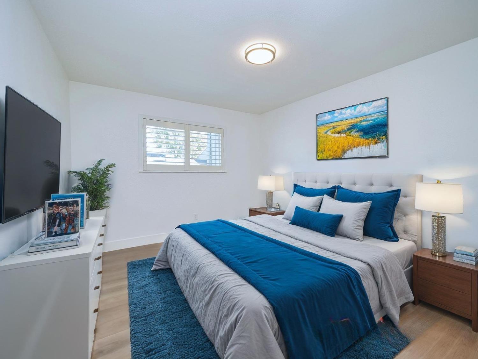
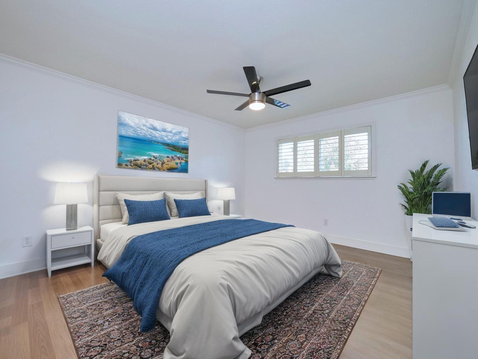
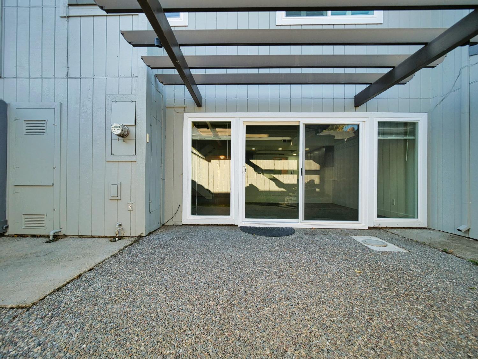
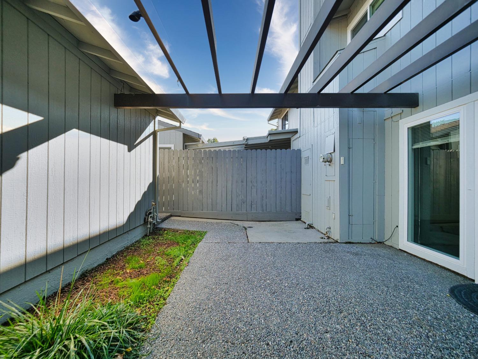
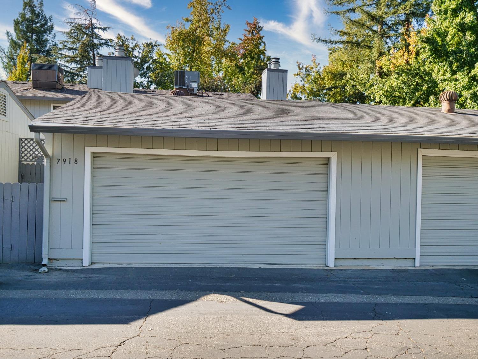
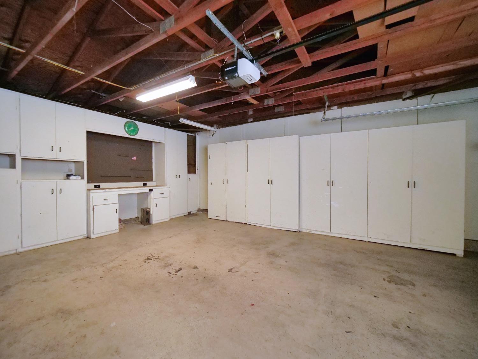
Completely updated 2 bedroom 1 1/2 bath Edgewood townhome. This home features a spacious kitchen with quartz countertops and ample cabinets. All newer appliances. A Large island with a sink and breakfast bar. Formal seating area with large windows and slider to the enclosed private patio and water feature. New Laminate flooring and freshly painted throughout. All fixtures and hardware have been updated. Both bedrooms have nice size closets and shutters. The family room is open to the kitchen with a gas fireplace that has been refinished. This home also has a 2 car garage with storage. Come see this beautiful home today!

2
beds

2
baths

1,200 Sq.Ft. LIVING AREA

1,708 Sq.Ft. lot

Amy Whitman

Amy Whitman

Features & Amenities

Interior

  • total bedrooms2
  • Total bathrooms2
  • full bathroom1
  • half bathroom1
  • Flooring Laminate
  • Fireplace Family Room, Masonry
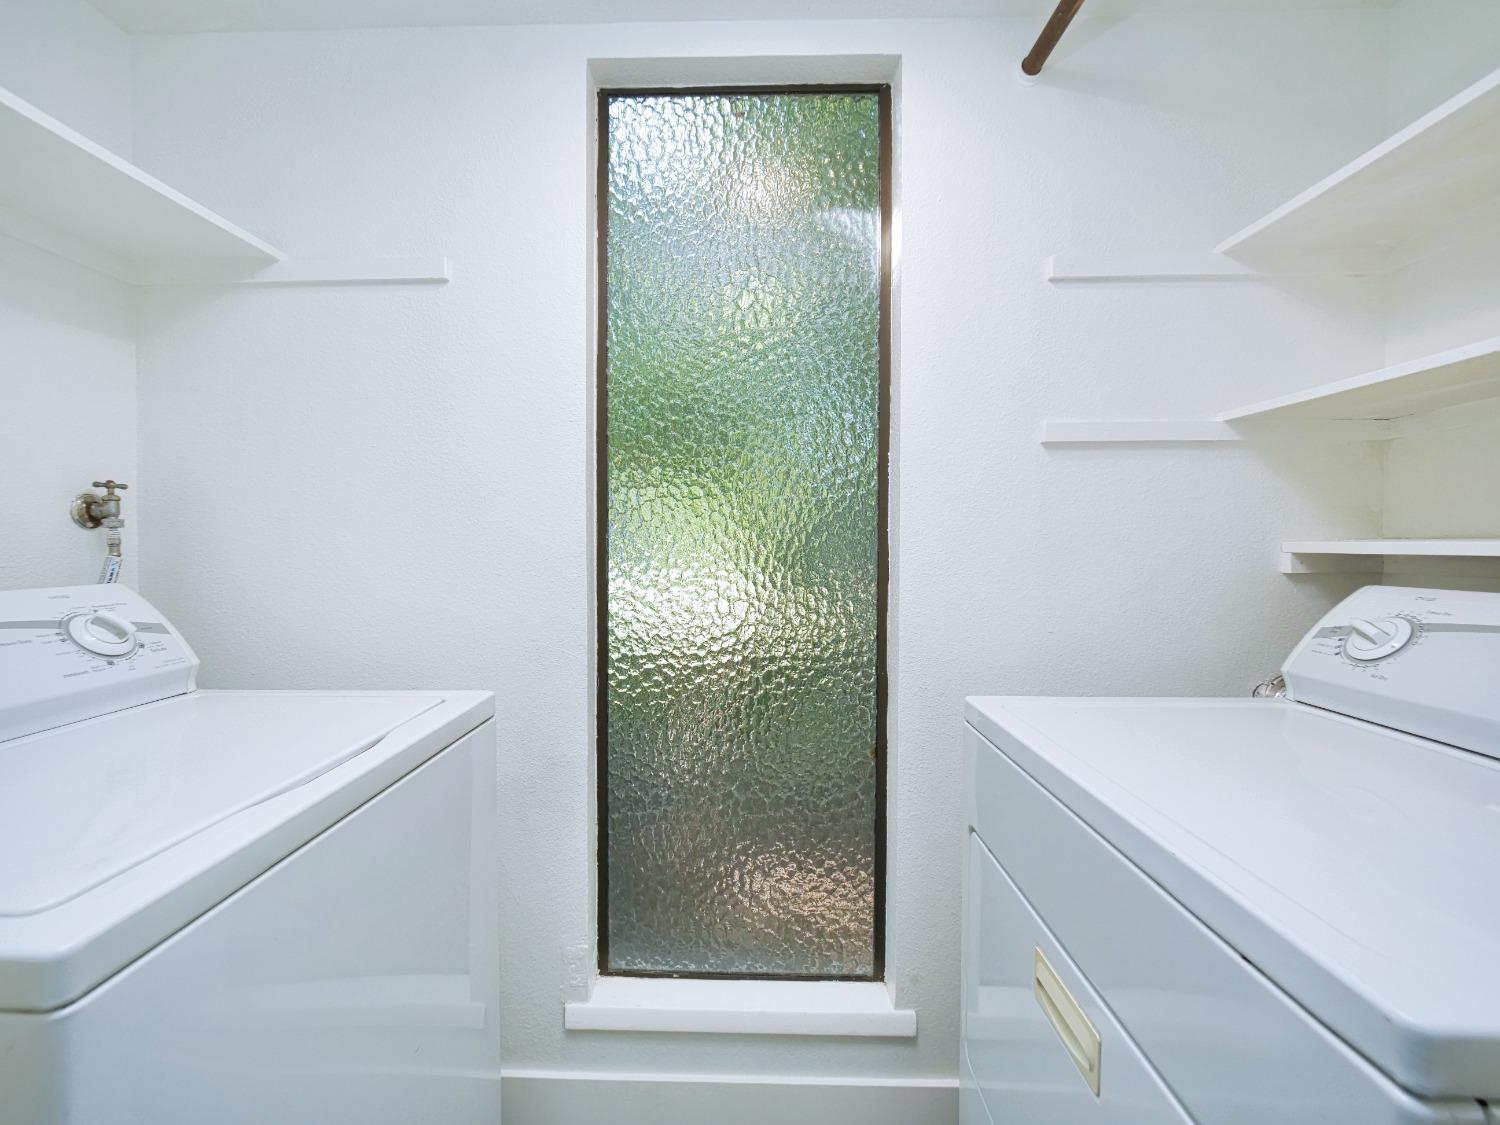
  • APPLIANCES Washer, Dryer, Dishwasher, Disposal, Microwave, Free-Standing Electric Oven, Free-Standing Electric Range
  • other interior Features Walk-In Closet(s)

Area & Lot

  • Status Sold
  • Date Sold December 23, 2024
  • Living Area1,200 Sq.Ft.
  • Lot Area1,708 Sq.Ft.
  • MLS® ID224127595
  • TypeTownhouse
  • YEAR BUILT1975
  • School DistrictSacramento

Exterior

  • STORIES2
  • Garage Space2.0
  • water SourcePublic
  • utilitiesCable Available
  • PoolGunite, Private
  • roofShingle
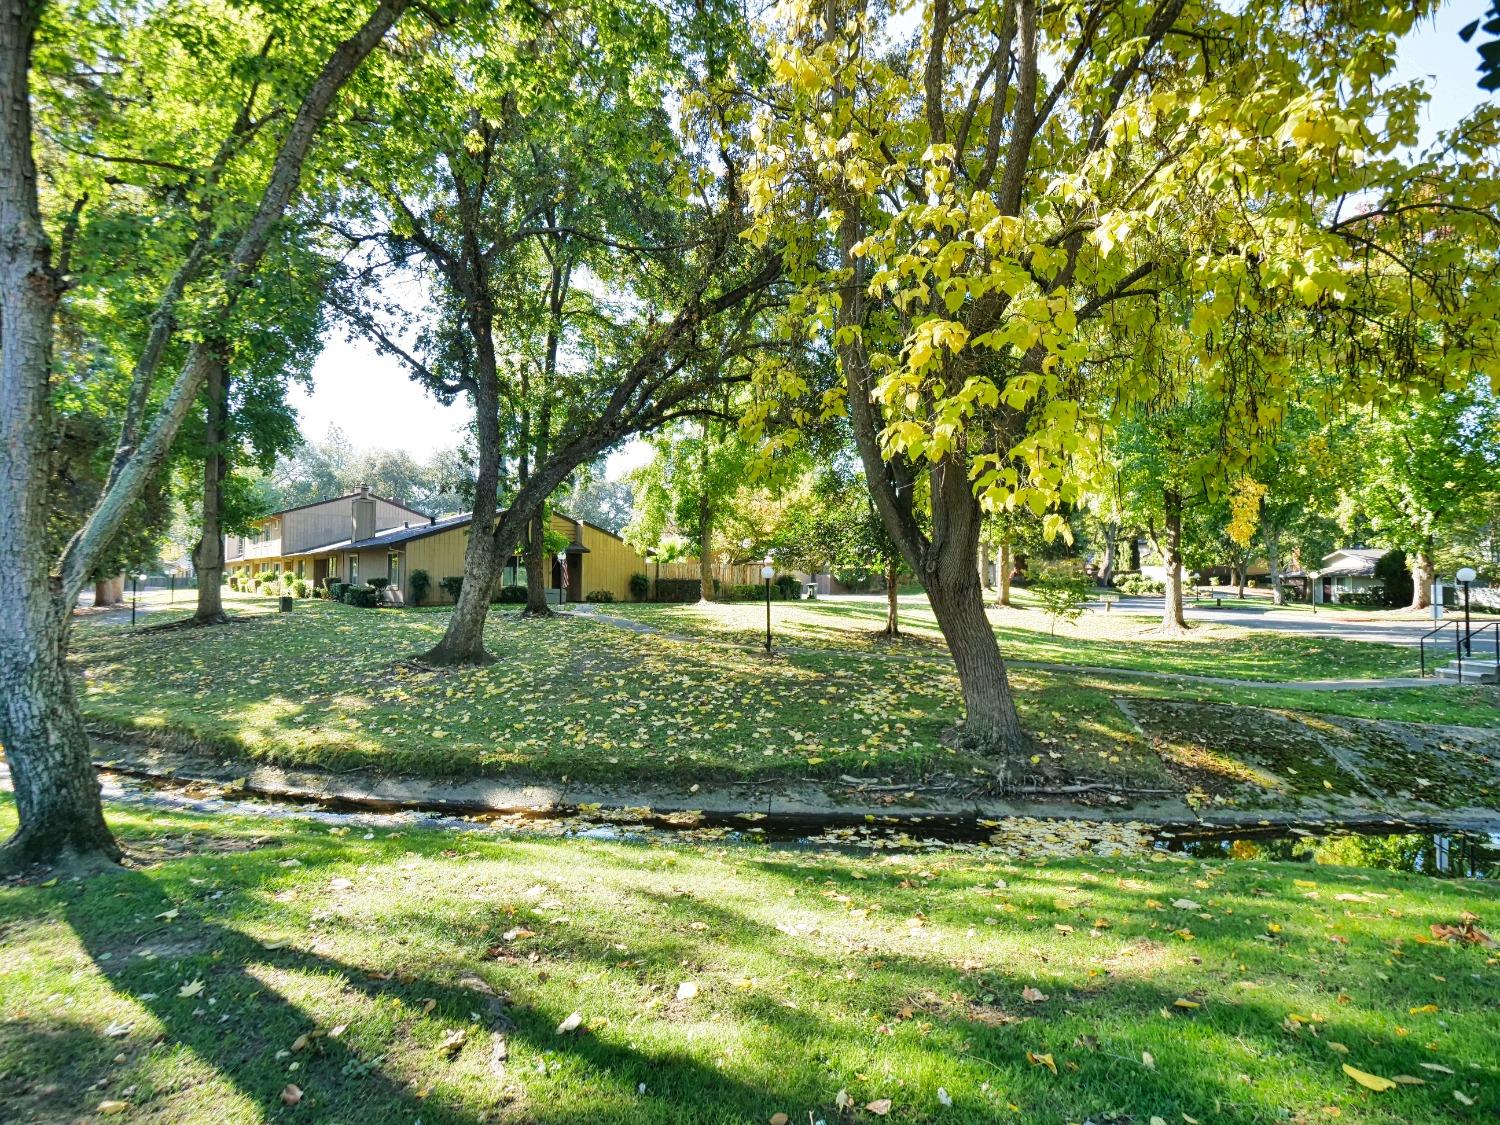
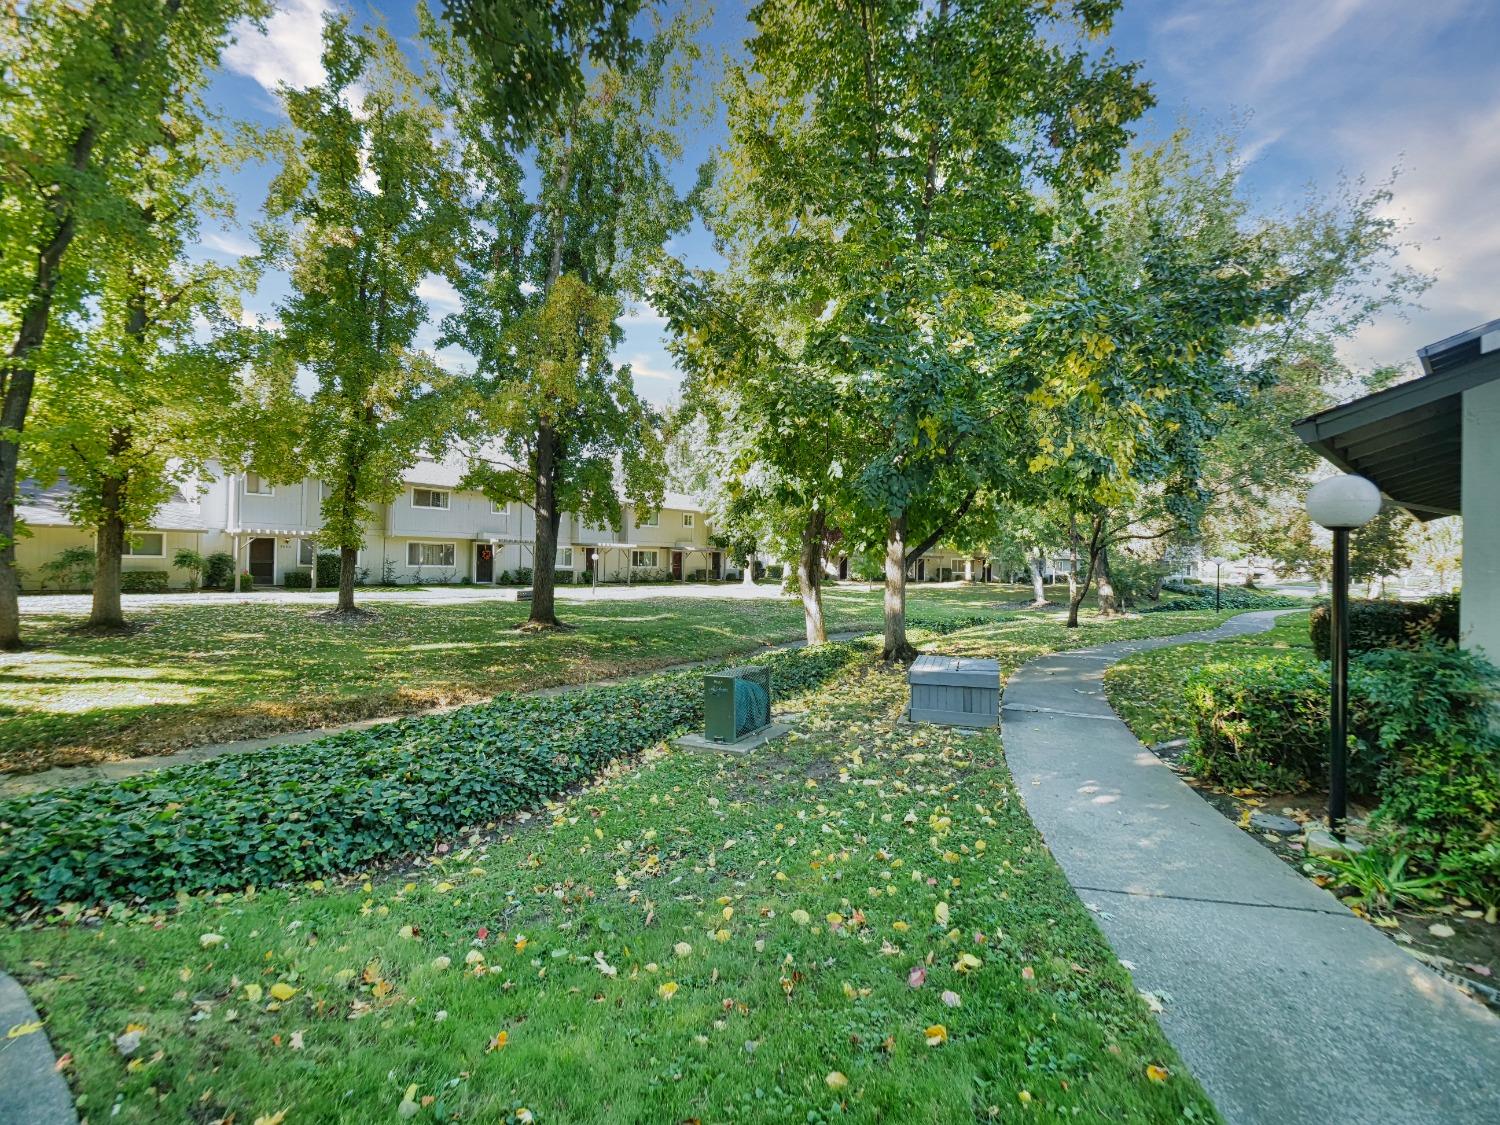
  • lot featuresClose to Clubhouse, Private
  • parkingDetached
  • HEAT TYPECentral
  • AIR CONDITIONINGCeiling Fan(s), Central Air
  • sewerPublic Sewer
  • SubstructureSlab
  • HOA AmenitiesPool, Clubhouse, Tennis Court(s)
  • security FeaturesSmoke Detector(s), Carbon Monoxide Detector(s)

Financial

  • Sales Price$325,771
  • HOA $395/mo
  • Zoning RD20PD

How Can We Serve You

Follow Me on Instagram