7790 Finnhorse Way
7790 Finnhorse Way
7790 Finnhorse Way
7790 Finnhorse Way
7790 Finnhorse Way
7790 Finnhorse Way
7790 Finnhorse Way
7790 Finnhorse Way
7790 Finnhorse Way
7790 Finnhorse Way
7790 Finnhorse Way
7790 Finnhorse Way
7790 Finnhorse Way
7790 Finnhorse Way
7790 Finnhorse Way
7790 Finnhorse Way
7790 Finnhorse Way
7790 Finnhorse Way
7790 Finnhorse Way
7790 Finnhorse Way
7790 Finnhorse Way
7790 Finnhorse Way
7790 Finnhorse Way
7790 Finnhorse Way
7790 Finnhorse Way
7790 Finnhorse Way
7790 Finnhorse Way
SEE ALL PHOTOS
7790 Finnhorse Way
7790 Finnhorse Way
7790 Finnhorse Way
7790 Finnhorse Way
7790 Finnhorse Way
7790 Finnhorse Way
7790 Finnhorse Way
7790 Finnhorse Way
7790 Finnhorse Way
7790 Finnhorse Way
7790 Finnhorse Way
7790 Finnhorse Way
7790 Finnhorse Way
7790 Finnhorse Way
7790 Finnhorse Way
7790 Finnhorse Way
7790 Finnhorse Way
7790 Finnhorse Way
7790 Finnhorse Way
7790 Finnhorse Way
7790 Finnhorse Way
7790 Finnhorse Way
7790 Finnhorse Way
7790 Finnhorse Way
7790 Finnhorse Way
7790 Finnhorse Way
7790 Finnhorse Way
Sold

7790 Finnhorse Way

7790 Finnhorse Way, Sacramento, CA 95828

$515,000
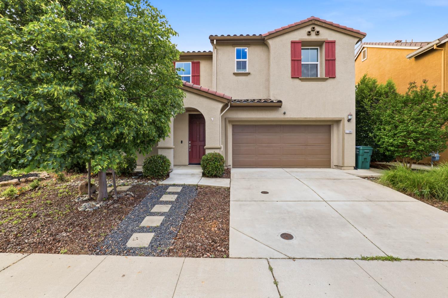
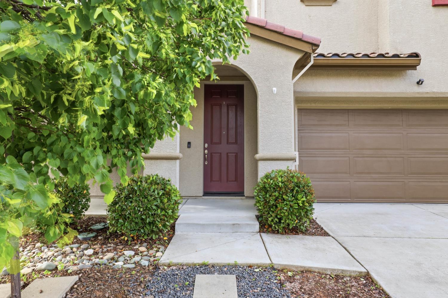
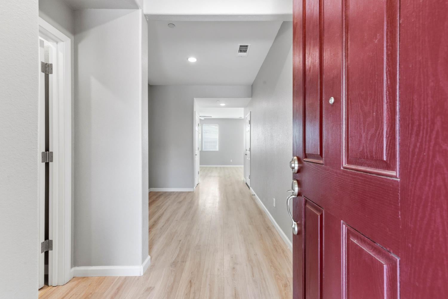
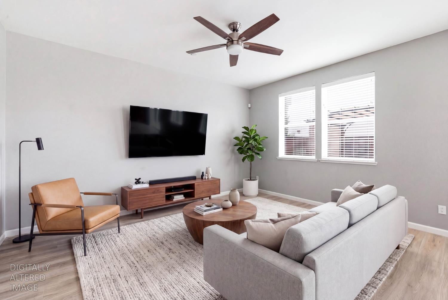
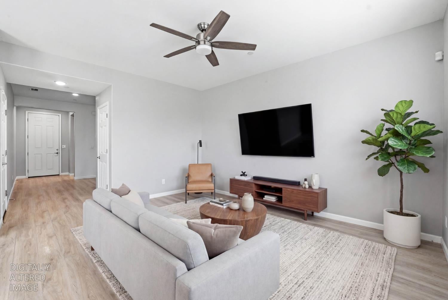
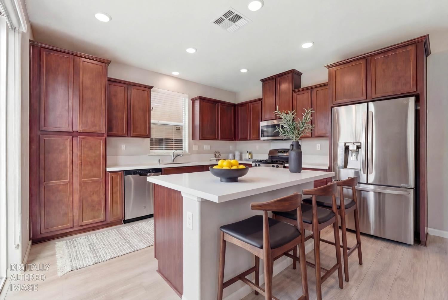
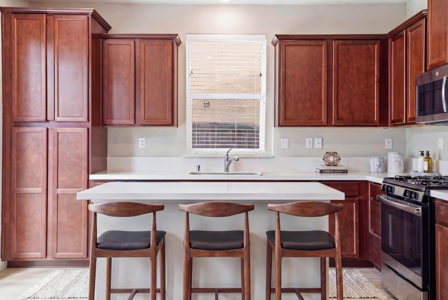
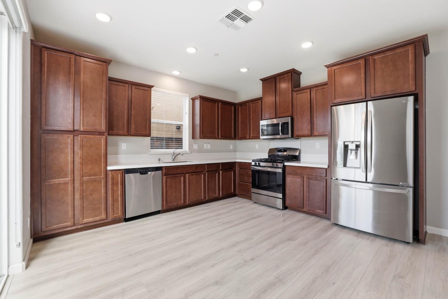
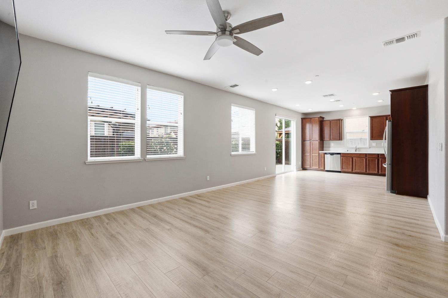
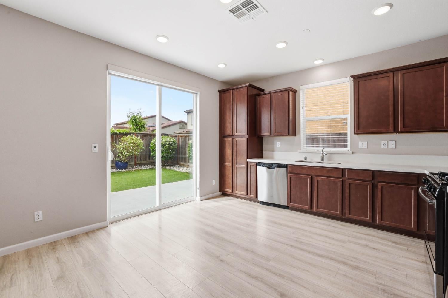
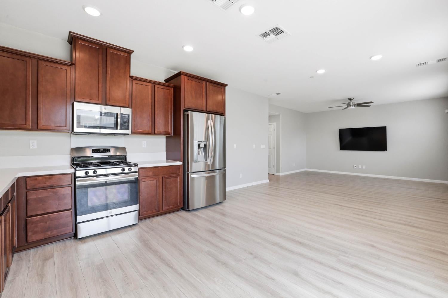
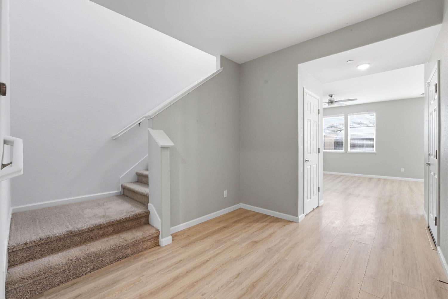
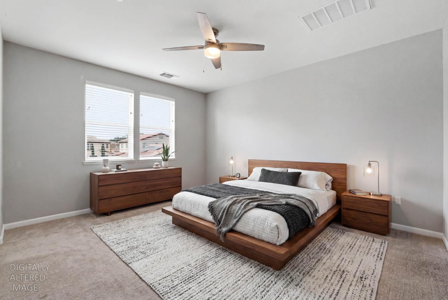
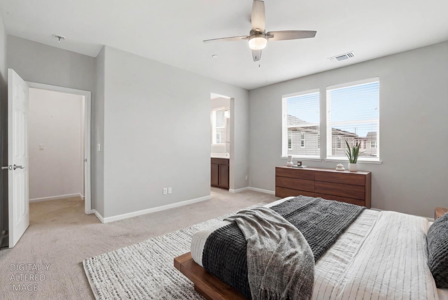
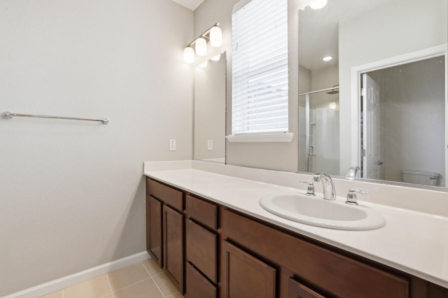
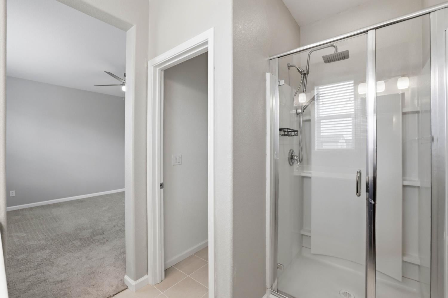
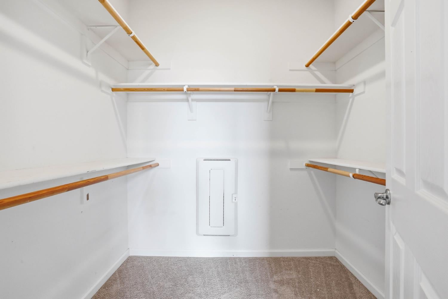
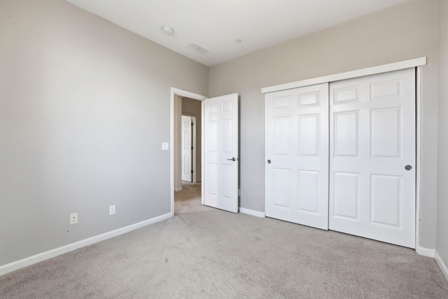
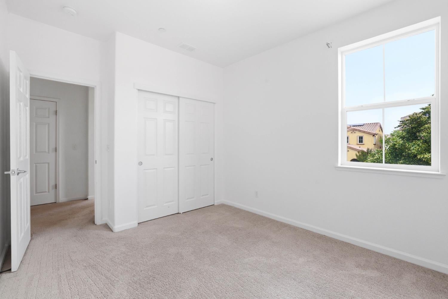
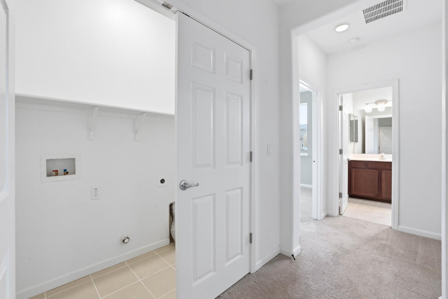
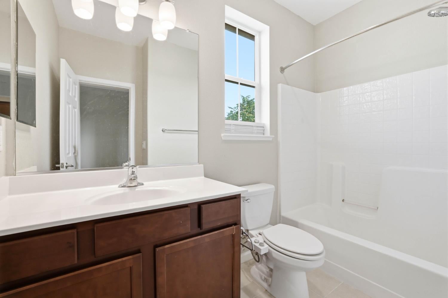
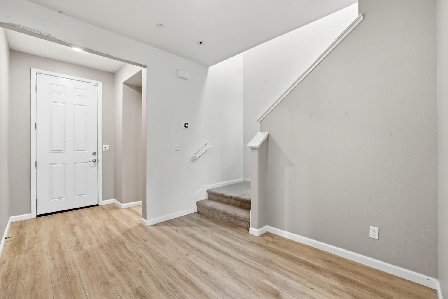
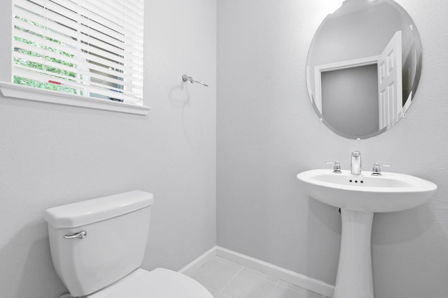
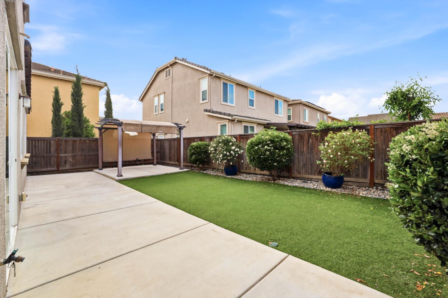
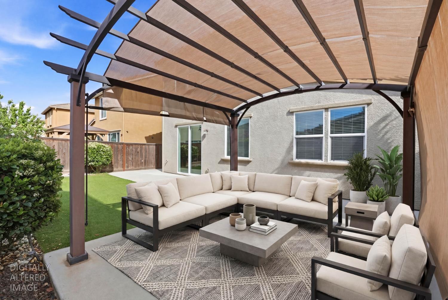
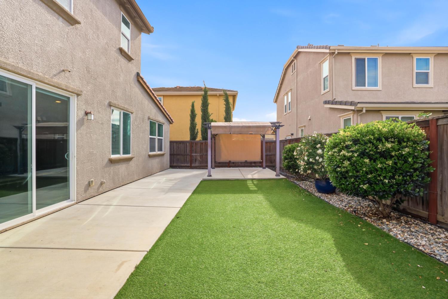
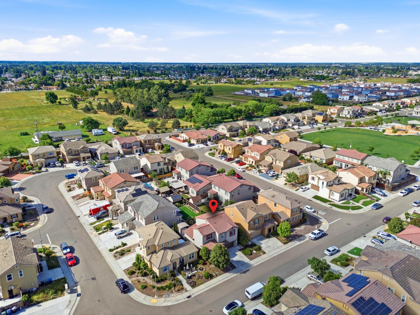
Welcome to this beautifully maintained home in the desirable Castleman Ranch community. Offering 3 bedrooms and 2.5 baths, this property is designed with both comfort and convenience in mind. The heart of the home is the bright, open kitchen featuring sleek stainless steel appliances, quartz countertops, and abundant cabinet space. The kitchen seamlessly flows into the generous family room perfect for entertaining or enjoying everyday living. Upstairs, you'll find the primary retreat complete with a walk-in closet, along with two secondary bedrooms, a full bath, and a thoughtfully placed laundry room. Additional highlights include laminate flooring, a tankless water heater, central heating and air, and a finished 2-car garage. Outside, enjoy a beautifully landscaped front yard and a low-maintenance backyard designed for relaxing weekends. Ideally located near parks, top-rated schools, popular shopping centers, and quick freeway access- this home truly checks all the boxes.

3
beds

3
baths

1,631 Sq.Ft. LIVING AREA

3,598 Sq.Ft. lot

Features & Amenities

Interior

  • total bedrooms3
  • Total bathrooms3
  • full bathrooms2
  • Laundry room Laundry Closet, Gas Dryer Hookup, Upper Level
  • Flooring Carpet, Laminate, Tile
  • APPLIANCES Free-Standing Gas Range, Ice Maker, Dishwasher, Disposal, Microwave, Tankless Water Heater
  • other interior Features Granite Counters

Area & Lot

  • Status Sold
  • Date Sold October 5, 2026
  • Living Area1,631 Sq.Ft.
  • Lot Area3,598 Sq.Ft.
  • MLS® ID226046702
  • TypeResidential
  • YEAR BUILT2017
  • Architecture StylesContemporary
  • School DistrictSacramento

Exterior

  • STORIES2
  • Garage Space2.0
  • water SourcePublic
  • utilitiesCable Available, Sewer Connected
  • roofTile
  • lot featuresLandscaped
  • parkingAttached
  • HEAT TYPECentral
  • AIR CONDITIONINGCeiling Fan(s), Central Air
  • sewerPublic Sewer
  • SubstructureSlab
  • security FeaturesSmoke Detector(s), Carbon Monoxide Detector(s)

Financial

  • Sales Price$515,000
  • Zoning RD-7

How Can We Serve You

Follow Me on Instagram