4823 Macardy Court
4823 Macardy Court
4823 Macardy Court
4823 Macardy Court
4823 Macardy Court
4823 Macardy Court
4823 Macardy Court
4823 Macardy Court
4823 Macardy Court
4823 Macardy Court
4823 Macardy Court
4823 Macardy Court
4823 Macardy Court
4823 Macardy Court
4823 Macardy Court
4823 Macardy Court
4823 Macardy Court
4823 Macardy Court
4823 Macardy Court
4823 Macardy Court
4823 Macardy Court
4823 Macardy Court
4823 Macardy Court
4823 Macardy Court
4823 Macardy Court
4823 Macardy Court
4823 Macardy Court
4823 Macardy Court
4823 Macardy Court
4823 Macardy Court
4823 Macardy Court
4823 Macardy Court
4823 Macardy Court
4823 Macardy Court
4823 Macardy Court
4823 Macardy Court
4823 Macardy Court
4823 Macardy Court
4823 Macardy Court
4823 Macardy Court
4823 Macardy Court
4823 Macardy Court
4823 Macardy Court
4823 Macardy Court
4823 Macardy Court
4823 Macardy Court
4823 Macardy Court
4823 Macardy Court
4823 Macardy Court
4823 Macardy Court
SEE ALL PHOTOS
4823 Macardy Court
4823 Macardy Court
4823 Macardy Court
4823 Macardy Court
4823 Macardy Court
4823 Macardy Court
4823 Macardy Court
4823 Macardy Court
4823 Macardy Court
4823 Macardy Court
4823 Macardy Court
4823 Macardy Court
4823 Macardy Court
4823 Macardy Court
4823 Macardy Court
4823 Macardy Court
4823 Macardy Court
4823 Macardy Court
4823 Macardy Court
4823 Macardy Court
4823 Macardy Court
4823 Macardy Court
4823 Macardy Court
4823 Macardy Court
4823 Macardy Court
4823 Macardy Court
4823 Macardy Court
4823 Macardy Court
4823 Macardy Court
4823 Macardy Court
4823 Macardy Court
4823 Macardy Court
4823 Macardy Court
4823 Macardy Court
4823 Macardy Court
4823 Macardy Court
4823 Macardy Court
4823 Macardy Court
4823 Macardy Court
4823 Macardy Court
4823 Macardy Court
4823 Macardy Court
4823 Macardy Court
4823 Macardy Court
4823 Macardy Court
4823 Macardy Court
4823 Macardy Court
4823 Macardy Court
4823 Macardy Court
4823 Macardy Court
Sold

4823 Macardy Court

4823 Macardy Court, Roseville, CA 95747

$1,082,000
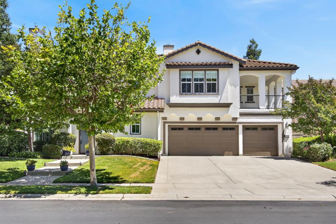
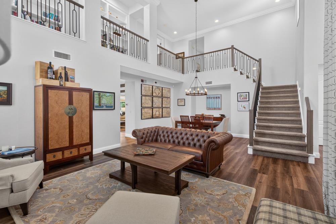
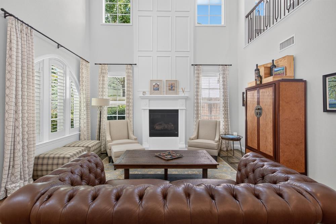
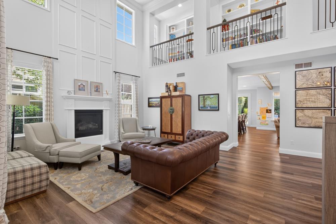
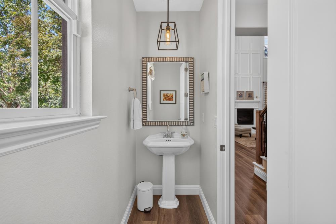
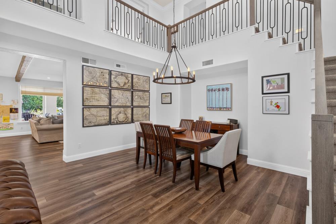
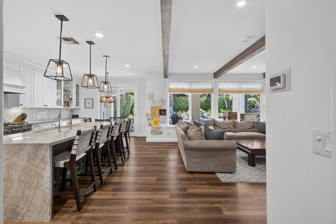
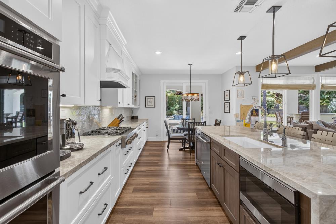
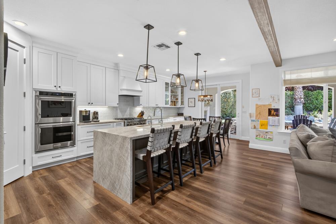
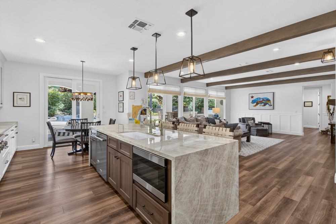
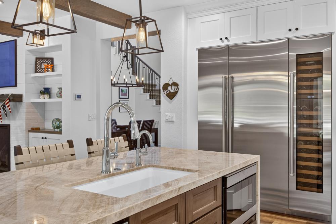
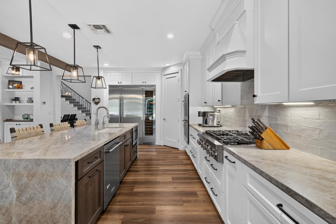
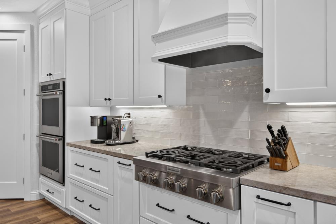
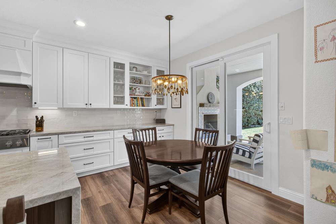
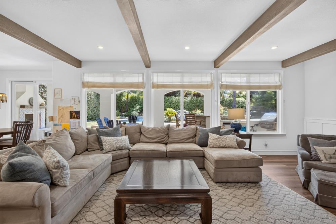
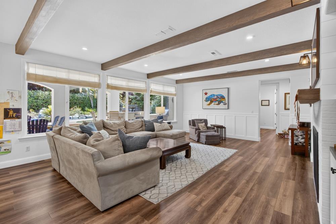
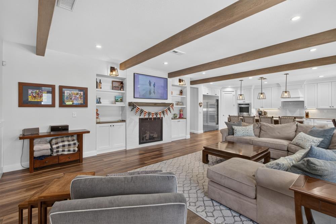
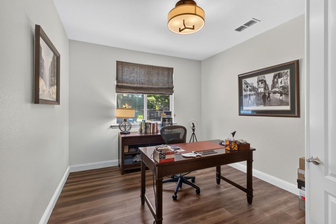
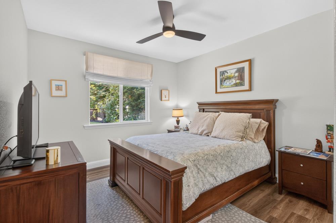
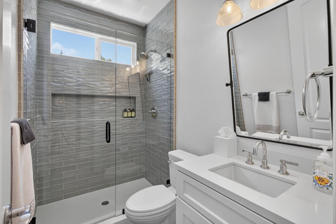
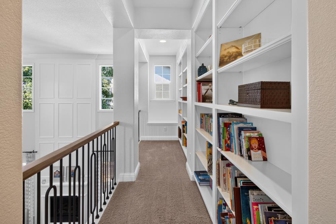
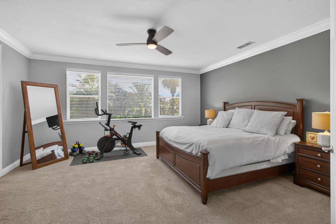
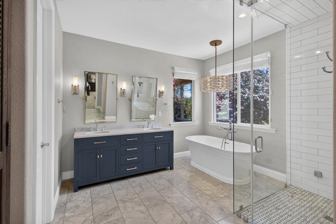
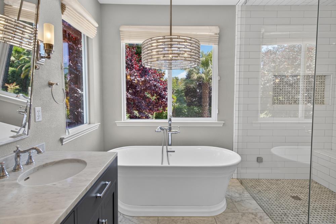
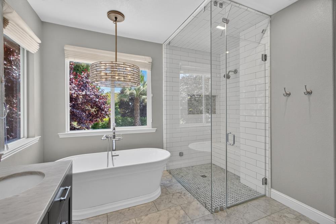
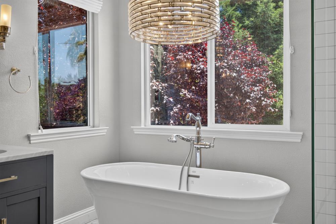
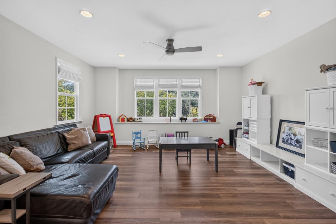
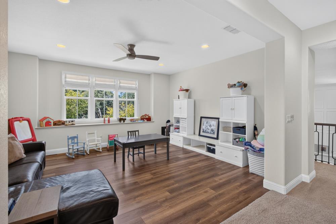
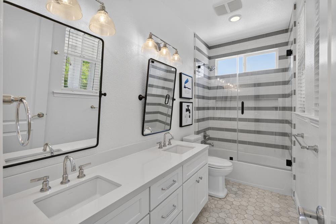
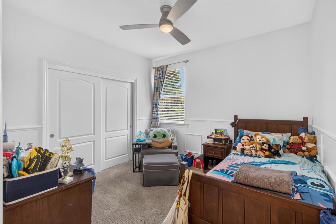
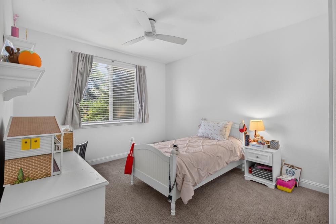
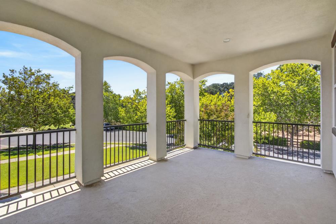
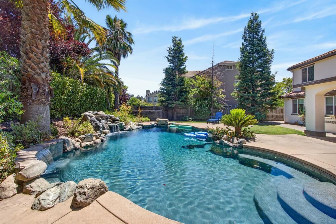
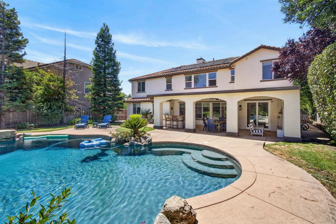
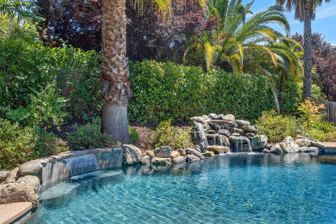
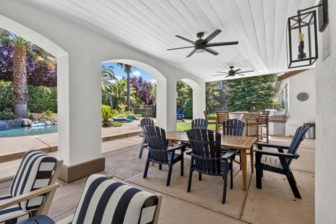
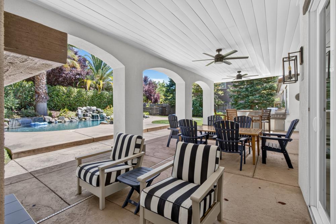
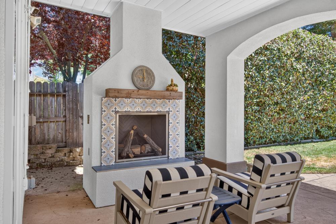
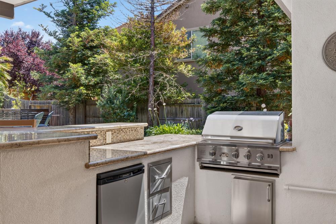
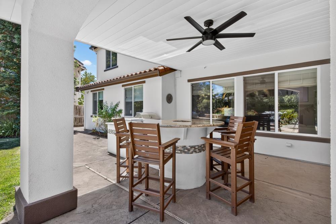
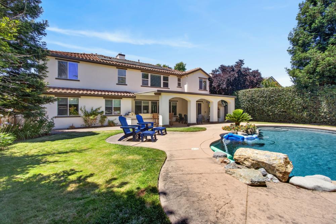
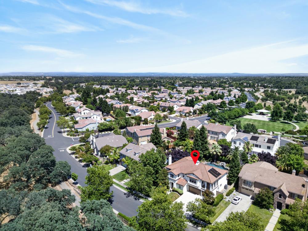
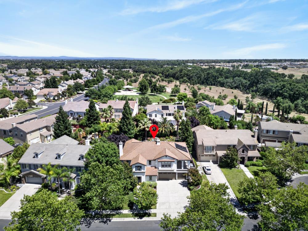
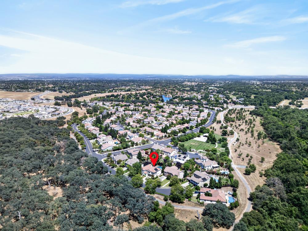
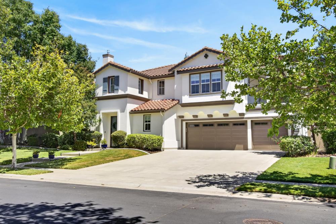
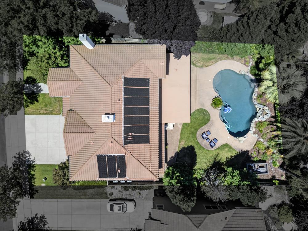
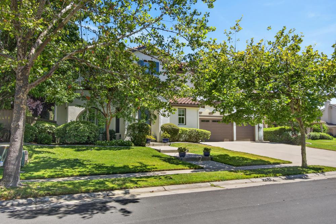
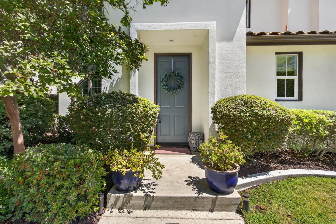
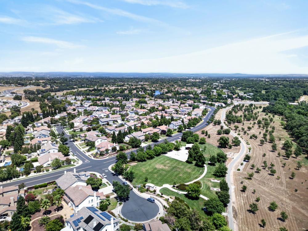
Welcome to 4823 Macardy Court, a beautifully updated residence tucked at the end of a cul-de-sac in Roseville's desirable Doyle Ranch community. Surrounded by mature trees and set on a generous lot, this impressive 4-5-bedroom, 3.5-bath home offers approximately 3,590 square feet of thoughtfully designed living space with a seamless blend of comfort, style, and everyday functionality.Inside, soaring ceilings, abundant natural light, and elegant architectural details create a striking first impression. The spacious living and dining areas offer an inviting setting for both formal entertaining and relaxed daily living, while the beautifully remodeled kitchen serves as the heart of the home with crisp white cabinetry, a large center island, stone countertops, premium stainless steel appliances, and an effortless connection to the main living spaces. The floor plan offers exceptional flexibility, including generously sized bedrooms, updated bathrooms, and a spacious primary suite designed as a peaceful retreat. Thoughtful updates throughout the home bring a fresh, elevated feel while maintaining warmth and comfort. Step outside to a private backyard oasis designed for year-round enjoyment. A covered outdoor living area with a fireplace, built-in barbecue, integrated fire pit, lush landscaping, and a sparkling pool with waterfall features create the perfect setting for relaxing, entertaining, and enjoying Roseville's warm summer evenings. Ideally located near parks, schools, shopping, dining, and major conveniences, this Doyle Ranch residence offers the rare combination of privacy, space, and resort-style living in one of Roseville's most sought-after neighborhoods.

4
beds

4
baths

3,590 Sq.Ft. LIVING AREA

0.26 Acres lot

Features & Amenities

Interior

  • total bedrooms4
  • Total bathrooms4
  • full bathrooms3
  • half bathroom1
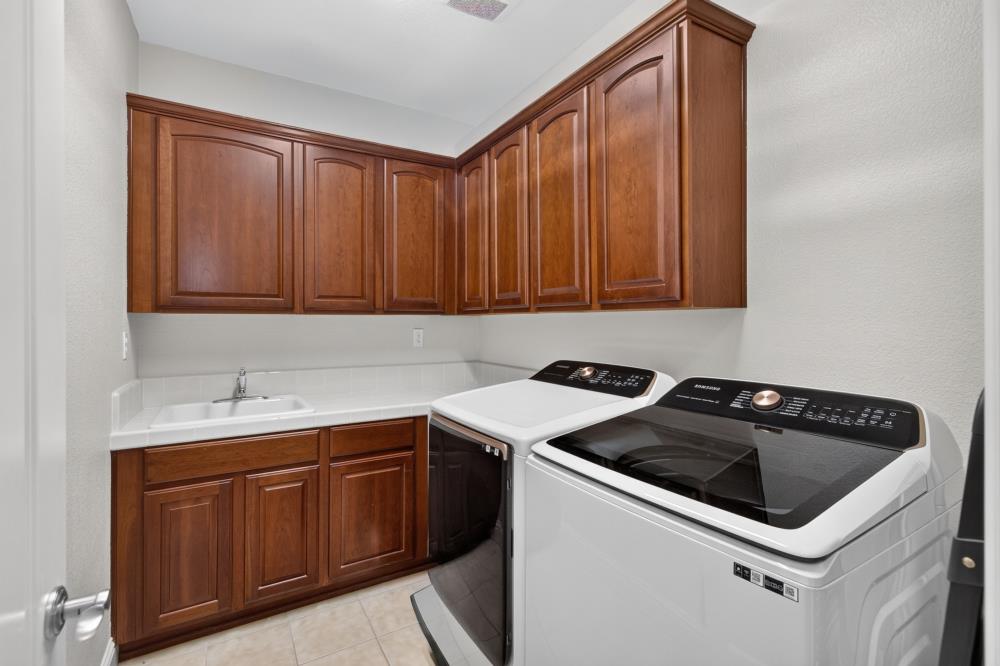
  • Laundry room Sink
  • Flooring Carpet, Tile, Vinyl
  • Fireplace Living Room, Family Room
  • other interior Features Kitchen Island

Area & Lot

  • Status Sold
  • Date Sold July 21, 2026
  • Living Area3,590 Sq.Ft.
  • Lot Area0.26 Acres
  • MLS® ID226079246
  • TypeResidential
  • YEAR BUILT2005
  • School DistrictPlacer

Exterior

  • STORIES2
  • Garage Space3.0
  • water SourcePublic
  • PoolPrivate
  • roofTile
  • parkingAttached
  • HEAT TYPECentral
  • AIR CONDITIONINGCentral Air
  • sewerPublic Sewer
  • SubstructureSlab
  • HOA AmenitiesNone
  • security FeaturesSmoke Detector(s), Carbon Monoxide Detector(s)

Financial

  • Sales Price$1,082,000
  • HOA $104/mo
  • Zoning Rs-Ag-B-40

How Can We Serve You

Follow Me on Instagram