4057 Scotch Pine Drive
SEE ALL PHOTOS
4057 Scotch Pine Drive
Sold

4057 Scotch Pine Drive

4057 Scotch Pine Drive, Roseville, CA 95747

$660,000
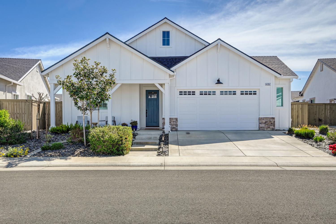
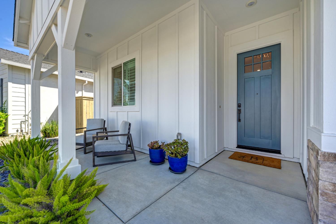
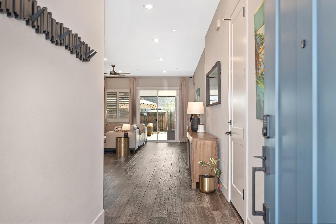
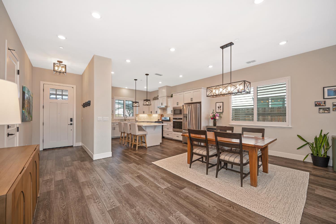
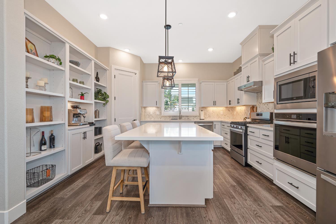
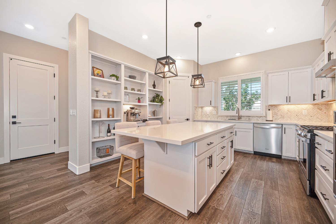
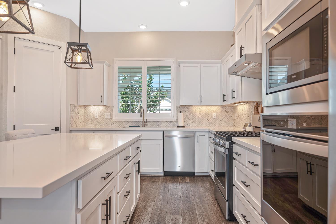
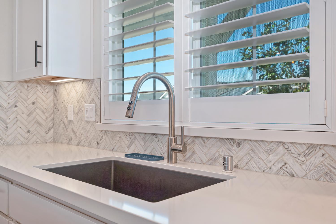
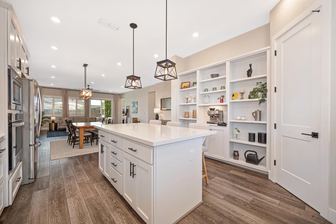
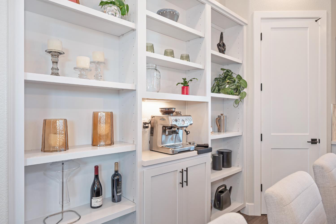
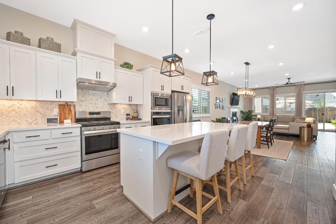
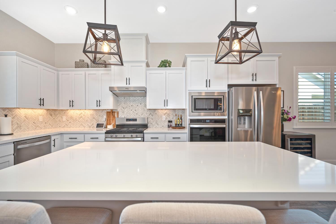
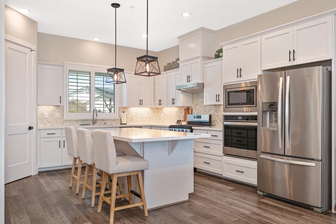
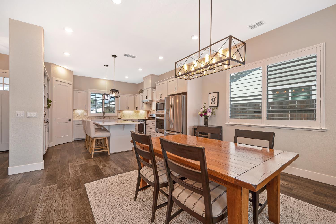
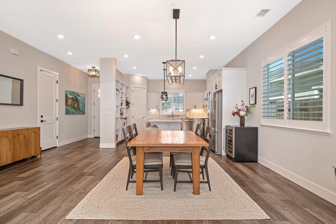
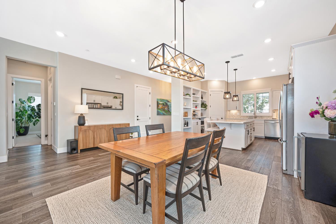
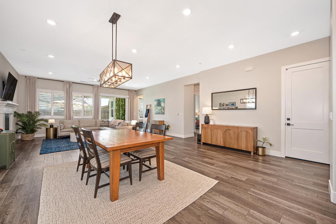
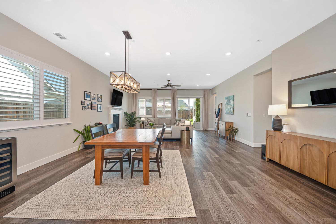
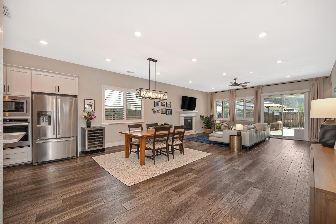
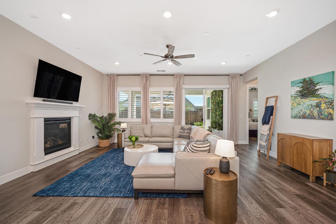
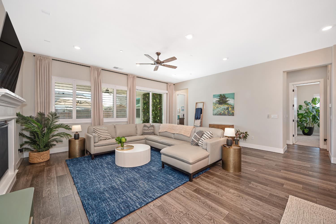
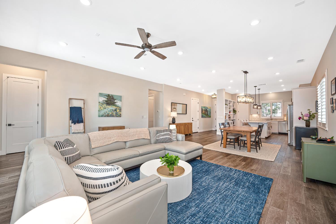
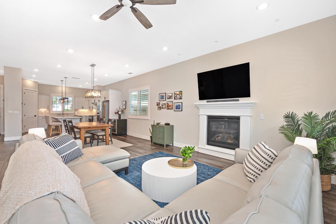
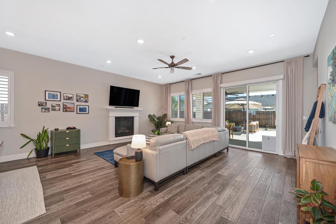
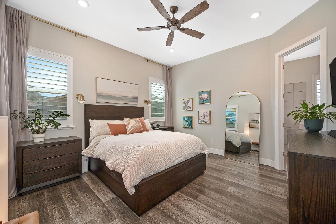
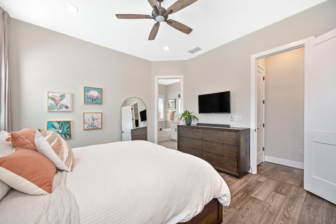
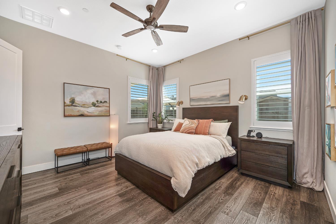
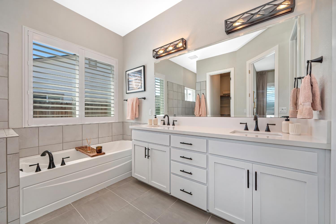
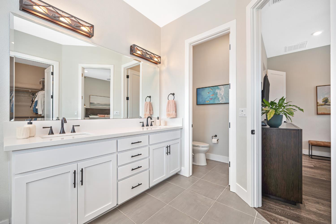
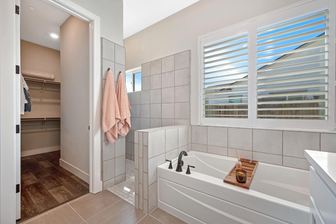
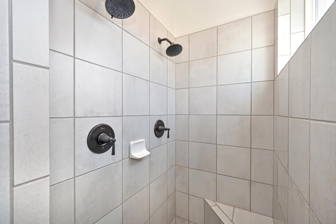
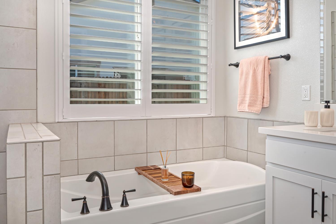
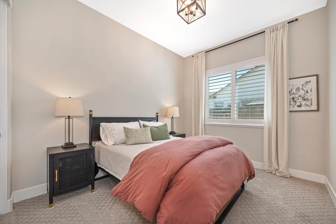
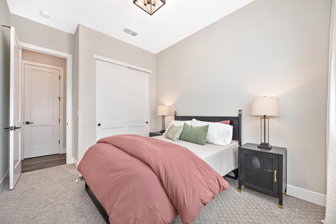
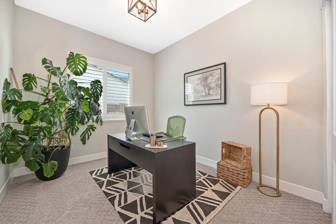
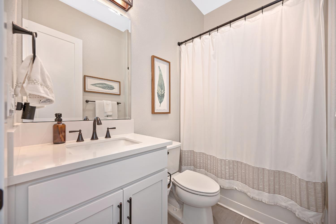
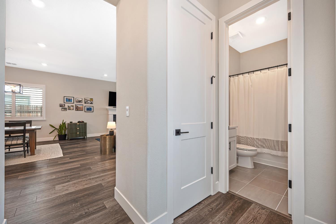
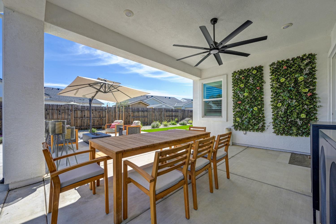
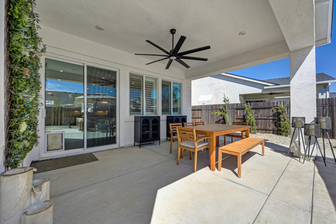
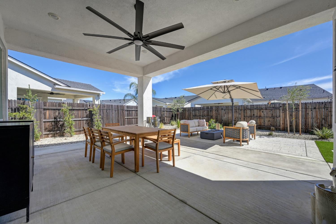
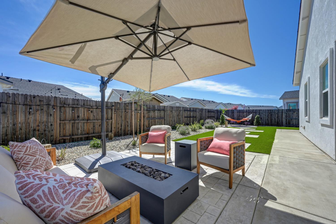
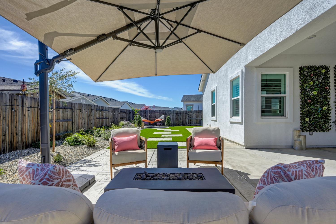
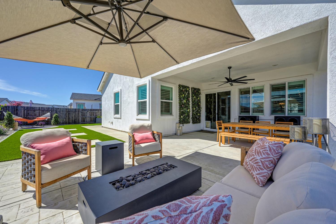
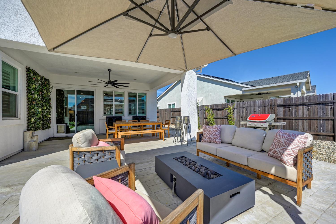
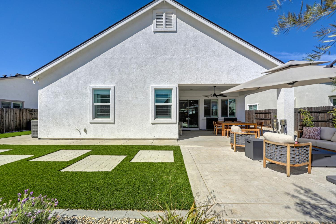
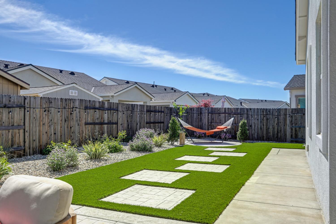
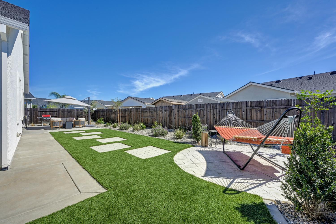
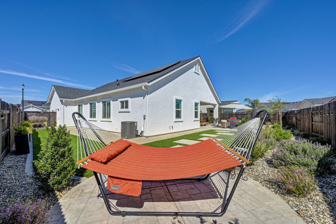
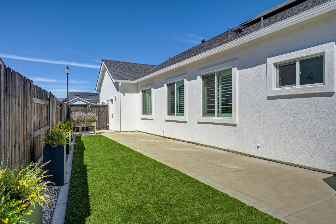
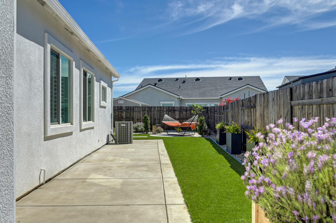
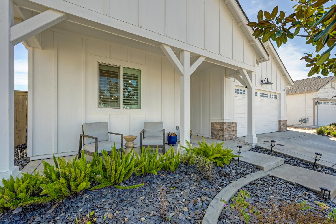
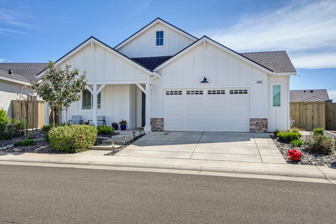
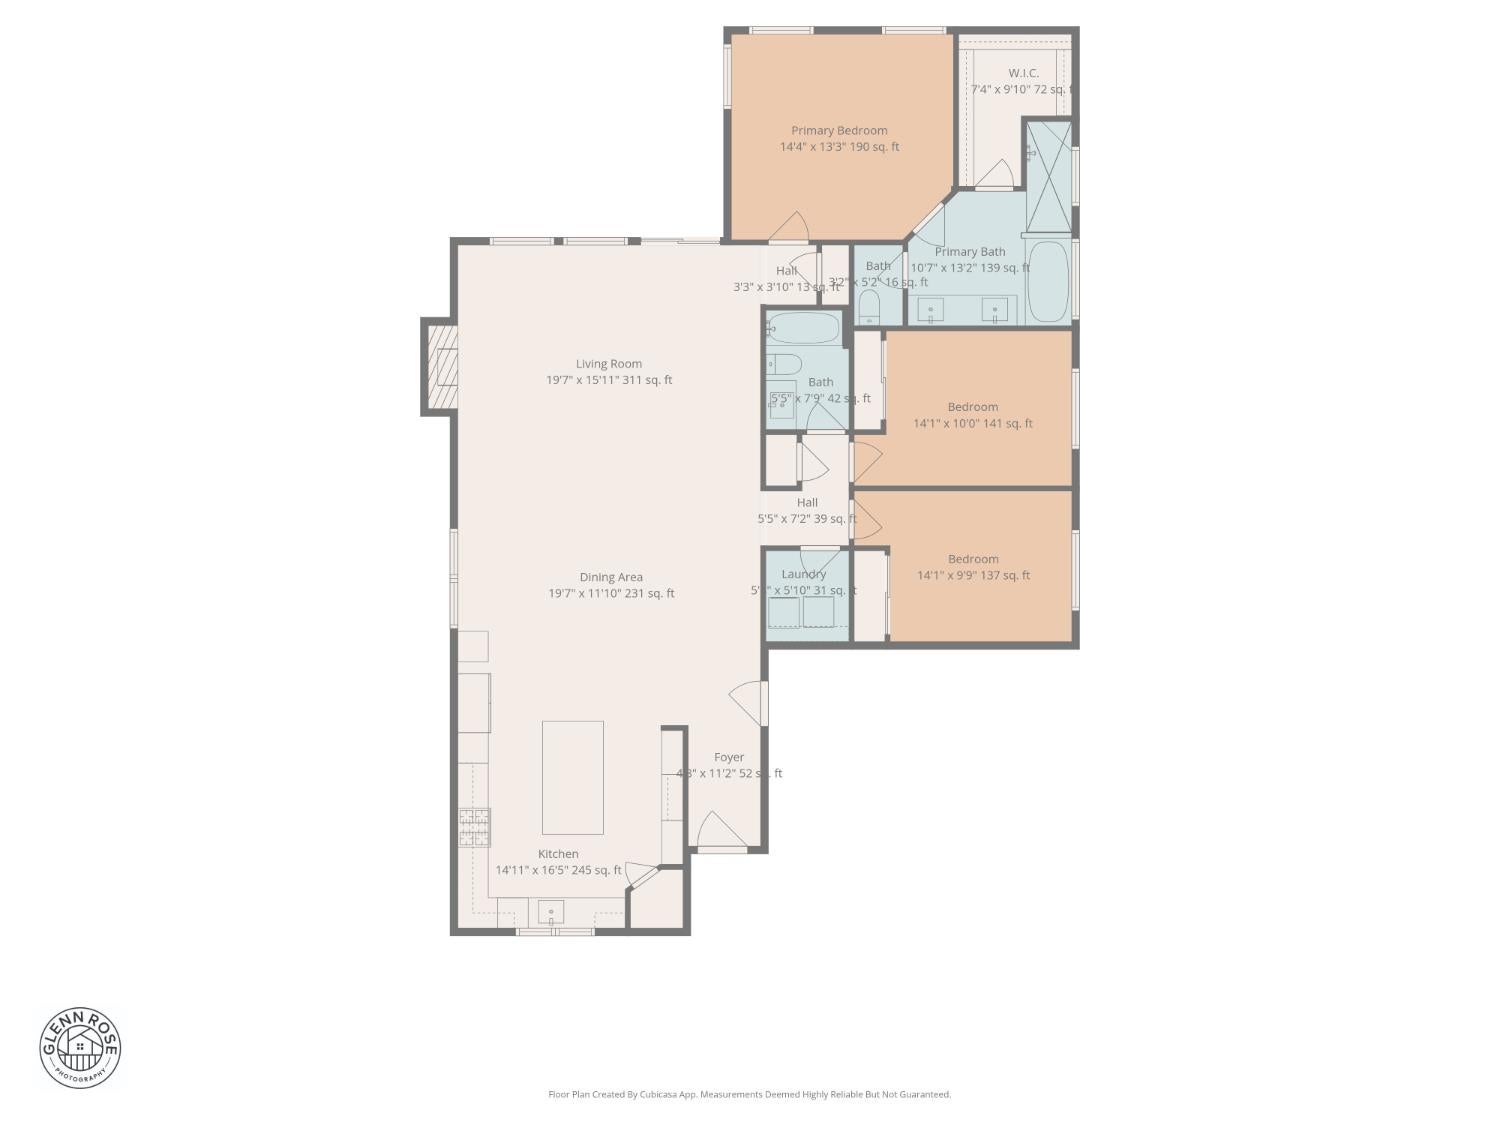
Welcome to this charming single-story farmhouse nestled in West Roseville's sought-after Sentinel at Sierra Vista community. Built in 2021 by JMC Homes, this nearly new residence offers modern efficiency, timeless design, and effortless California living in a prime location. Thoughtfully designed with a bright, open-concept floorplan, the home showcases stylish finishes throughout, including luxury vinyl plank flooring, plantation shutters, and classic shaker-style cabinetry and doors. The beautifully appointed kitchen serves as the heart of the home, featuring stainless steel appliances, built-in storage, a pantry closet, and a large island ideal for gathering and everyday living. The adjoining family room offers a warm and inviting atmosphere with a gas fireplace. The spacious primary suite provides a peaceful retreat, complete with a generous closet and a wonderful bathroom with dual sinks, a soaking tub, and a walk-in shower with dual shower heads. Step outside to a private backyard that features a covered patio, stamped concrete, and high-quality artificial turf. With all homes in the community being single-story, the yard enjoys an added sense of privacy. Energy-efficient features include owned solar, a tankless water heater, high-efficiency HVAC, and dual-pane Low-E windows for year-round comfort and cost savings. With no HOA and a location just minutes from parks, walking trails, shopping, dining, the new Costco, and convenient commuter access, this home boasts comfort, style, and convenience.

3
beds

2
baths

1,754 Sq.Ft. LIVING AREA

6,900 Sq.Ft. lot

Features & Amenities

Interior

  • total bedrooms3
  • Total bathrooms2
  • full bathrooms2
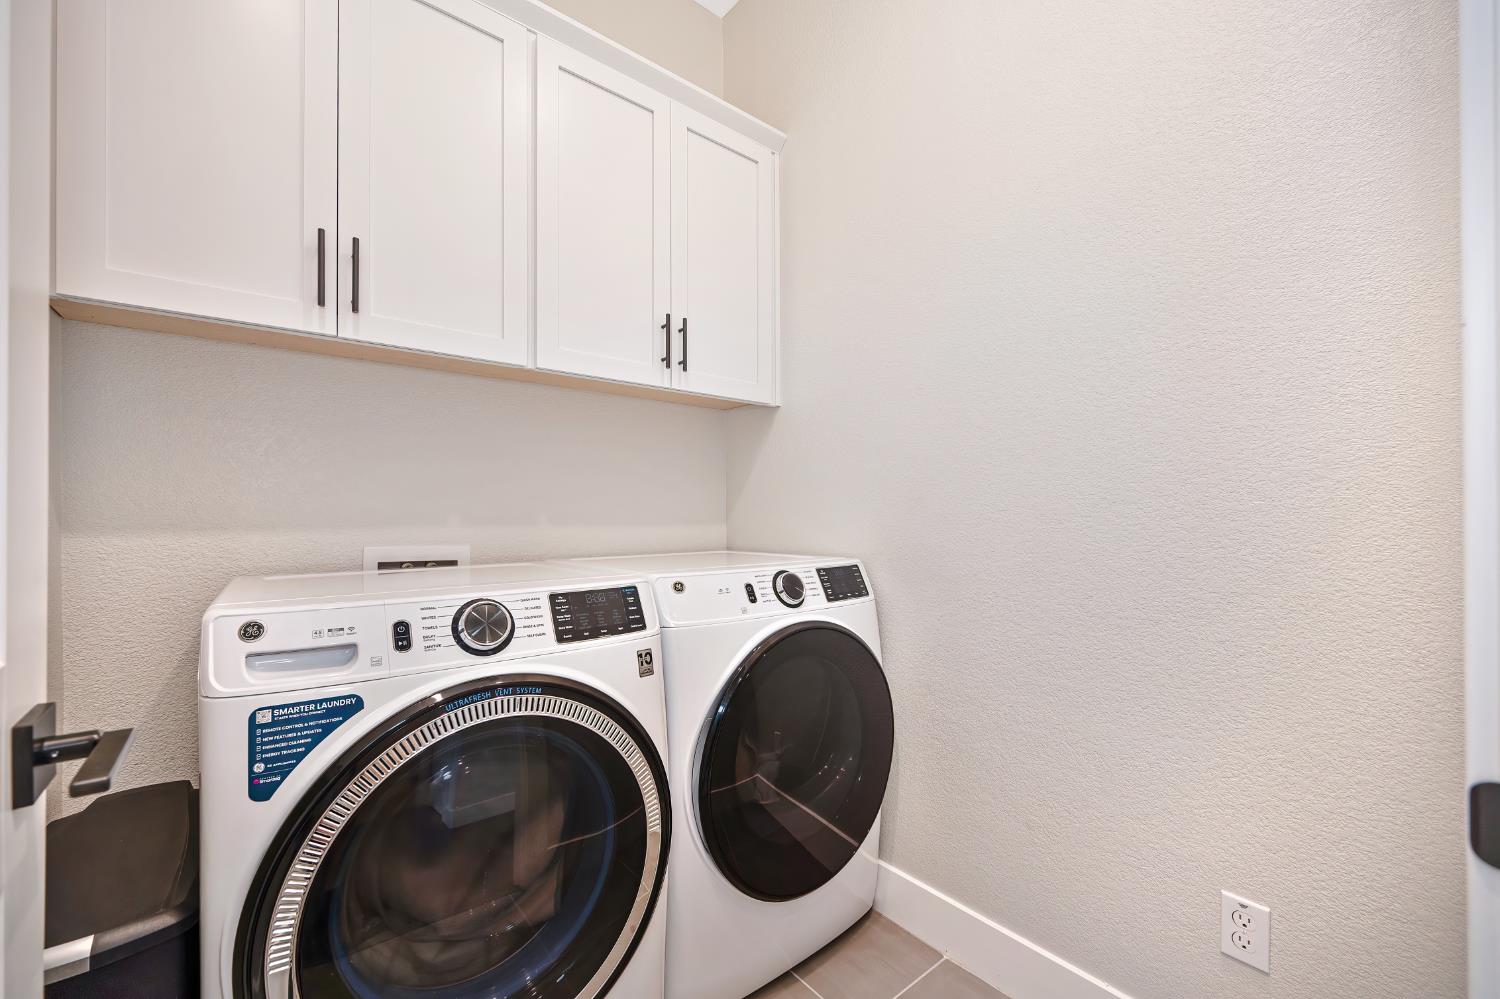
  • Laundry room Laundry Room, Main Level
  • Flooring Carpet, Tile
  • Fireplace Insert, Family Room, Gas Log
  • APPLIANCES Built-In Electric Oven, Free-Standing Gas Range, Dishwasher, Disposal, Microwave, Tankless Water Heater

Area & Lot

  • Status Sold
  • Date Sold May 1, 2026
  • Living Area1,754 Sq.Ft.
  • Lot Area6,900 Sq.Ft.
  • MLS® ID226035662
  • TypeResidential
  • YEAR BUILT2021
  • Architecture StylesFarmhouse
  • School DistrictPlacer

Exterior

  • STORIES1
  • Garage Space2.0
  • water SourcePublic
  • utilitiesNatural Gas Available, Natural Gas Connected, Electricity Available
  • roofShingle, Composition
  • parkingPaved, Attached, Garage Door Opener
  • HEAT TYPEFireplace Insert, Natural Gas, Central, Fireplace(s)
  • AIR CONDITIONINGCeiling Fan(s), Central Air
  • sewerPublic Sewer
  • SubstructureSlab
  • security FeaturesSmoke Detector(s), Carbon Monoxide Detector(s), Fire Sprinkler System

Financial

  • Sales Price$660,000
  • Zoning RS

How Can We Serve You

Follow Me on Instagram