3541 Kroy Way
3541 Kroy Way
3541 Kroy Way
3541 Kroy Way
3541 Kroy Way
3541 Kroy Way
3541 Kroy Way
3541 Kroy Way
3541 Kroy Way
3541 Kroy Way
3541 Kroy Way
3541 Kroy Way
3541 Kroy Way
3541 Kroy Way
3541 Kroy Way
3541 Kroy Way
3541 Kroy Way
3541 Kroy Way
3541 Kroy Way
3541 Kroy Way
3541 Kroy Way
3541 Kroy Way
3541 Kroy Way
3541 Kroy Way
3541 Kroy Way
3541 Kroy Way
3541 Kroy Way
3541 Kroy Way
3541 Kroy Way
3541 Kroy Way
SEE ALL PHOTOS
3541 Kroy Way
3541 Kroy Way
3541 Kroy Way
3541 Kroy Way
3541 Kroy Way
3541 Kroy Way
3541 Kroy Way
3541 Kroy Way
3541 Kroy Way
3541 Kroy Way
3541 Kroy Way
3541 Kroy Way
3541 Kroy Way
3541 Kroy Way
3541 Kroy Way
3541 Kroy Way
3541 Kroy Way
3541 Kroy Way
3541 Kroy Way
3541 Kroy Way
3541 Kroy Way
3541 Kroy Way
3541 Kroy Way
3541 Kroy Way
3541 Kroy Way
3541 Kroy Way
3541 Kroy Way
3541 Kroy Way
3541 Kroy Way
3541 Kroy Way
Courtesy of Reliant Realty Inc.
Sold

3541 Kroy Way

3541 Kroy Way, Sacramento, CA 95820

$455,000
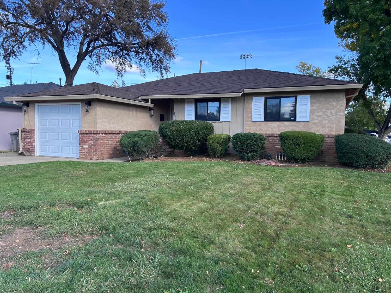
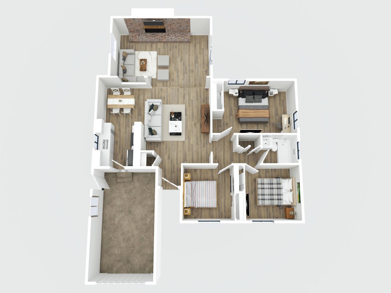
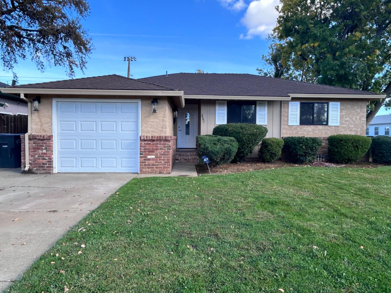
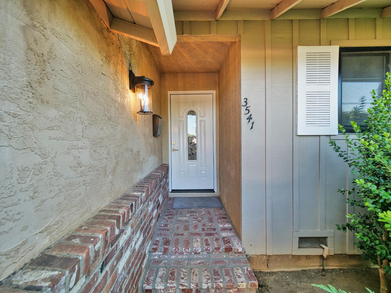
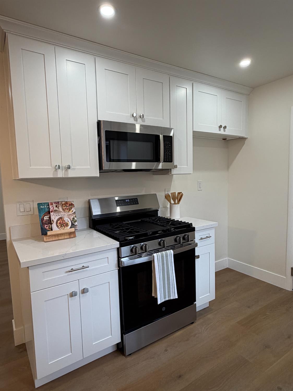
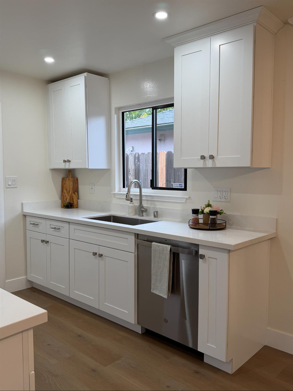
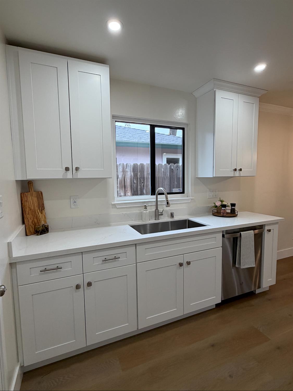
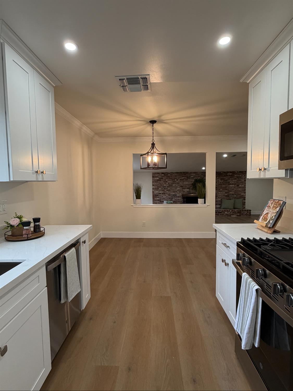
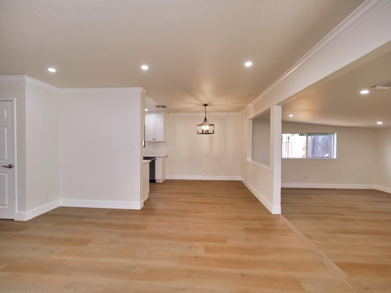
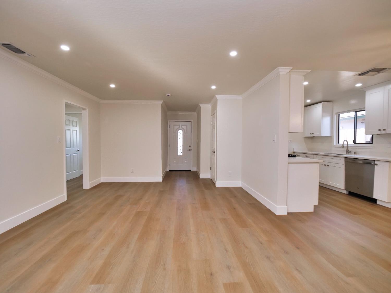
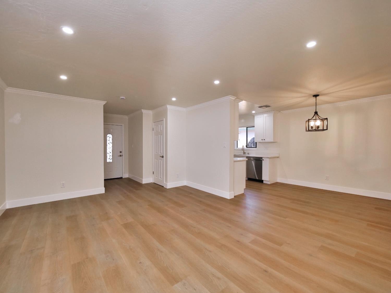
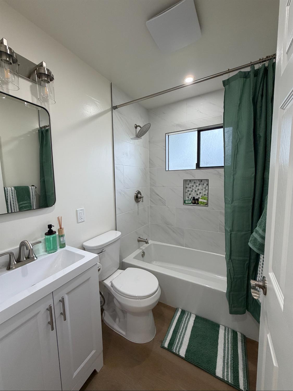
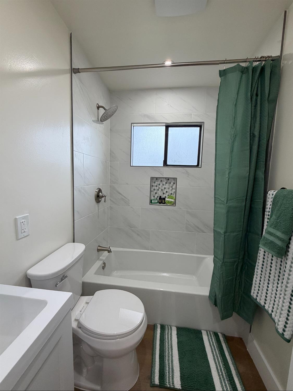
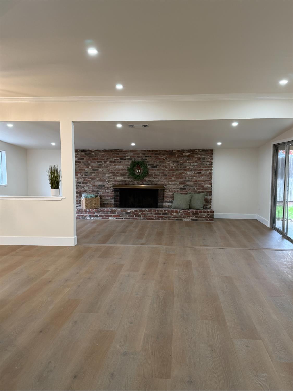
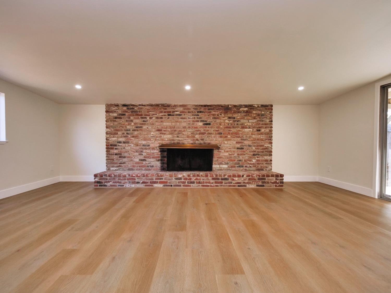
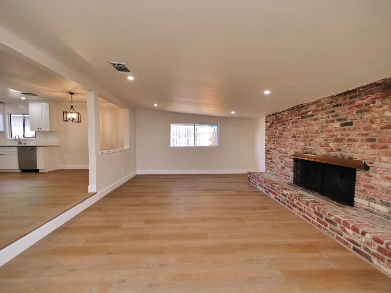
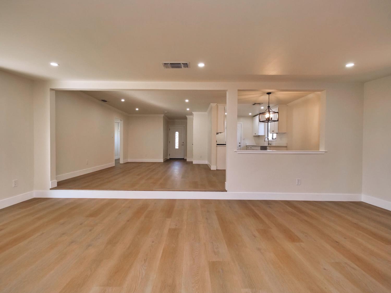
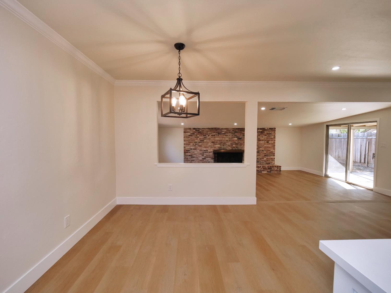
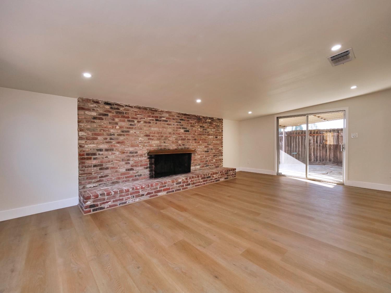
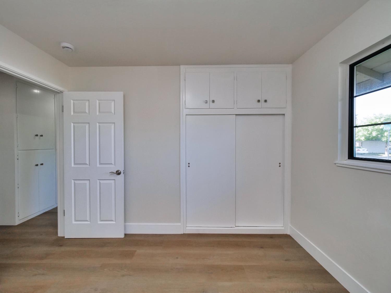
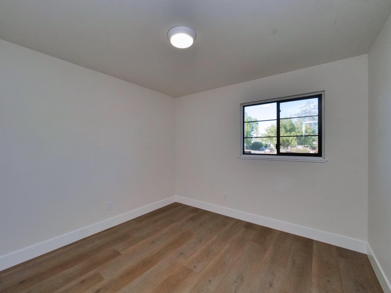
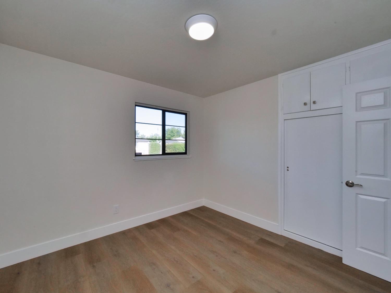
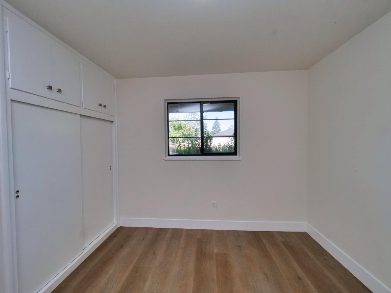
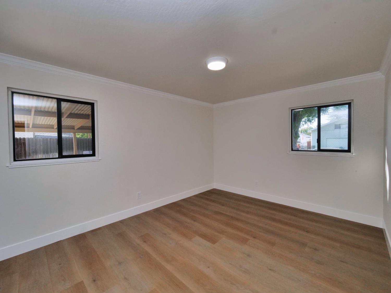
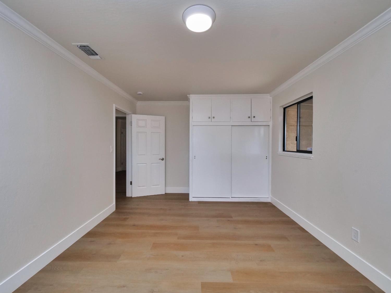
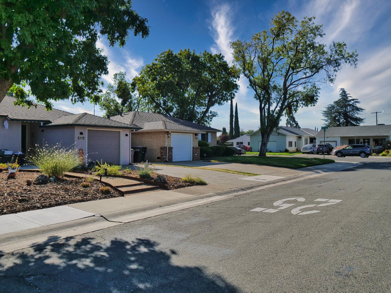
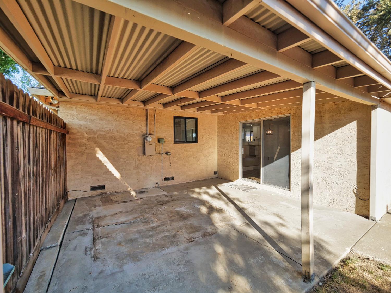
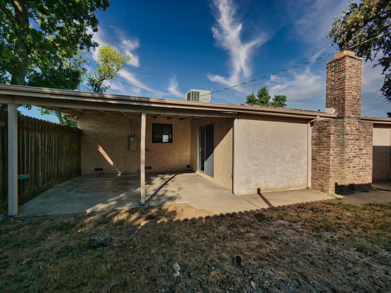
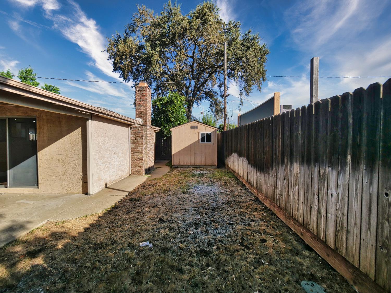
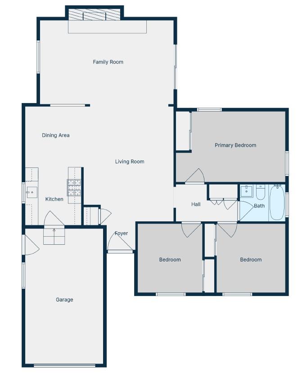
Welcome home to this beautifully updated 3-bedroom residence located in a highly desirable, family-friendly neighborhood. This property offers a warm and inviting layout featuring both a spacious living room and a cozy family room, perfect for relaxing or entertaining. A classic fireplace adds charm and comfort, creating the ideal gathering spot on cool evenings. The home has been thoughtfully updated throughout. With its bright, open feel and versatile living spaces, this property is move-in ready. Outside, enjoy a generous yard, quiet streets, and a sense of community that makes this location truly special. Don't miss the opportunity to make this lovely home your own!

3
beds

1
bath

1,330 Sq.Ft. LIVING AREA

5,663 Sq.Ft. lot

Amy Whitman

Amy Whitman

Features & Amenities

Interior

  • total bedrooms3
  • Total bathroom1
  • full bathroom1
  • Laundry room In Garage
  • Flooring Laminate, Wood
  • Fireplace Living Room, Raised Hearth, Stone, Masonry
  • APPLIANCES Free-Standing Gas Range, Dishwasher, Disposal, Microwave

Area & Lot

  • Status Sold
  • Date Sold February 20, 2026
  • Living Area1,330 Sq.Ft.
  • Lot Area5,663 Sq.Ft.
  • MLS® ID226001937
  • TypeResidential
  • YEAR BUILT1956
  • NeighborhoodSacramento
  • Architecture StylesBungalow
  • School DistrictSacramento

Exterior

  • STORIES1
  • Garage Space1.0
  • water SourcePublic
  • utilitiesNatural Gas Available, Cable Available, Natural Gas Connected
  • roofShingle
  • lot featuresCorner Lot, Level
  • parkingAttached
  • HEAT TYPECentral, Fireplace(s)
  • AIR CONDITIONINGCentral Air
  • sewerPublic Sewer
  • SubstructureCombination, Raised, Slab
  • security FeaturesSmoke Detector(s), Carbon Monoxide Detector(s)

Financial

  • Sales Price$455,000
  • Zoning RES
View Virtual Tour

Sacramento

Explore

How Can We Serve You

Follow Me on Instagram