2585 Chesapeake Bay Circle
SEE ALL PHOTOS
2585 Chesapeake Bay Circle
Courtesy of Newpoint Realty
Sold

2585 Chesapeake Bay Circle

2585 Chesapeake Bay Circle, Cameron Park, CA 95682

$475,000
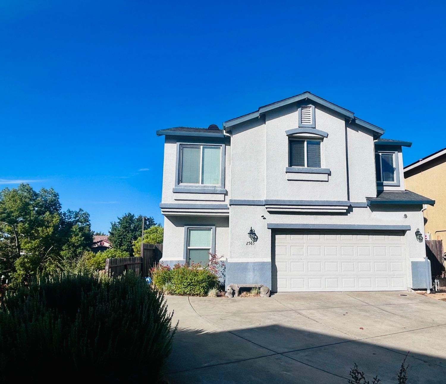
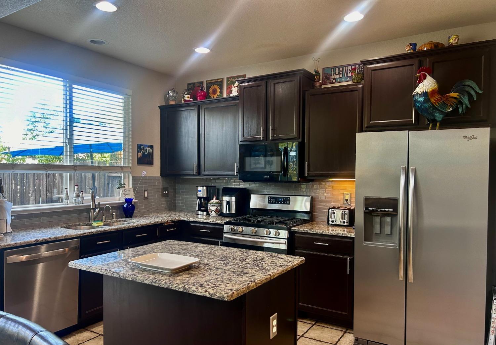
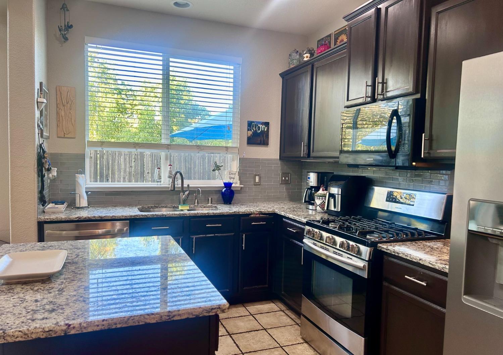
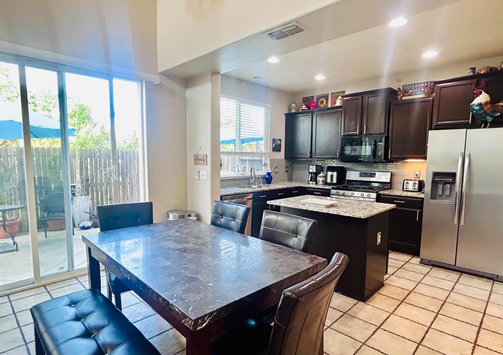
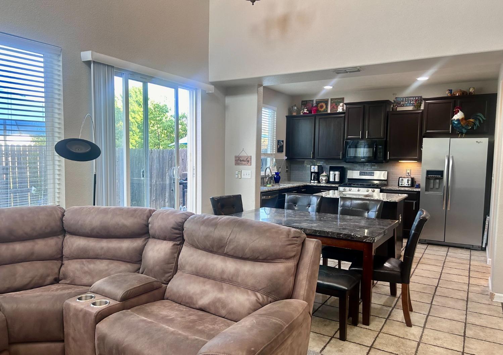
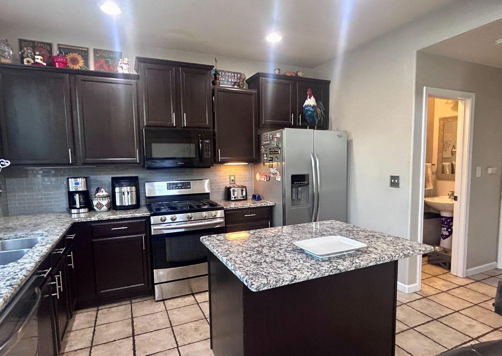
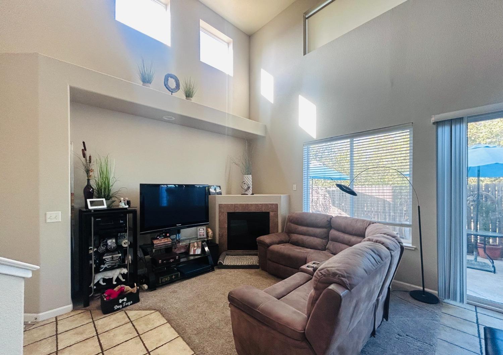
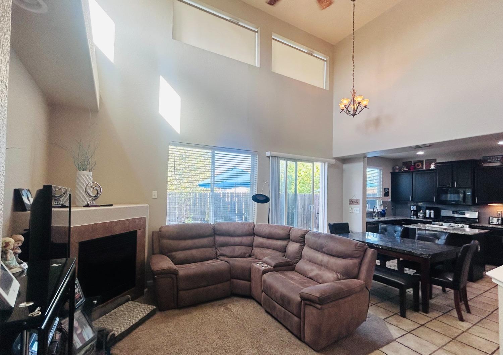
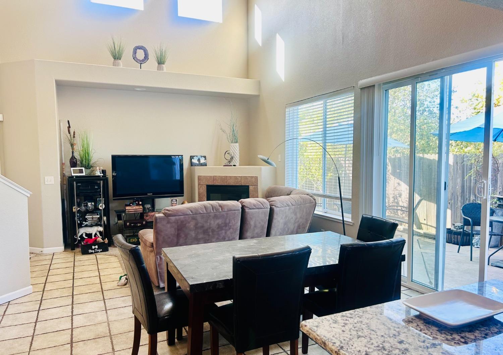
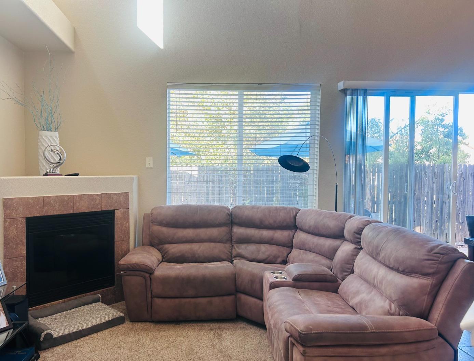
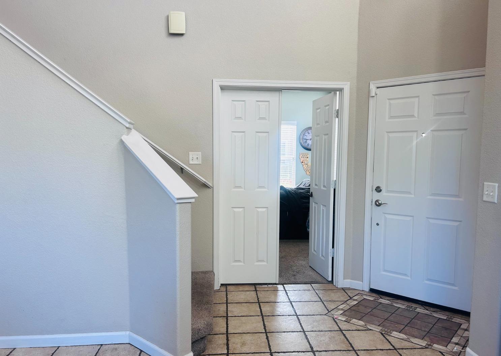
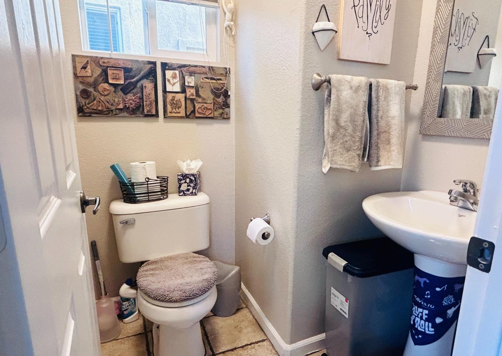
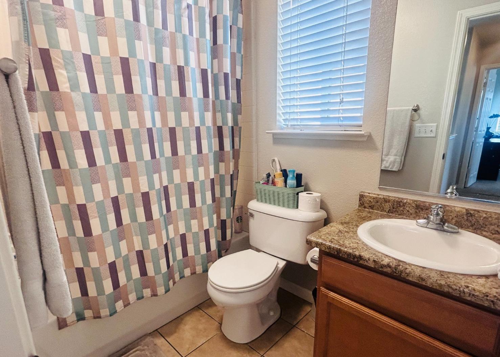
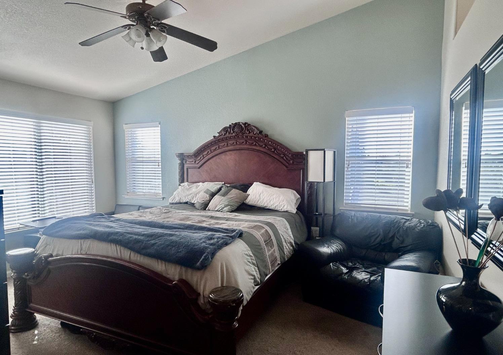
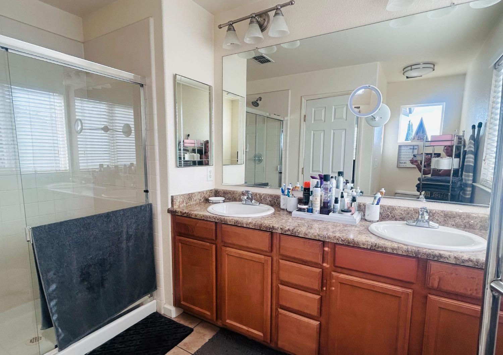
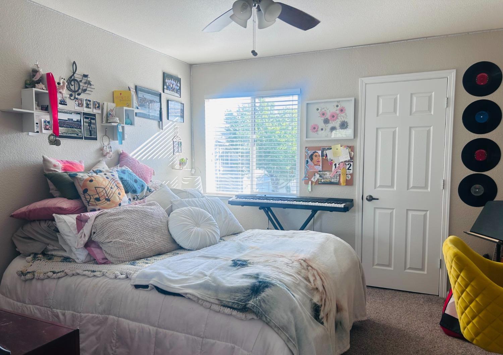
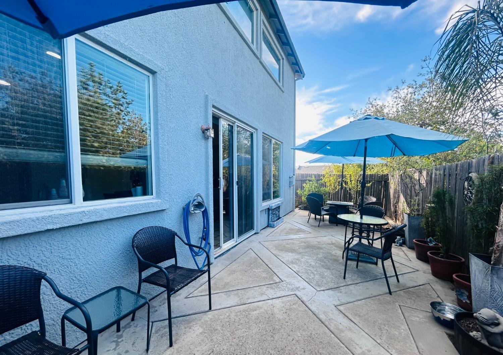
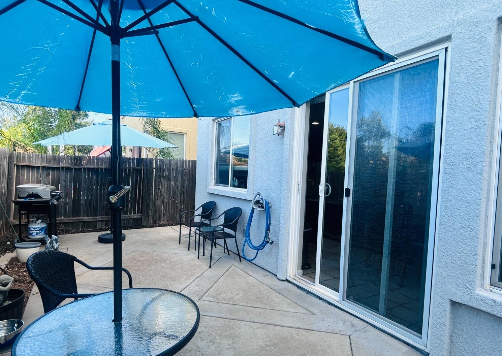
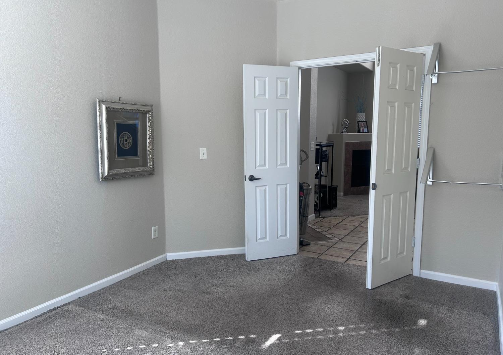
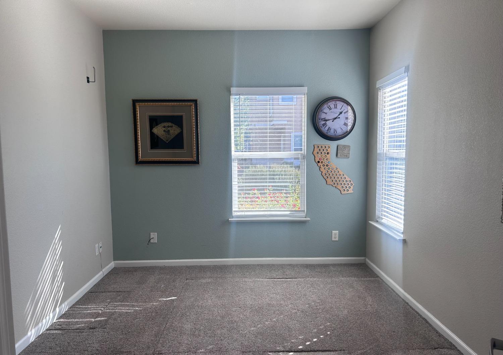
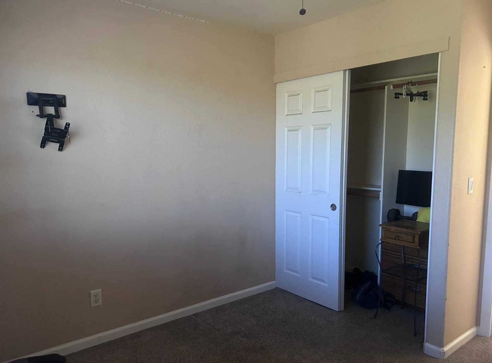
Cameron Glen 3 bedroom 2 1/2 bath plus den. This home features a bright and open floor plan. The spacious kitchen offers plenty of cabinets and granite countertops with a breakfast bar and formal eating area. The family room sits off the kitchen with a gas fireplace and slider to the private backyard. All bedrooms offer ceiling fans and nice size closets. The large master suite features a walk in closet and plenty of natural light. The Master bath has double sinks and nice size vanity with a large shower. Downstairs offers a double door office or den off the family room. The home sits on a nice private lot with solar.

3
beds

3
baths

1,423 Sq.Ft. LIVING AREA

3,049 Sq.Ft. lot

Amy Whitman

Amy Whitman

Features & Amenities

Interior

  • total bedrooms3
  • Total bathrooms3
  • full bathrooms2
  • half bathroom1
  • Laundry room In Garage
  • Flooring Carpet, Tile
  • Fireplace Family Room, Gas
  • APPLIANCES Free-Standing Gas Range, Dishwasher, Disposal, Microwave
  • other interior Features Walk-In Closet(s)

Area & Lot

  • Status Sold
  • Date Sold December 9, 2024
  • Living Area1,423 Sq.Ft.
  • Lot Area3,049 Sq.Ft.
  • MLS® ID224112425
  • TypeResidential
  • YEAR BUILT2005
  • NeighborhoodShingle Springs
  • School DistrictEl Dorado

Exterior

  • STORIES2
  • Garage Space2.0
  • water SourcePublic
  • utilitiesNatural Gas Available, Cable Available, Natural Gas Connected
  • roofTile
  • lot featuresLevel
  • parkingGarage Door Opener
  • HEAT TYPECentral
  • AIR CONDITIONINGCeiling Fan(s), Central Air
  • sewerPublic Sewer
  • SubstructureSlab
  • HOA AmenitiesOther
  • security FeaturesSmoke Detector(s), Carbon Monoxide Detector(s)

Financial

  • Sales Price$475,000
  • HOA $109/mo
  • Zoning RES

Shingle Springs

Explore homes for sale in Shingle Springs CA with MLS updates, photos, and details on El Dorado County living.

Explore

How Can We Serve You

Follow Me on Instagram