1605 Lavelle Smith Drive
SEE ALL PHOTOS
1605 Lavelle Smith Drive
Sold

1605 Lavelle Smith Drive

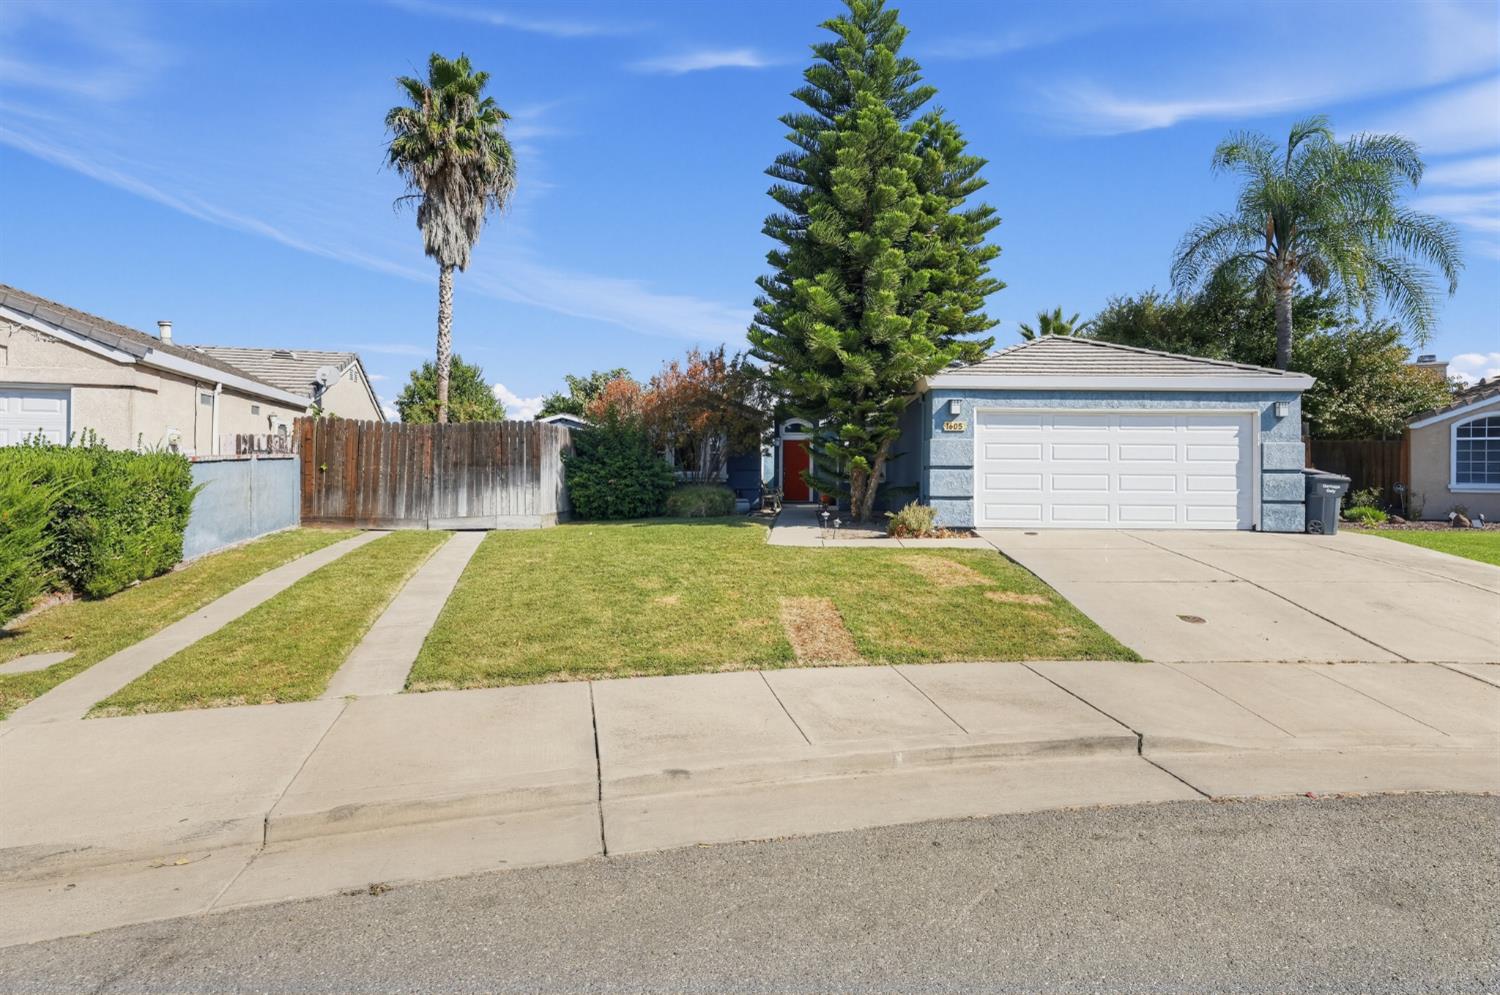
1605 Lavelle Smith Drive, Tracy, CA 95376

$518,000
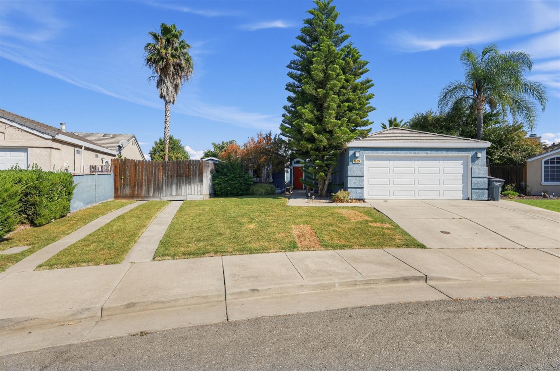
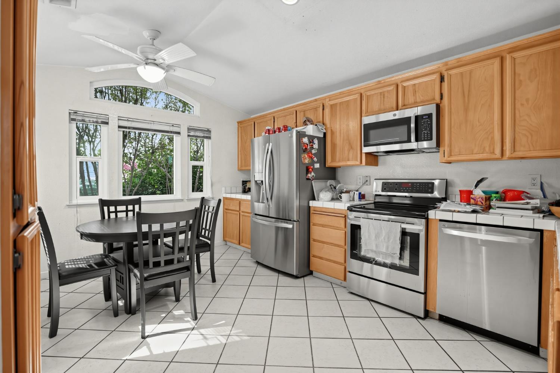
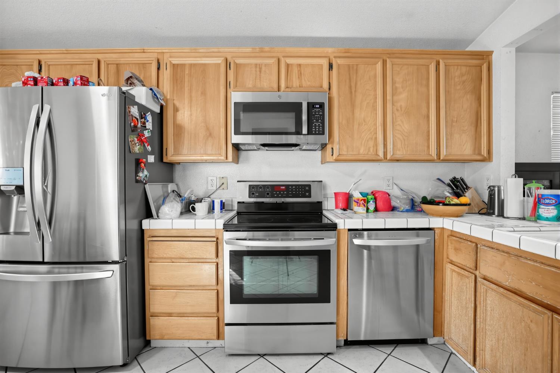
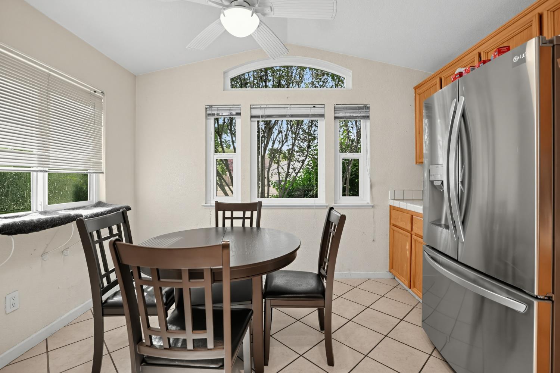
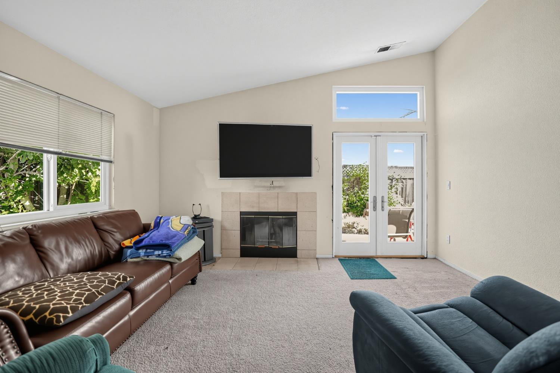
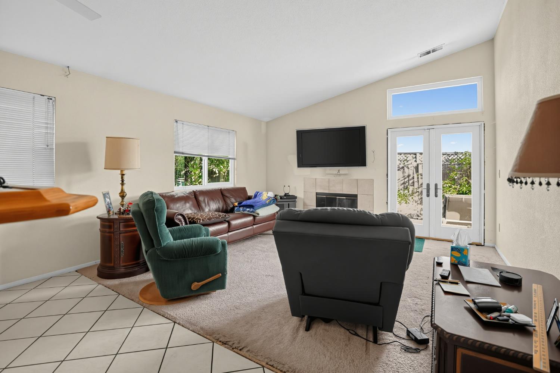
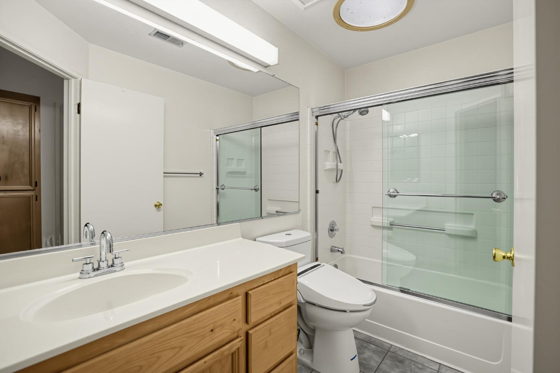
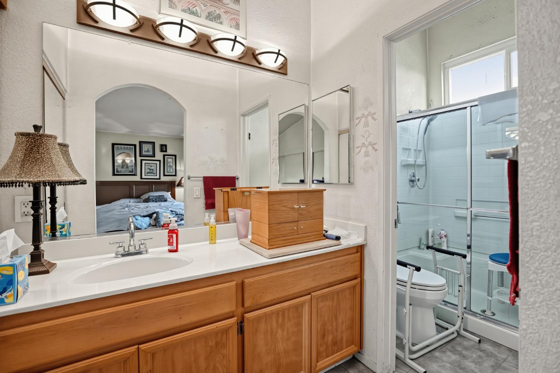
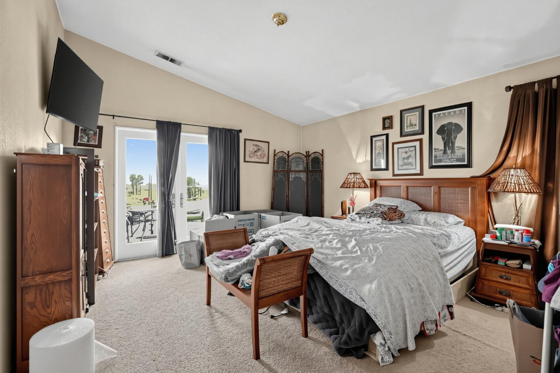
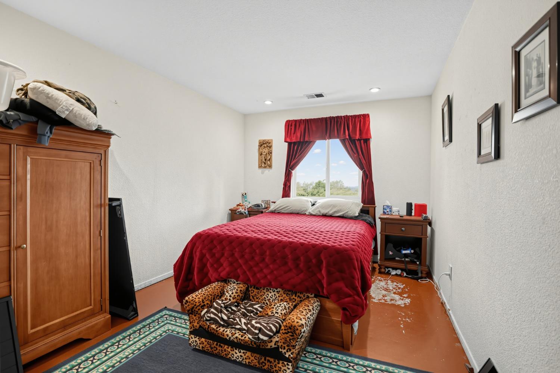
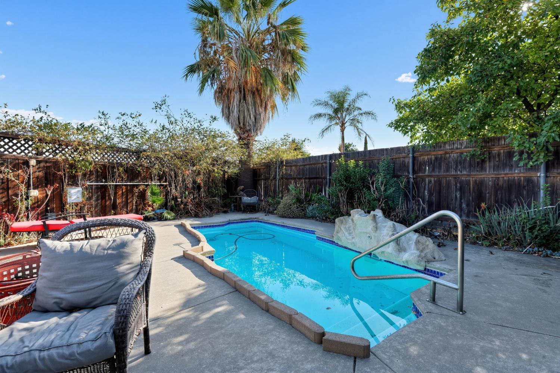
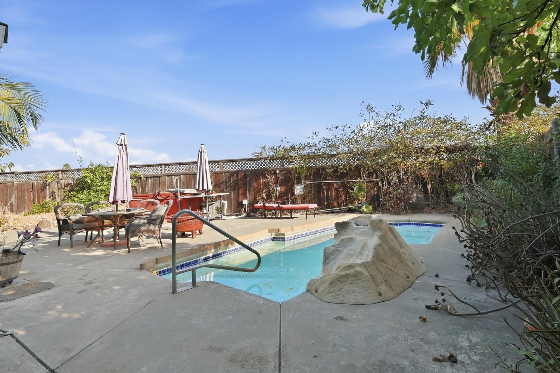
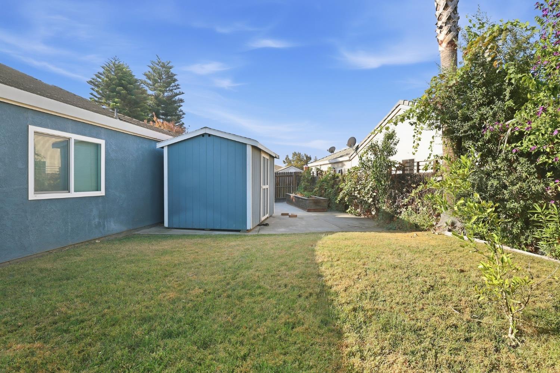
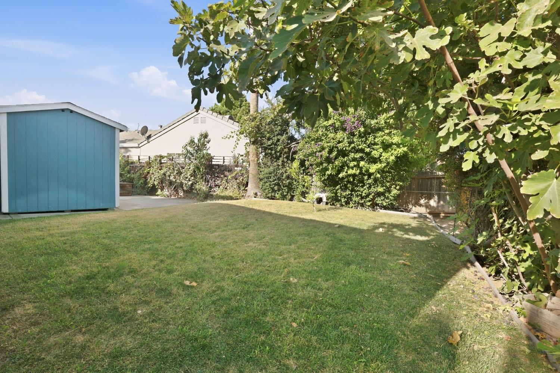
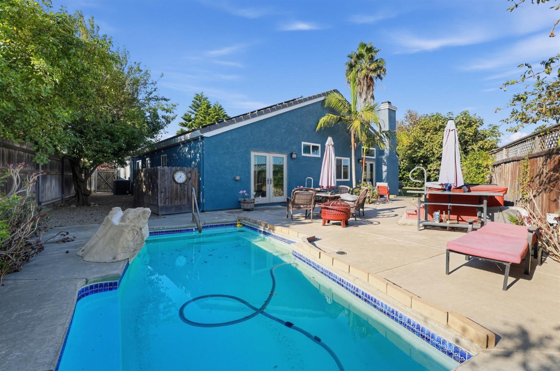
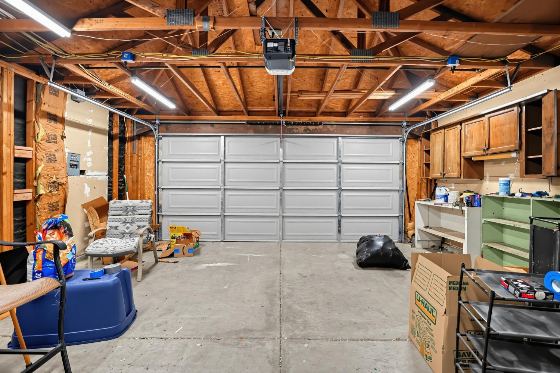
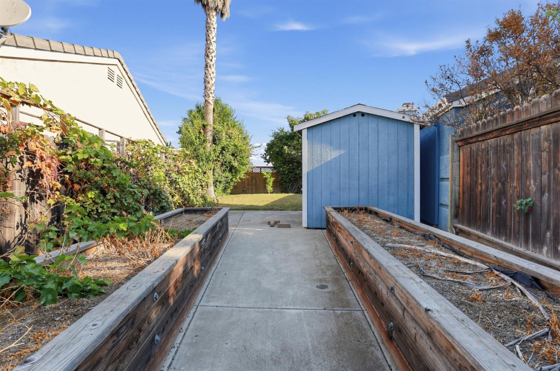
Opportunity knocks 4 bedroom 2 full bath single story in Blossom Valley Subdivision. This home features a bright and open floor plan. The kitchen has newer stainless steel appliances and plenty of cupboards. The great room concept offers plenty of room for entertaining with a wet bar and doors to the large backyard and plunge pool. The large yard has RV access and electrical ready to go, shed for storage, extensive patio and room for a large garden or whatever you can imagine. The home features solar, newer HVAC, new hot water heater and newer windows. Prime location close to shopping, freeway, parks, schools you name it! Come take advantage of this great opportunity! Priced below market create your own sweat equity . Home needs a little TLC.

4
beds

2
baths

1,638 Sq.Ft. LIVING AREA

7,623 Sq.Ft. lot

Amy Whitman

Amy Whitman

Features & Amenities

Interior

  • total bedrooms4
  • Total bathrooms2
  • full bathrooms2
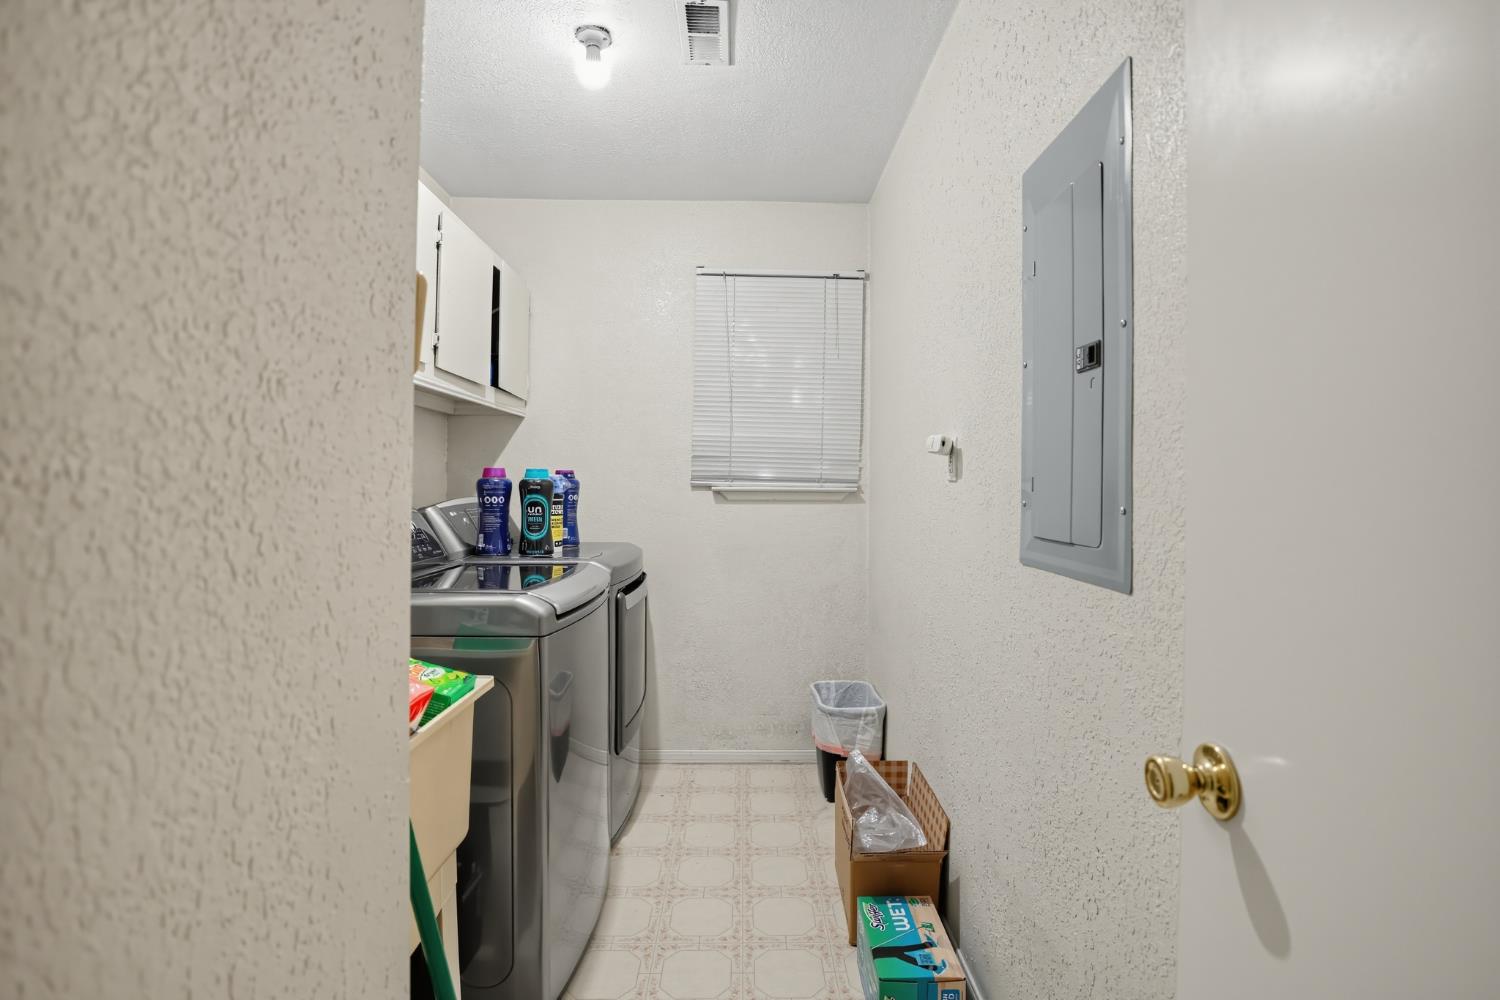
  • Laundry room Laundry Room, Sink
  • Flooring Carpet, Tile
  • Fireplace Family Room
  • APPLIANCES Dishwasher, Disposal, Microwave, Free-Standing Electric Range
  • other interior Features Cathedral Ceiling(s), Wet Bar, Storage, Tile Counters

Area & Lot

  • Status Sold
  • Date Sold October 20, 2026
  • Living Area1,638 Sq.Ft.
  • Lot Area7,623 Sq.Ft.
  • MLS® ID226120178
  • TypeResidential
  • YEAR BUILT1994
  • School DistrictSan Joaquin

Exterior

  • STORIES1
  • Garage Space2.0
  • water SourcePublic
  • utilitiesCable Available
  • PoolGunite, Pool Sweep, Other, Private
  • roofTile
  • lot featuresPrivate, Sprinklers In Front, Sprinklers In Rear, Landscaped
  • parkingAttached, Converted Garage, Side By Side, Garage Faces Front
  • HEAT TYPECentral, Fireplace(s)
  • AIR CONDITIONINGCeiling Fan(s), Central Air
  • sewerPublic Sewer
  • SubstructureSlab
  • security FeaturesSmoke Detector(s), Carbon Monoxide Detector(s)

Financial

  • Sales Price$518,000
  • Zoning Res

How Can We Serve You

Follow Me on Instagram