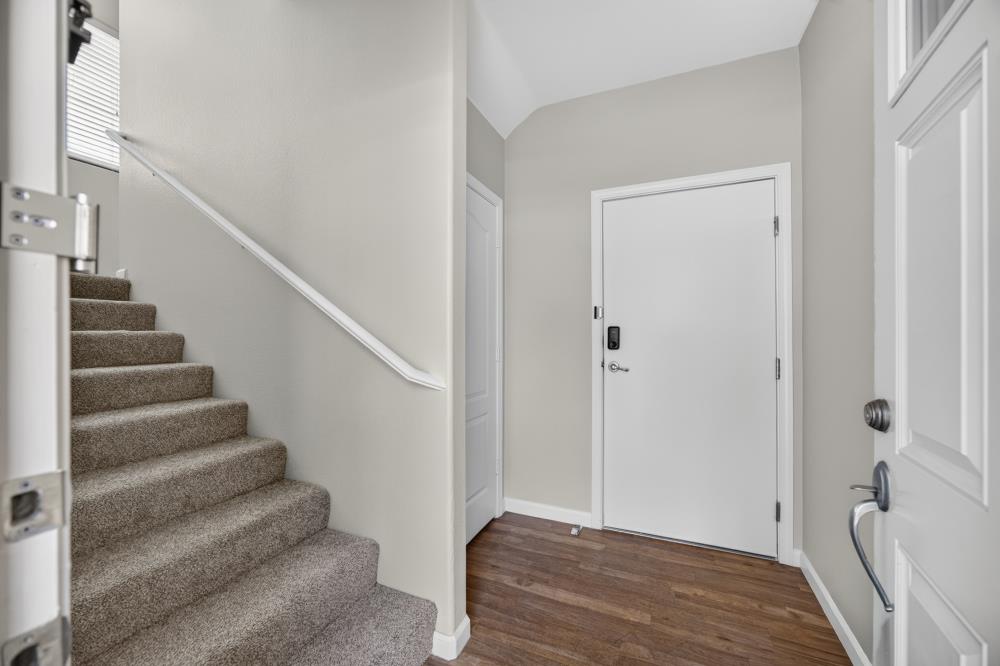
Property photo 1
Property photo 2
Property photo 3
Property photo 4
Property photo 5
2 Beds
2 Baths
1,519 sqft

$379,000

5350 Dunlay Drive 913, Sacramento CA, 95835

Price per sqft$249.51
Built in2005
Property size1,519 sqft
Property typeCondominium

Overview

Active

Listed Jul 30, 2026

Updated 40h ago

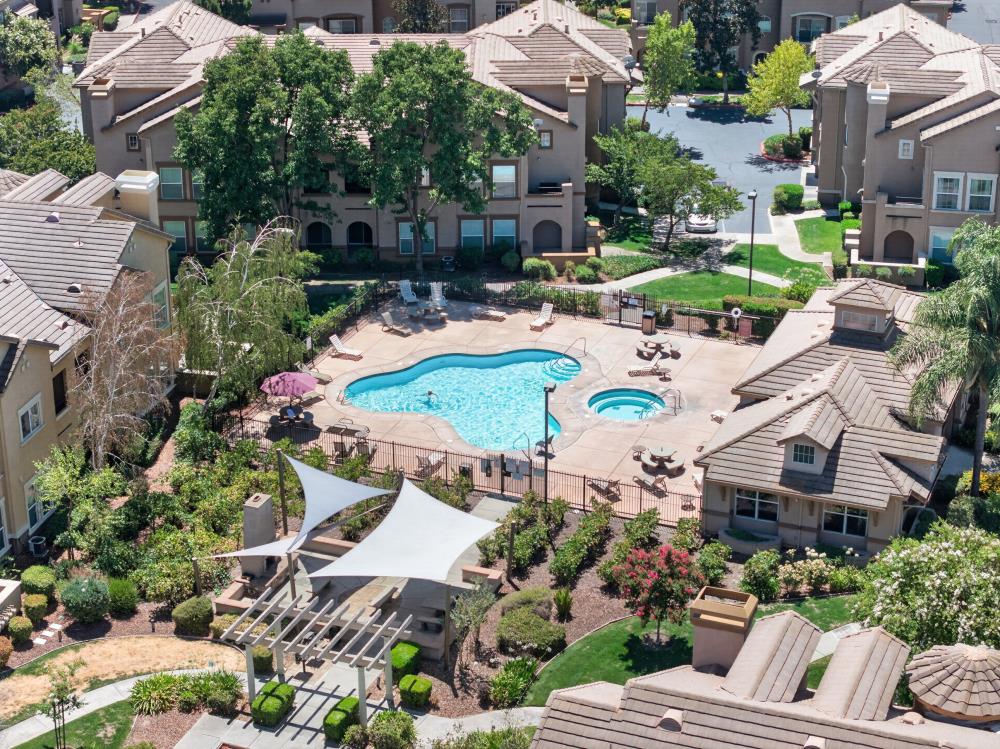
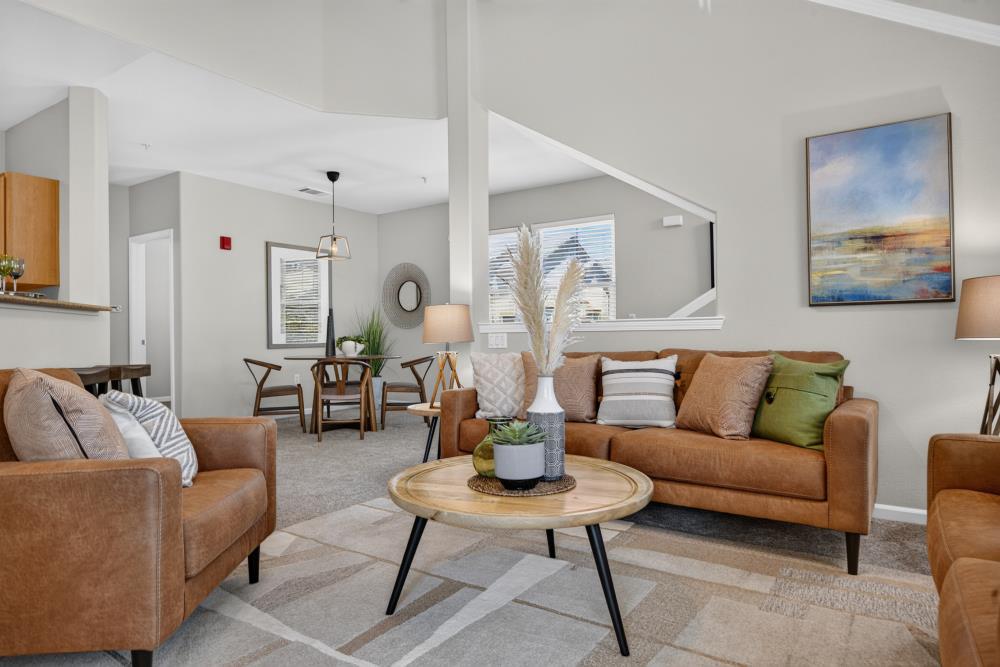
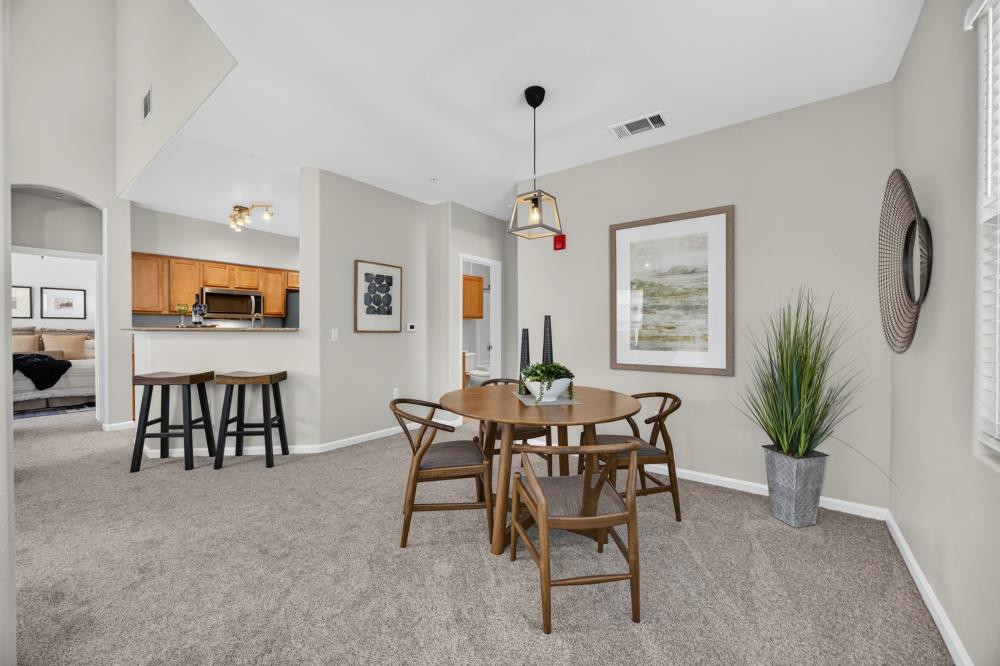
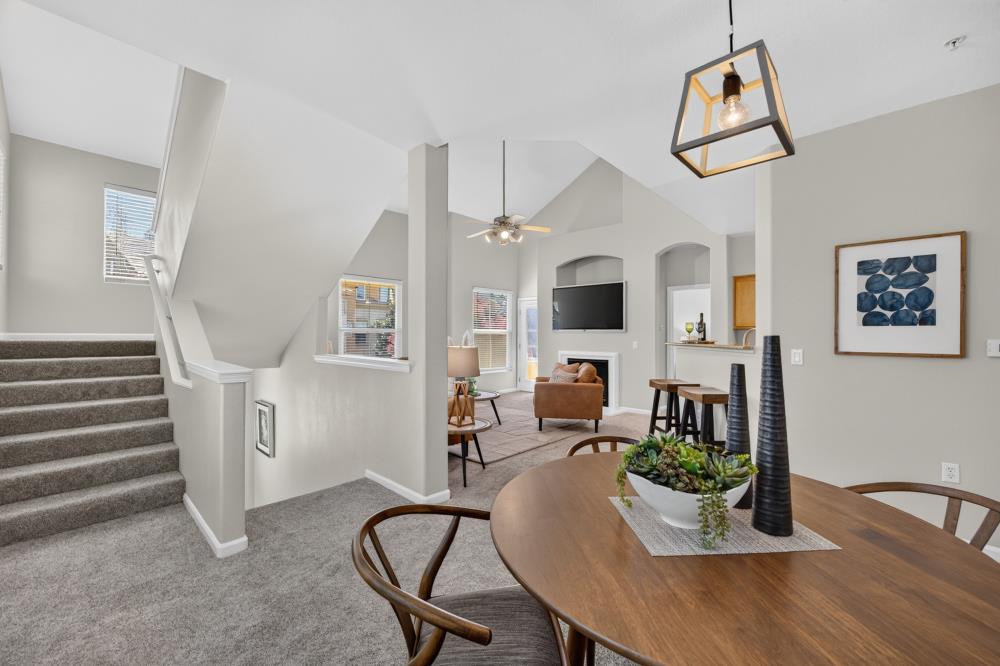
New Stainless Steel Appliances, New Interior Paint, New Carpet, Newer HVAC (2022), a convenient one car parking in front of garage for loading or unloading (not common), and a Tesla Charger! Welcome to this beautifully refreshed residence in the desirable Syrah at Natomas Park, where sophisticated style meets low-maintenance living. Thoughtfully updated, this move-in-ready home offers modern comfort and effortless appeal. Filled with natural light, the inviting open-concept floor plan features spacious living and dining areas that flow seamlessly into the well-appointed kitchen, complete with abundant cabinetry, generous counter space, pantry storage, a breakfast bar, and brand-new stainless steel appliances. The spacious primary suite offers a walk-in closet, private balcony access, dual vanities, a soaking tub, and a separate shower. A second bedroom and full bath provide flexibility for everyday living. Enjoy your own private covered balcony, an interior laundry room, and an attached two-car garage equipped with a Tesla charger and a large storage closet, enhancing everyday comfort. Conveniently located near guest parking, residents also enjoy exclusive Syrah community amenities, including a sparkling pool, relaxing spa, fitness center, and beautifully maintained grounds, creating the perfect balance of comfort and low-maintenance living. Perfectly positioned just minutes from Downtown Sacramento, Sacramento International Airport, shopping, dining, parks, and charter schools, this exceptional residence offers the perfect blend of modern updates, desirable community amenities, and an unbeatable location. This is one you won't want to miss!

$2,521/mo

Est. mortgage payment based on a $379,000 home price.

All estimates are provided by Luxury Presence for informational purposes only. Actual amounts may vary.

Additional information

MLS® ID
226094702

Interior Features

Bedrooms
2
Bathrooms
2
Fireplace
Yes
Cooling
Yes
Heating
Yes
Basement
No

Other Property Details

Association Fee Frequency
Monthly
Garage
Yes
Pool
Yes
55+/Senior Community
No
MLS provider logo

Courtesy of Nick Sadek Sotheby's International Realty, Jill LaKomy,
Listing Contact:  

Data maintained by METROLIST® may not reflect all real estate activity in the market. All information has been provided by seller/other sources and has not been verified by broker. All measurements and all calculations of area (i.e., Sq Ft and Acreage) are approximate. All interested persons should independently verify the accuracy of all information. All real estate advertising placed by anyone through this service for real properties in the United States is subject to the US Federal Fair Housing Act of 1968, as amended, which makes it illegal to advertise 'any preference, limitation or discrimination because of race, color, religion, sex, handicap, family status or national origin or an intention to make any such preference, limitation or discrimination.' This service will not knowingly accept any advertisement for real estate which is in violation of the law. Our readers are hereby informed that all dwellings, under the jurisdiction of U.S. Federal regulations, advertised in this service are available on an equal opportunity basis. 

©2026 METROLIST®. All rights reserved.

Data last updated 4:48 AM UTC


Powered by Luxury Presence
