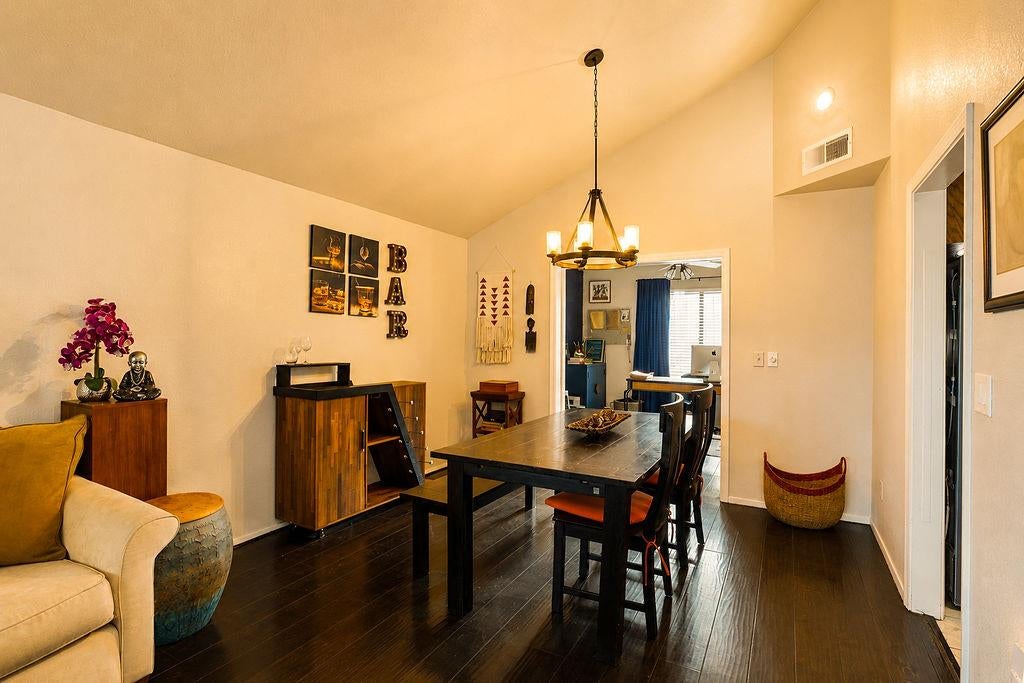
Property photo 1
Property photo 2
Property photo 3
Property photo 4
Property photo 5
4 Beds
3 Baths
2,442 sqft

$545,000

1720 Shadewood Drive, Modesto CA, 95355

Price per sqft$223.18
Built in1991
Property size2,442 sqft
Property typeResidential

Overview

Active

Listed Aug 28, 2026

Updated 2 weeks ago

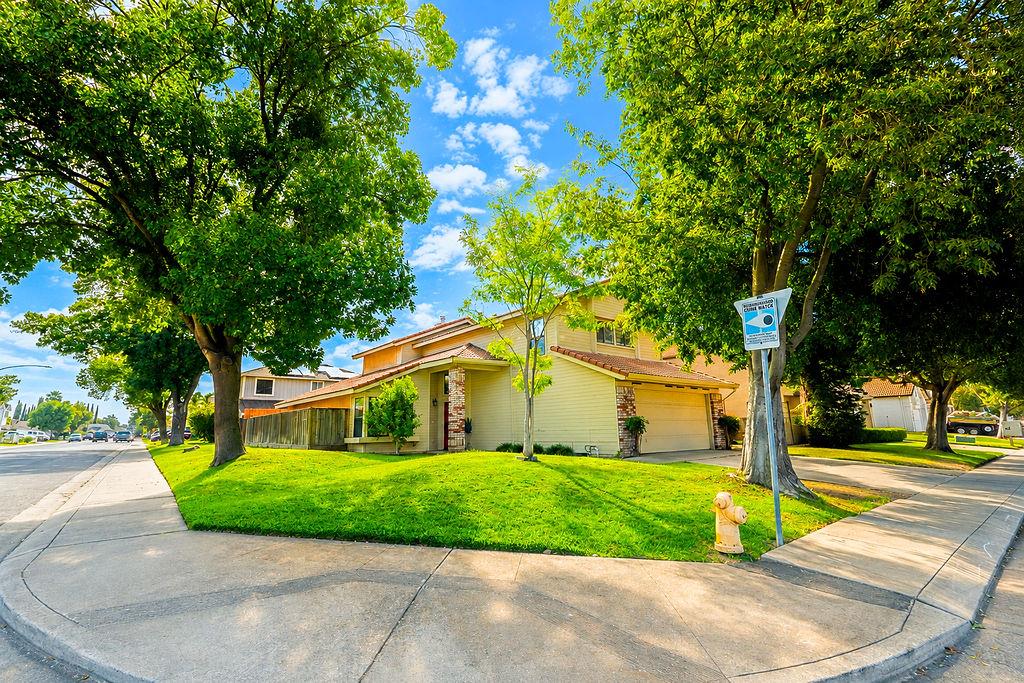
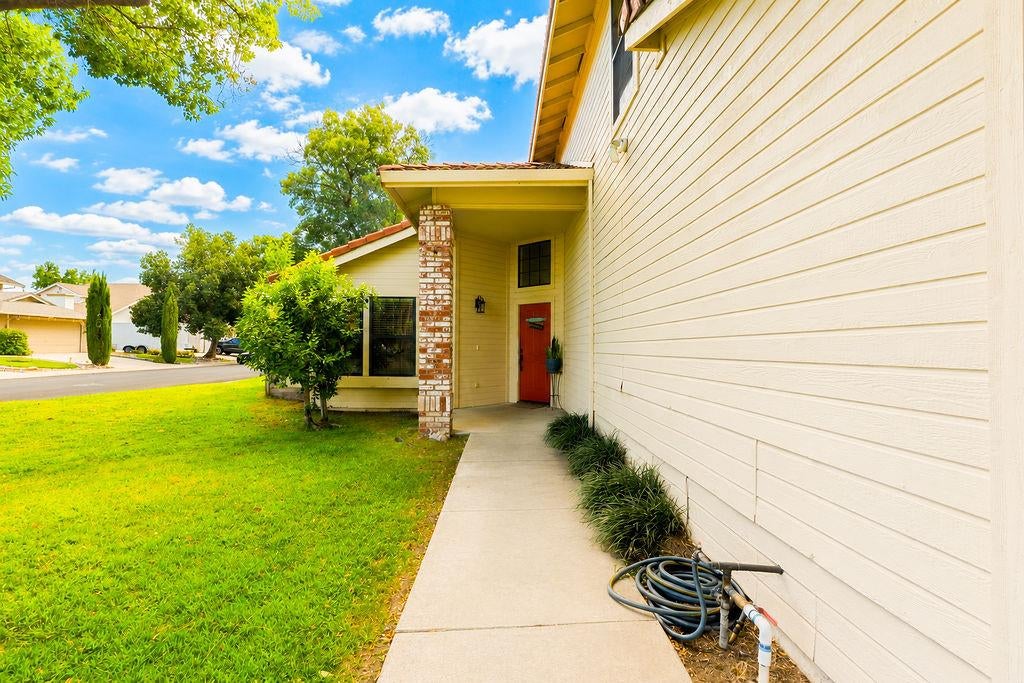
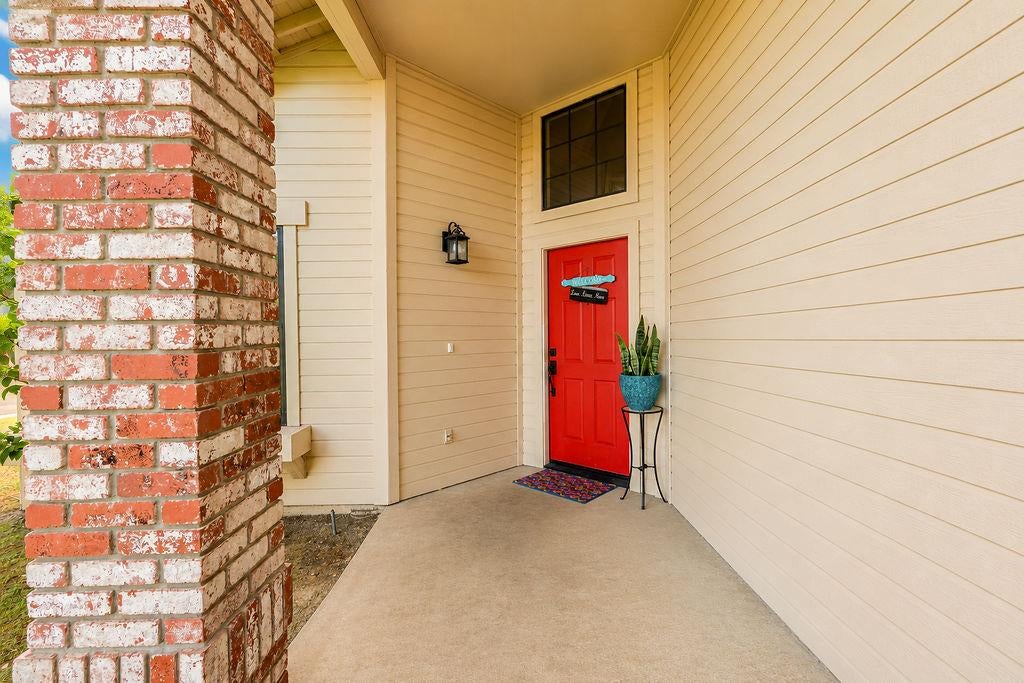
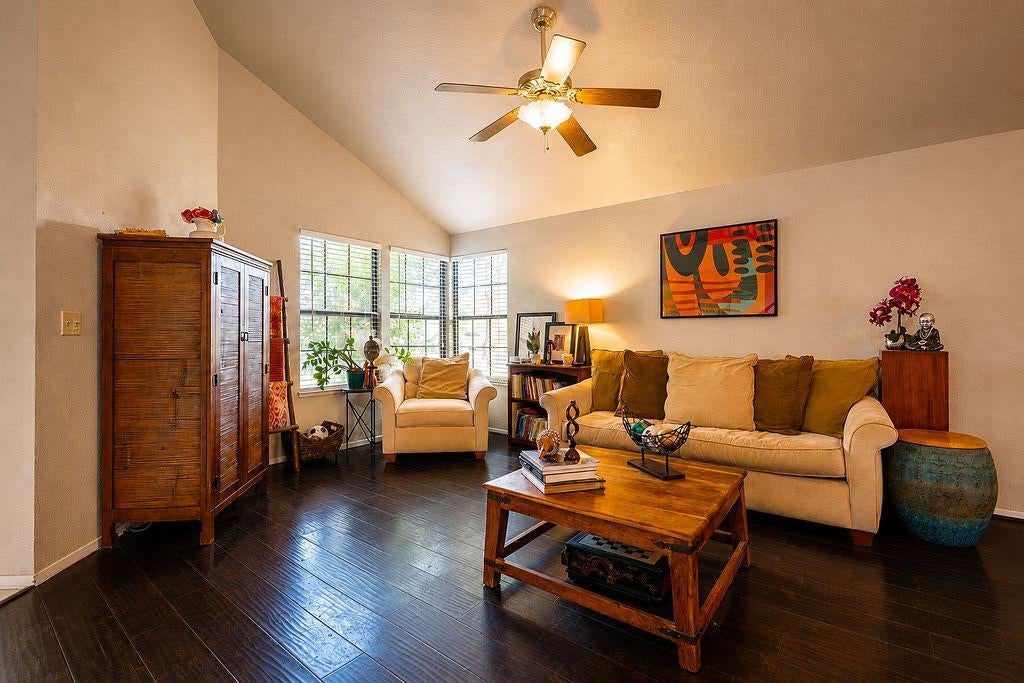
Space to spread out, room to gather and a floor plan designed with flexibility in mind. This spacious two-story Modesto home offers approximately 2,441 square feet with four bedrooms plus a versatile flex room, giving you plenty of options for today's lifestyle. A downstairs bedroom and full bathroom provide added convenience, while the additional flex space is ideal for a home office, den, hobby room or guest space. Step inside to soaring ceilings, abundant natural light and separate formal living and dining areas that create an inviting first impression. At the heart of the home, the spacious kitchen offers generous counter space, bar seating, stainless steel appliances and a sun-filled dining nook surrounded by windows. The kitchen flows effortlessly into the family room, where a fireplace creates a warm and comfortable place to gather. Upstairs, the primary suite offers a relaxing retreat with dual sinks, a jetted tub, separate shower, linen storage and a generous closet. Secondary bedrooms offer thoughtful functionality, including a Jack-and-Jill bathroom with separate sink areas, while one bedroom features two closets for additional storage. An upstairs laundry area adds everyday convenience. Outside, enjoy a low-maintenance backyard with patio space for dining and relaxing, side yard access and mature landscaping. Situated on a corner lot in an established Modesto neighborhood, with Orchard Elementary just down the street and highly regarded Lakewood Elementary nearby, the home also offers convenient access to shopping, dining and major commute routes. With generous living space, a flexible floor plan and a well-connected location, this home offers plenty of possibilities to make it your own. Schedule your showing and come experience it for yourself.

$3,626/mo

Est. mortgage payment based on a $545,000 home price.

All estimates are provided by Luxury Presence for informational purposes only. Actual amounts may vary.

Additional information

MLS® ID
226108765

Interior Features

Bedrooms
4
Bathrooms
3
Fireplace
Yes
Cooling
Yes
Heating
Yes
Basement
No

Exterior Features

Lot Size
0.14 Acres

Other Property Details

Garage
Yes
55+/Senior Community
No
MLS provider logo

Courtesy of EXIT Realty Consultants, Deonna Price,
Listing Contact:  

Data maintained by METROLIST® may not reflect all real estate activity in the market. All information has been provided by seller/other sources and has not been verified by broker. All measurements and all calculations of area (i.e., Sq Ft and Acreage) are approximate. All interested persons should independently verify the accuracy of all information. All real estate advertising placed by anyone through this service for real properties in the United States is subject to the US Federal Fair Housing Act of 1968, as amended, which makes it illegal to advertise 'any preference, limitation or discrimination because of race, color, religion, sex, handicap, family status or national origin or an intention to make any such preference, limitation or discrimination.' This service will not knowingly accept any advertisement for real estate which is in violation of the law. Our readers are hereby informed that all dwellings, under the jurisdiction of U.S. Federal regulations, advertised in this service are available on an equal opportunity basis. 

©2026 METROLIST®. All rights reserved.

Data last updated 5:00 AM UTC


Powered by Luxury Presence
