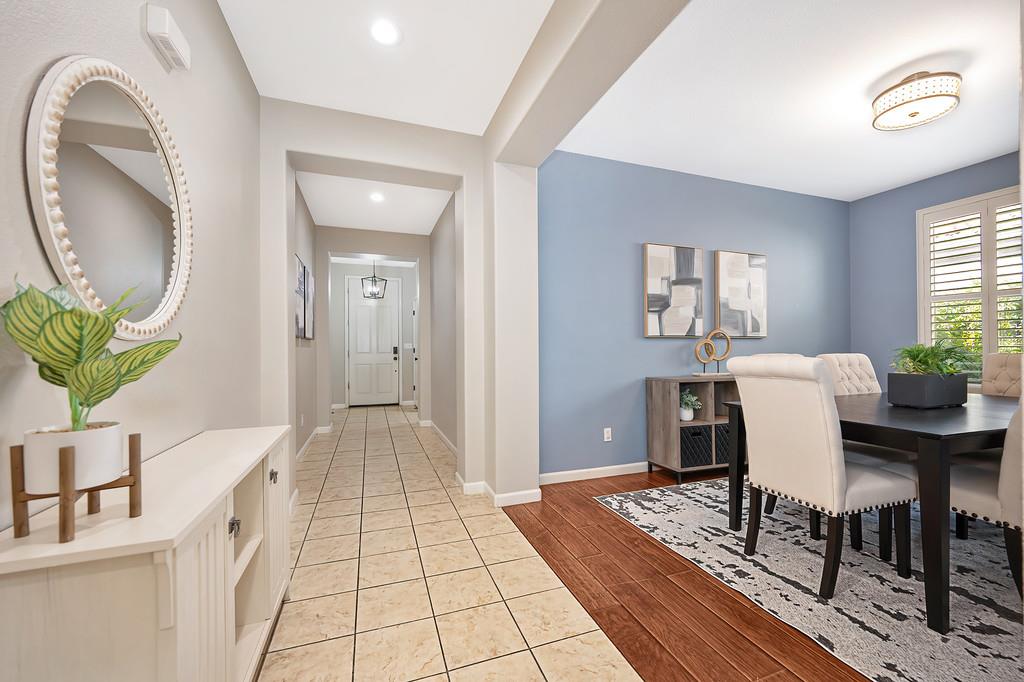
Property photo 1
Property photo 2
Property photo 3
Property photo 4
Property photo 5
4 Beds
3 Baths
2,052 sqft

$599,900

1261 Tiverton Lane, Lincoln CA, 95648

Price per sqft$292.35
Built in2006
Property size2,052 sqft
Property typeResidential

Overview

Active

Listed Sep 6, 2026

Updated 2 weeks ago

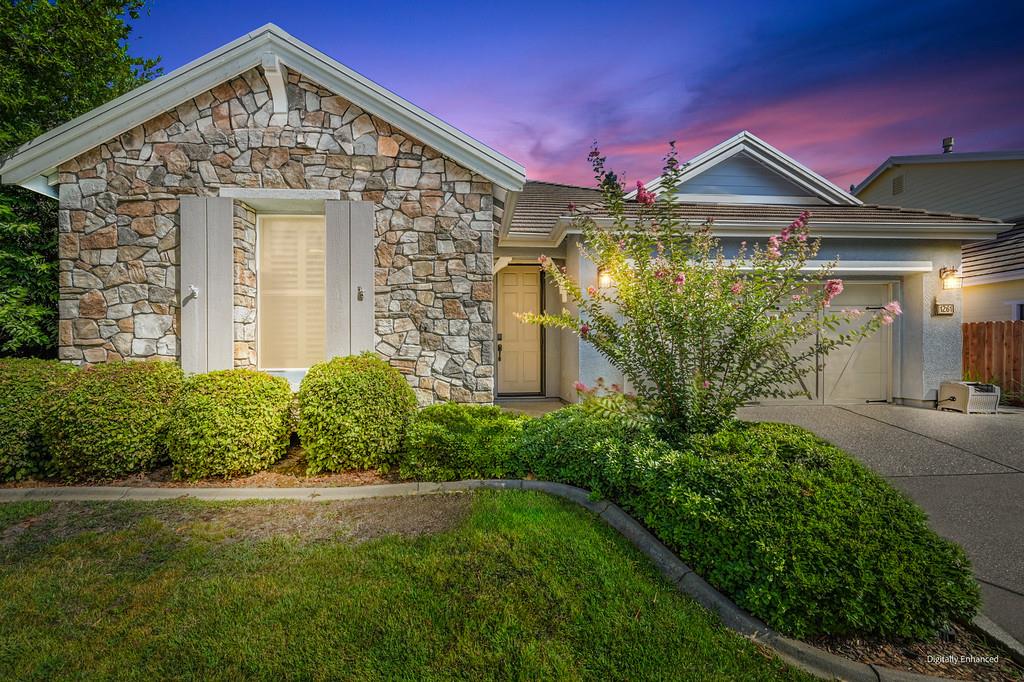
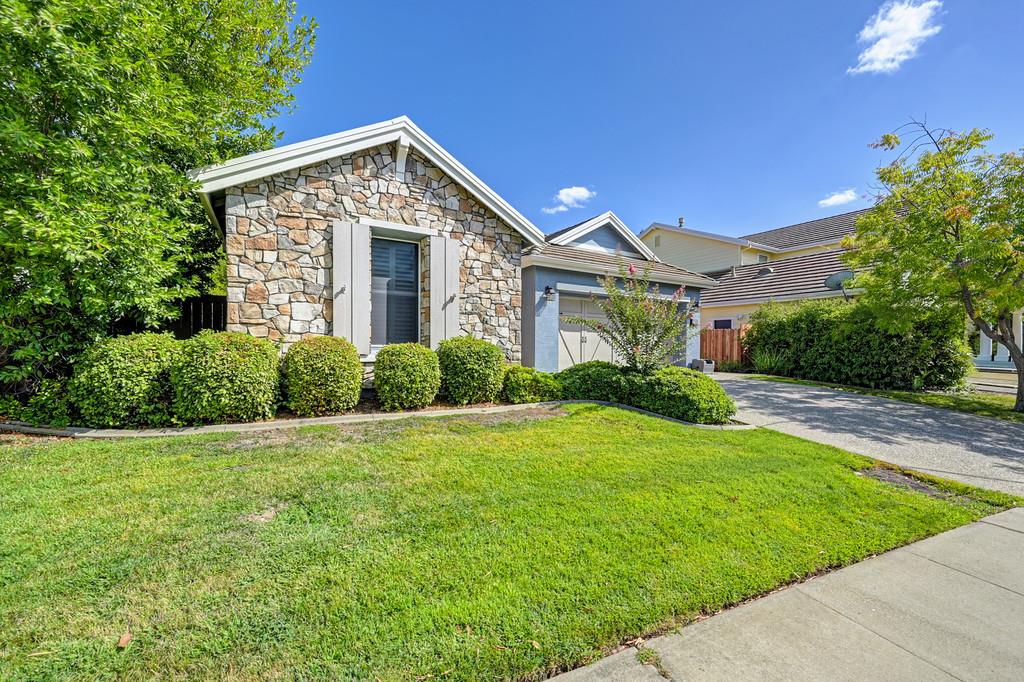
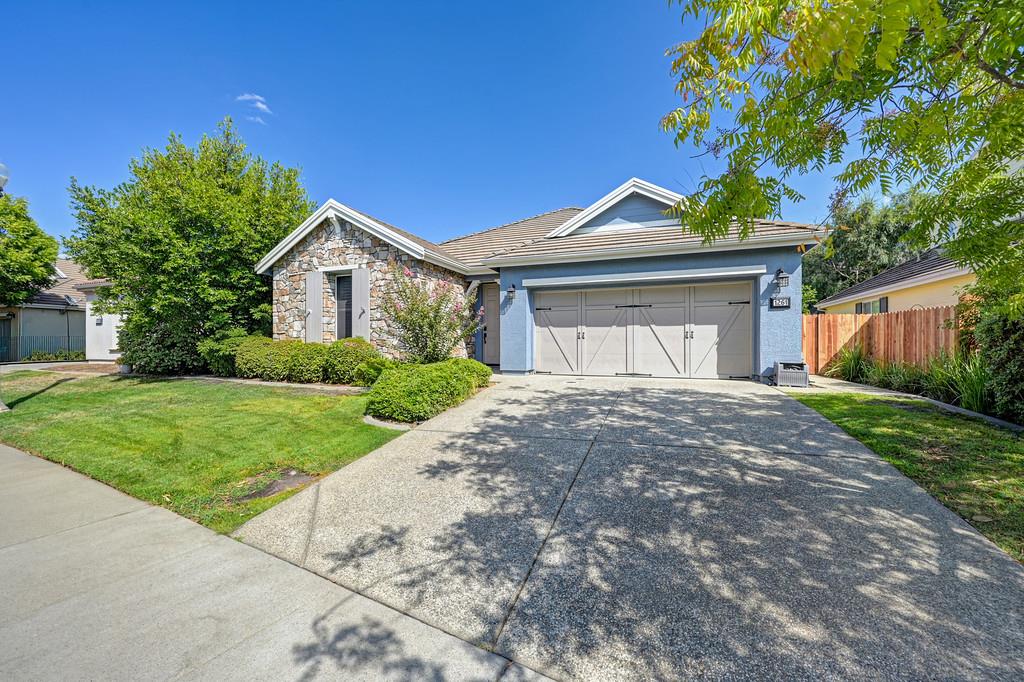
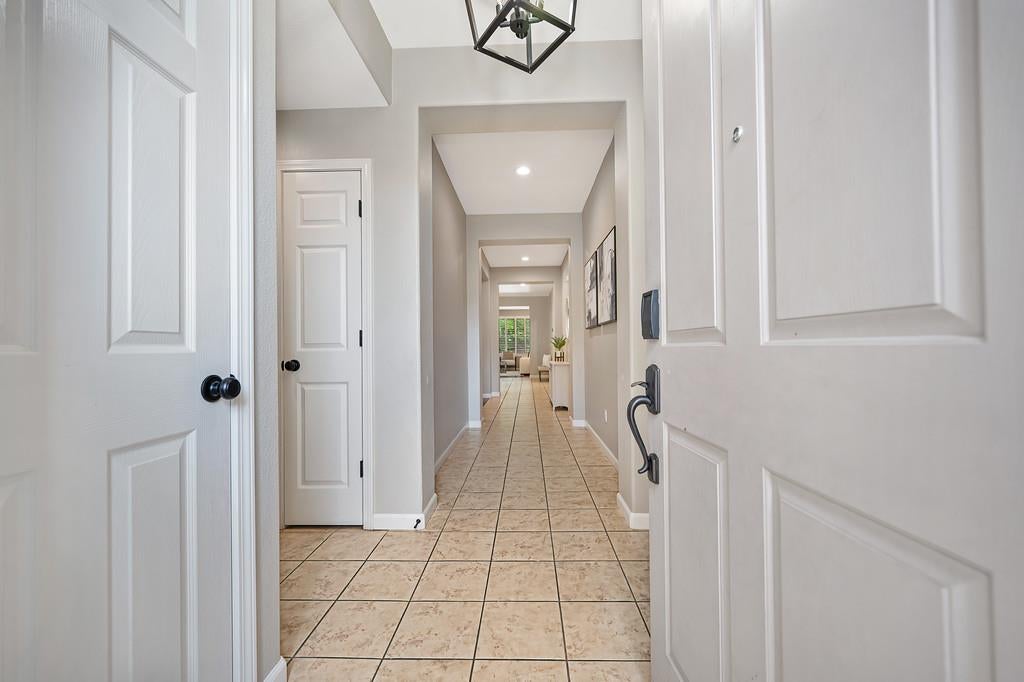
Welcome to 1261 Tiverton Lane, where thoughtful updates, a highly desirable single-story layout and an incredible Lincoln Crossing lifestyle come together beautifully. The centerpiece of the home is the stunning kitchen, completely remodeled in 2025 and designed to impress. An oversized island anchors the space, surrounded by quartz countertops, two-tone cabinetry, subway tile backsplash, updated hardware and lighting, stainless steel appliances, double ovens and a built-in workstation. The open layout flows seamlessly into the spacious family room featuring warm wood-toned flooring, a fireplace, plantation shutters and abundant natural light, creating the perfect setting for both everyday living and entertaining. The primary suite is a true retreat with wood-toned flooring, plantation shutters and a spacious bath featuring dual sinks, a soaking tub and separate shower. An impressive custom walk-in closet provides exceptional storage and organization. Additional bedrooms offer plenty of flexibility for guests, family or a home office, while a separate dining space adds even more versatility. Step outside to a private backyard surrounded by mature trees and established landscaping. An expansive patio provides plenty of space for outdoor dining and entertaining, while the lawn and shaded garden areas create a peaceful setting to unwind. A newer HVAC system installed in 2023 adds another major upgrade to this move-in-ready home. And then there's Lincoln Crossing. Residents enjoy an exceptional lineup of community amenities including four swimming pools, two hot tubs, two fitness centers, a full-length indoor basketball court, private locker rooms with saunas, a splash park, teen room and high-speed internet included with the HOA. All of this just minutes from parks, shopping, dining and Highway 65.

$3,991/mo

Est. mortgage payment based on a $599,900 home price.

All estimates are provided by Luxury Presence for informational purposes only. Actual amounts may vary.

Additional information

MLS® ID
226112128

Interior Features

Bedrooms
4
Bathrooms
3
Fireplace
Yes
Cooling
Yes
Heating
Yes
Basement
No

Exterior Features

Lot Size
0.15 Acres

Other Property Details

Association Fee Frequency
Monthly
Garage
Yes
Pool
Yes
55+/Senior Community
No
MLS provider logo

Courtesy of Cobalt Real Estate, Spencer Schalch,
Listing Contact:  

Data maintained by METROLIST® may not reflect all real estate activity in the market. All information has been provided by seller/other sources and has not been verified by broker. All measurements and all calculations of area (i.e., Sq Ft and Acreage) are approximate. All interested persons should independently verify the accuracy of all information. All real estate advertising placed by anyone through this service for real properties in the United States is subject to the US Federal Fair Housing Act of 1968, as amended, which makes it illegal to advertise 'any preference, limitation or discrimination because of race, color, religion, sex, handicap, family status or national origin or an intention to make any such preference, limitation or discrimination.' This service will not knowingly accept any advertisement for real estate which is in violation of the law. Our readers are hereby informed that all dwellings, under the jurisdiction of U.S. Federal regulations, advertised in this service are available on an equal opportunity basis. 

©2026 METROLIST®. All rights reserved.

Data last updated 5:59 PM UTC


Powered by Luxury Presence
