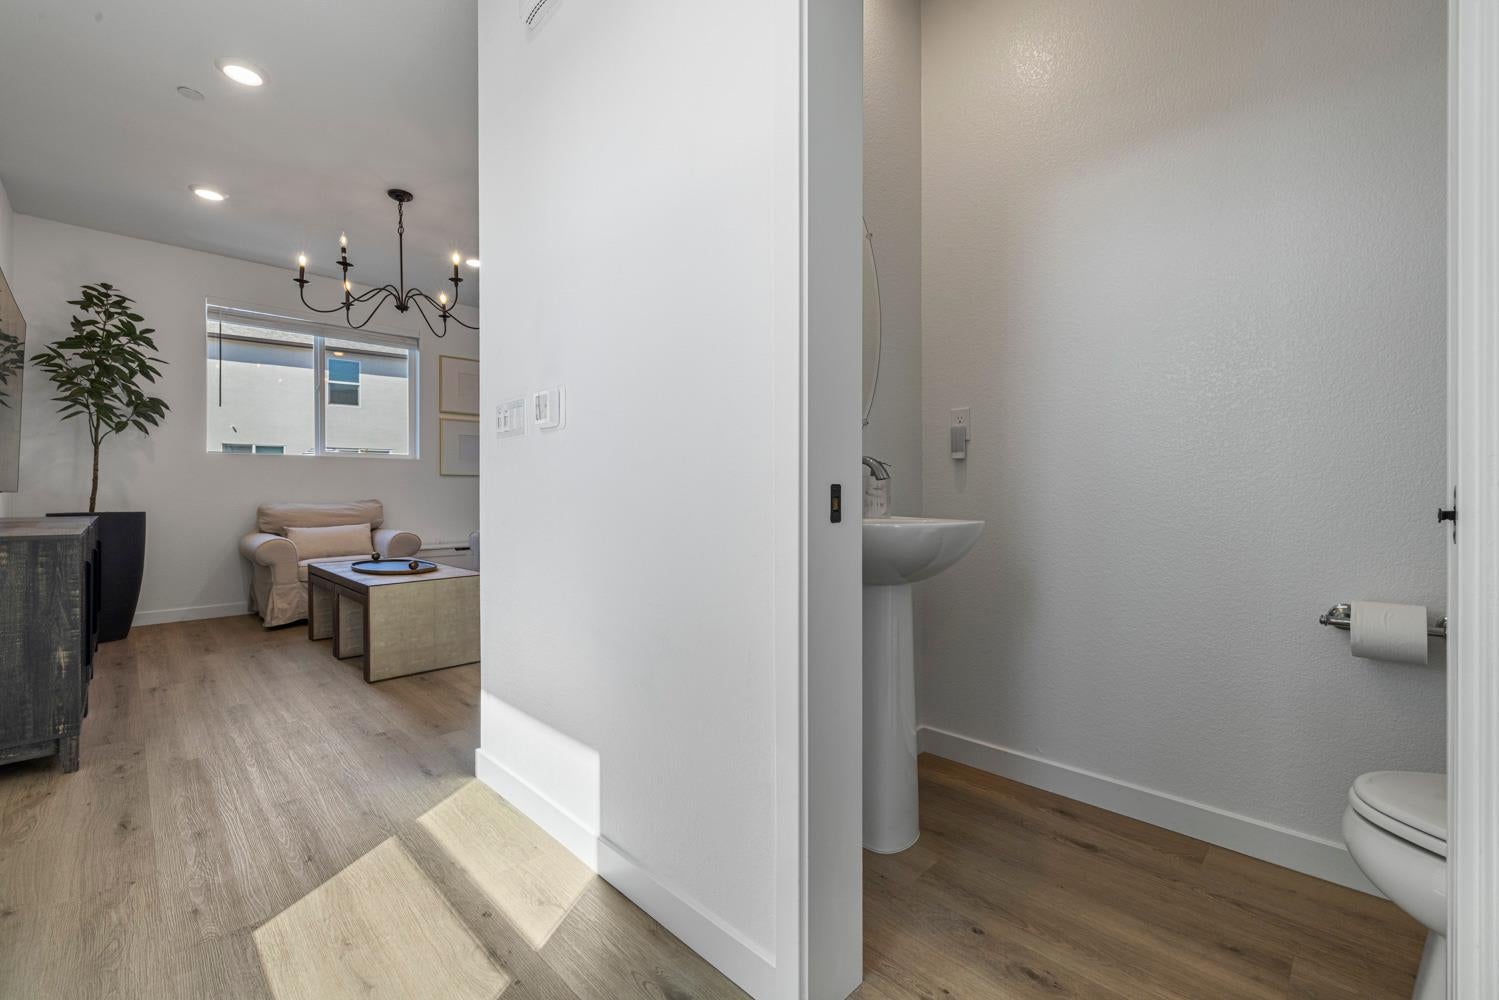
Property photo 1
Property photo 2
Property photo 3
Property photo 4
Property photo 5
3 Beds
3 Baths
1,512 sqft

$499,000

920 Katsura Street, Galt CA, 95632

Price per sqft$330.03
Built in2024
Property size1,512 sqft
Property typeResidential

Overview

Active

Listed Aug 26, 2026

Updated 6 days ago

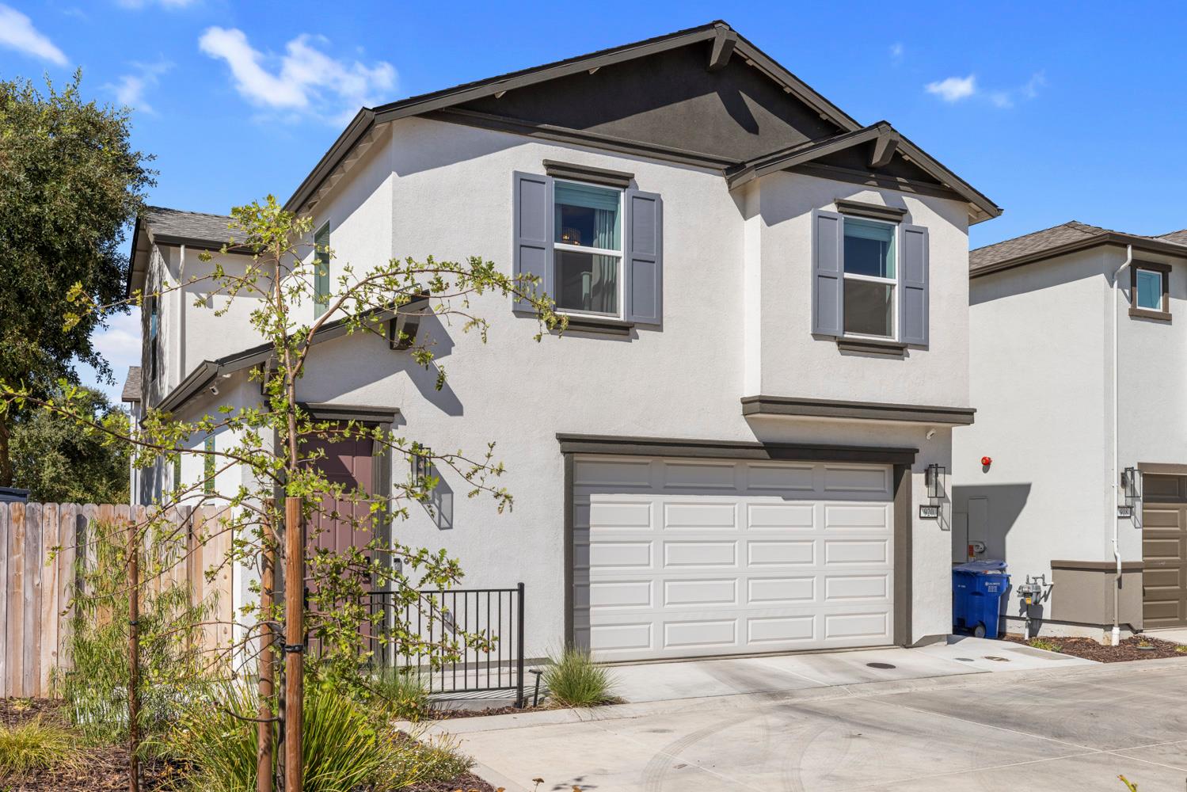
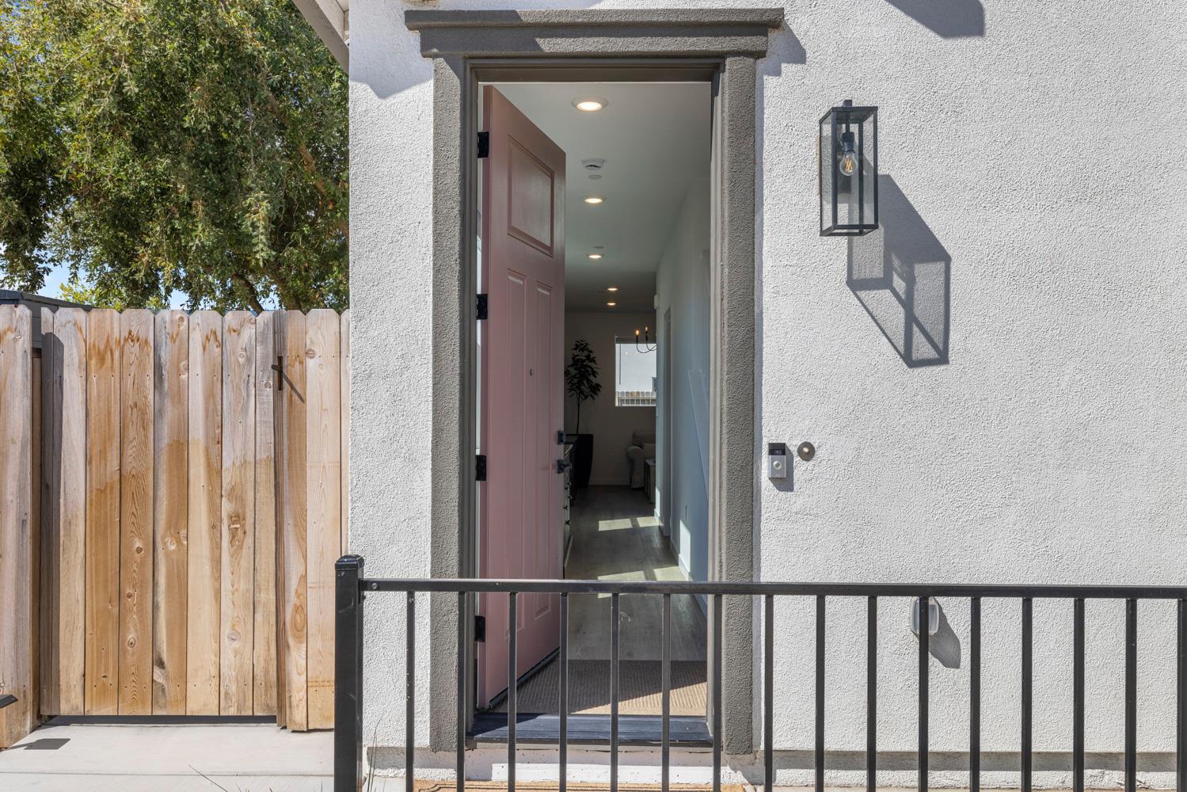
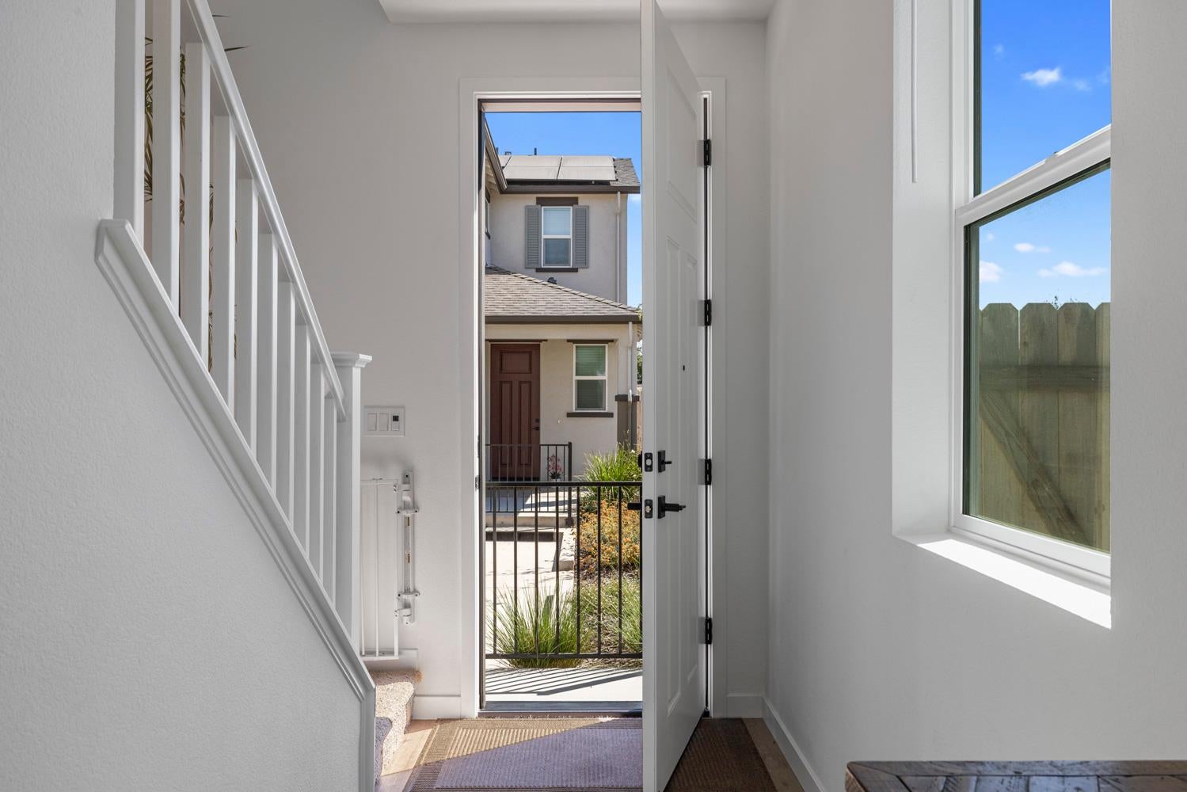
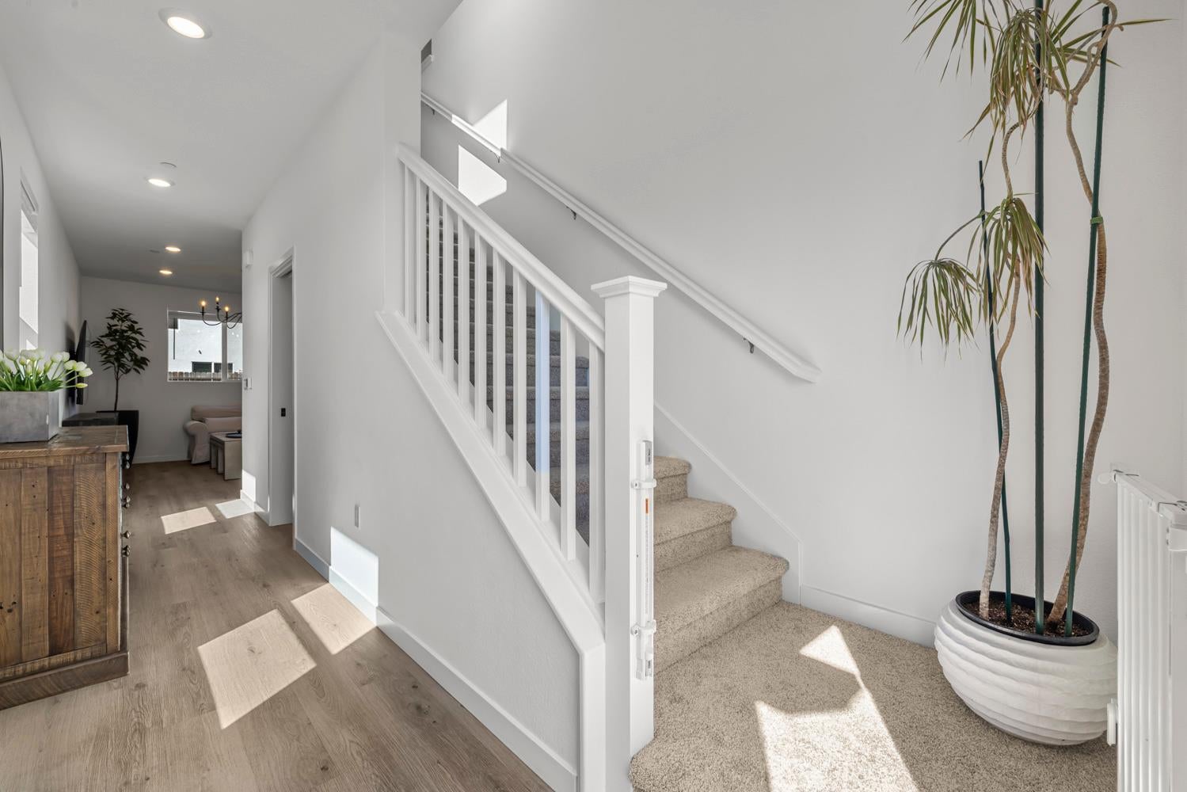
Only two years old and move-in ready, this 3-bedroom, 2.5-bath Galt home offers the feel of newer construction in a location that truly sets it apart. Tucked at the end of a quiet court, the home sits on one of the more private lots in the community, with no neighbor on one side, a walking trail alongside the property, and Galt Community Park just across the street. Imagine having tennis, pickleball, basketball, indoor and outdoor soccer, playgrounds, picnic areas, and wide-open green space practically outside your front door. Morning walks, evenings at the park, and weekends spent outside can easily become part of your everyday routine. Inside, the comfortable and functional layout is designed for easy everyday living, with all three bedrooms upstairs and a conveniently located second-floor laundry roomno hauling baskets up and down the stairs. Energy-efficient HVAC and appliances, along with solar, add to the home's efficiency and make this newer home even more appealing. Step outside to a finished backyard that's ready to enjoy from day one. Whether it's morning coffee, weekend BBQs, outdoor play, or simply relaxing after a long day, you'll have your own private space to unwind. Highway 99 is approximately half a mile away, making Elk Grove and Sacramento easily accessible, while shopping, dining, coffee, activities, and everyday conveniences are just minutes away. With newer construction, a move-in-ready interior, an end-of-court location, added privacy, incredible park access, and a finished backyard, this home brings together the features and location that make everyday living just a little easierand a lot more enjoyable.

$3,320/mo

Est. mortgage payment based on a $499,000 home price.

All estimates are provided by Luxury Presence for informational purposes only. Actual amounts may vary.

Additional information

MLS® ID
226106670

Interior Features

Bedrooms
3
Bathrooms
3
Cooling
Yes
Heating
Yes
Basement
No

Exterior Features

Lot Size
0.07 Acres

Other Property Details

Association Fee Frequency
Monthly
Garage
Yes
55+/Senior Community
No
MLS provider logo

Courtesy of RE/MAX Gold Lodi, Shelby Tomek,
Listing Contact:  

Data maintained by METROLIST® may not reflect all real estate activity in the market. All information has been provided by seller/other sources and has not been verified by broker. All measurements and all calculations of area (i.e., Sq Ft and Acreage) are approximate. All interested persons should independently verify the accuracy of all information. All real estate advertising placed by anyone through this service for real properties in the United States is subject to the US Federal Fair Housing Act of 1968, as amended, which makes it illegal to advertise 'any preference, limitation or discrimination because of race, color, religion, sex, handicap, family status or national origin or an intention to make any such preference, limitation or discrimination.' This service will not knowingly accept any advertisement for real estate which is in violation of the law. Our readers are hereby informed that all dwellings, under the jurisdiction of U.S. Federal regulations, advertised in this service are available on an equal opportunity basis. 

©2026 METROLIST®. All rights reserved.

Data last updated 2:47 AM UTC


Powered by Luxury Presence
