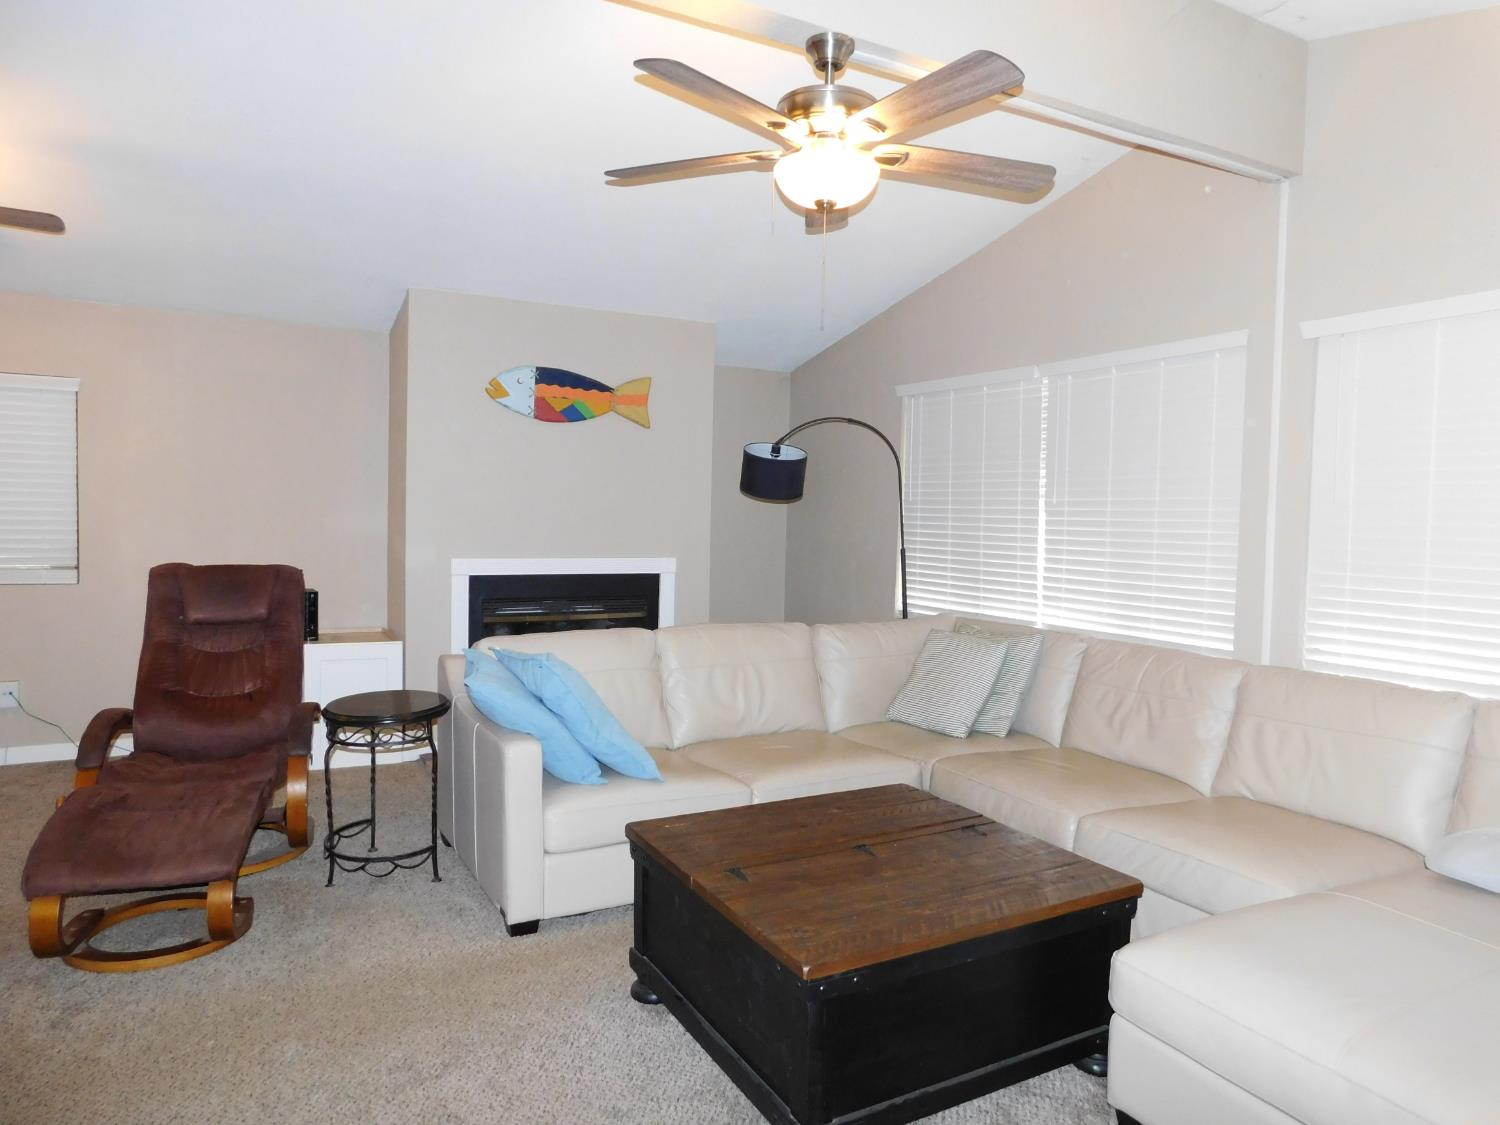
Property photo 1
Property photo 2
Property photo 3
Property photo 4
Property photo 5
2 Beds
2 Baths
1,536 sqft

$350,000

9 Sleepy Hollow Drive, Lodi CA, 95242

Price per sqft$227.86
Built in1985
Property size1,536 sqft
Property typeManufactured

Overview

Active

Listed Jan 9, 2026

Updated Aug 27

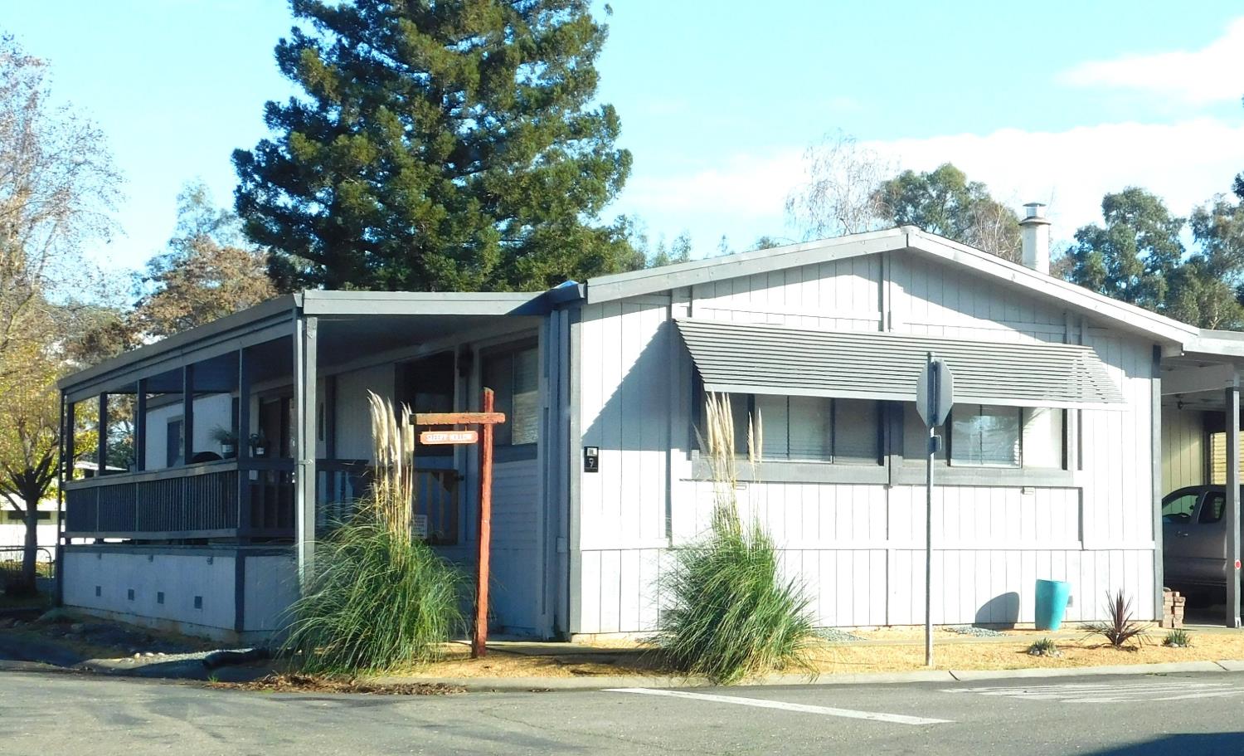
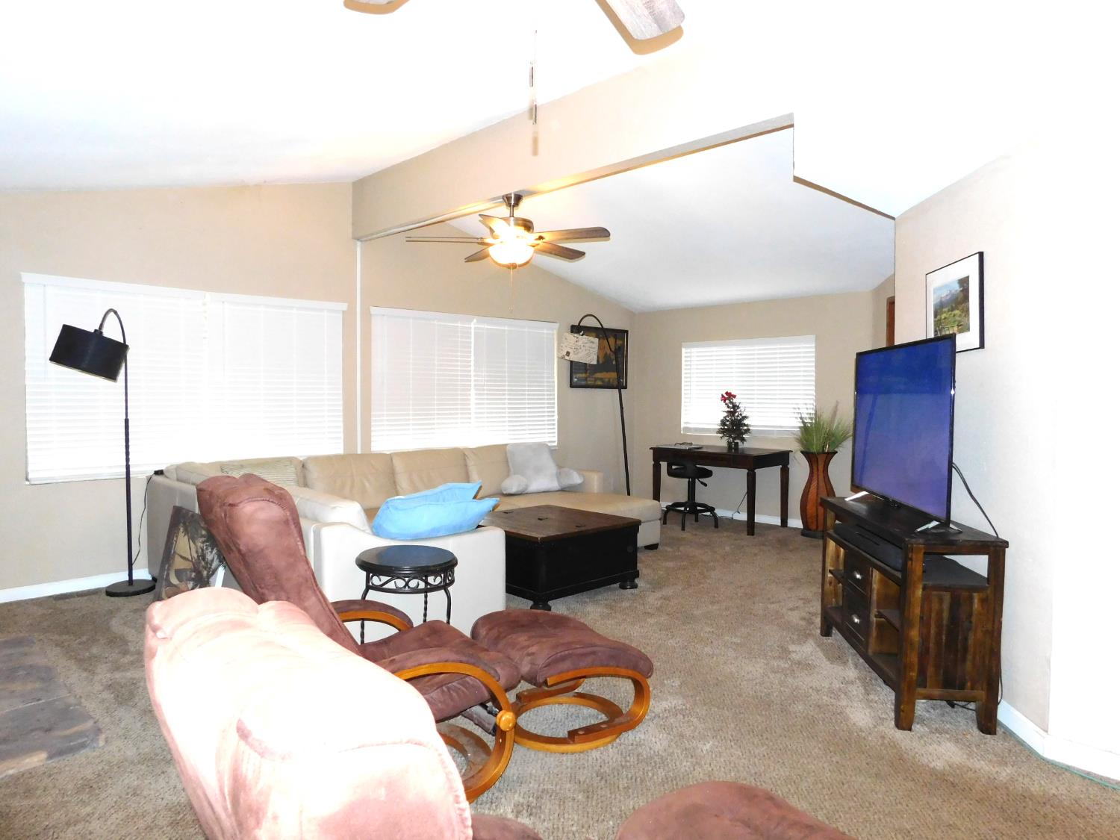
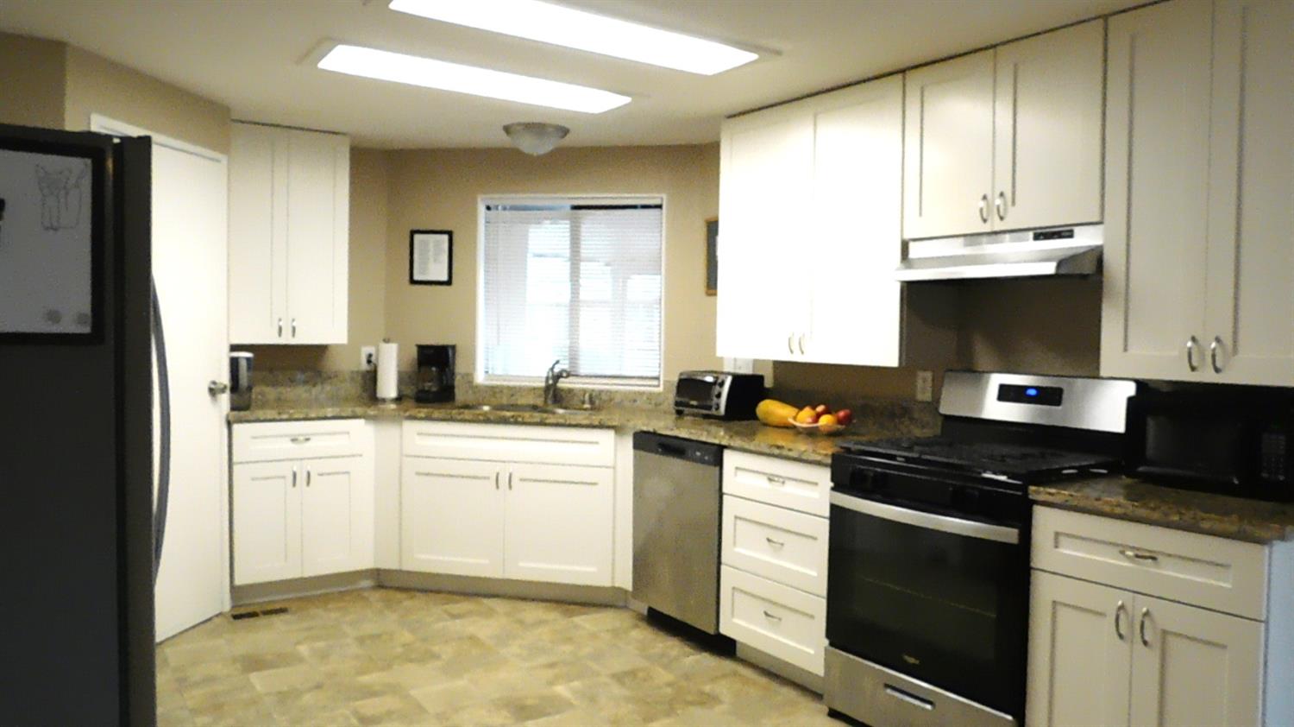
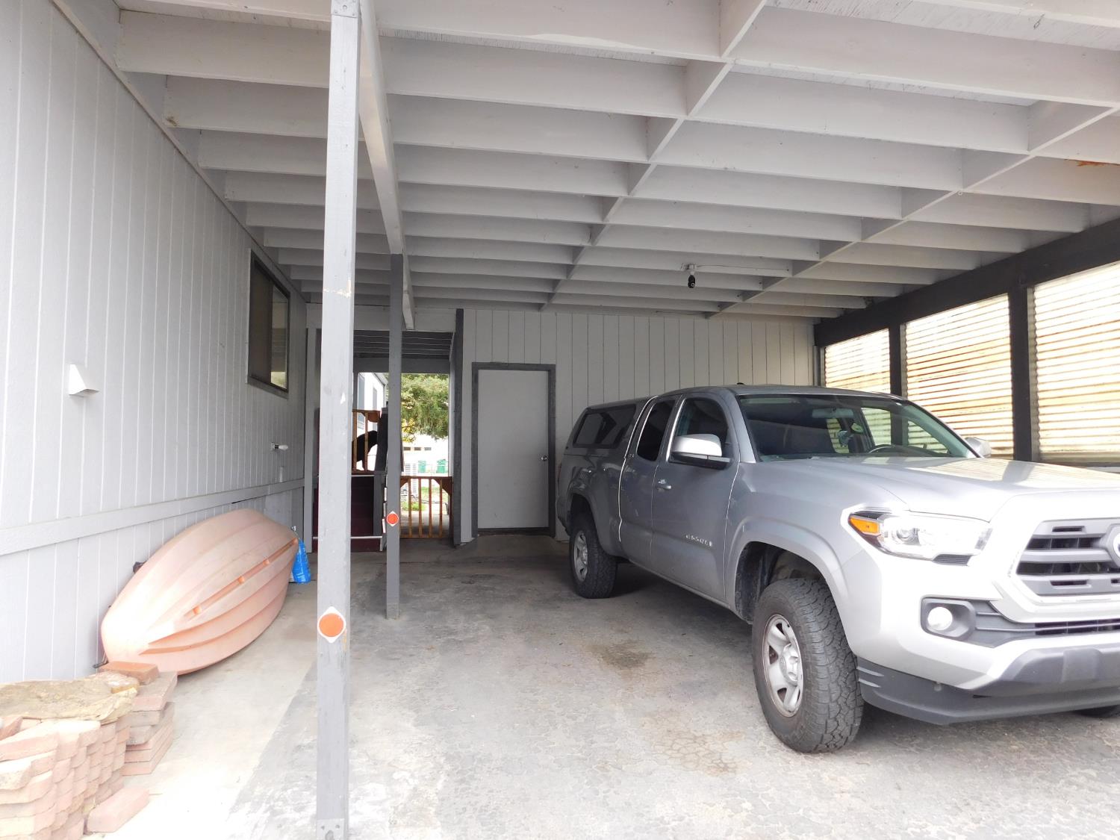
This home is located in Tower Park Village on the Delta. The address is Lodi but Tower Park Village is about 10 miles west of town off Highway 12. Imagine spending cool evenings in the large living room, the vaulted ceiling accentuating the warmth emanating from the wood-burning fireplace. The expansive kitchen offers a 3 year old gas range, dishwasher, double sinks, featuring granite countertops, shaker cabinets, and pantry closet. Just off the Kitchen is the family room/den. The master bedroom provides a private retreat with a walk-in closet, and a large ensuite bathroom featuring a double sink vanity, large garden tub, walk-in shower and an abundance of storage. The 2nd bedroom has a connecting door to the guest bath. Kind of a mini suite. The guest bathroom also connects to the ample laundry room with the door to the covered back porch and the attached carport with a large workshop storage area. Relax and enjoy the day watching the Sunrise and Sunset over the Delta and neighbors from your covered front porch. There is a good-sized fenced backyard with an Orange and a Lemon tree and a gate with access to guest parking and the walking path. The front and side yard have low maintenance landscape. The home also has HVAC system and water heater that is only 3 years old. The community pool provides a refreshing escape during warmer months. This is an amazing place to start your next chapter and experience the Delta. TPV is next door to Yogi Bear Jellystone Park. Schools are Lodi Unified School District and the bus picks up and drops off. This is a Manufactured Home in a Manufactured Home Community. The home is attached to a permanent foundation system, making it real property and you own the lot. HOA fee is $210 a month.

$2,329/mo

Est. mortgage payment based on a $350,000 home price.

All estimates are provided by Luxury Presence for informational purposes only. Actual amounts may vary.

Additional information

MLS® ID
226002154

Interior Features

Bedrooms
2
Bathrooms
2
Fireplace
Yes
Cooling
Yes
Heating
Yes
Basement
No

Exterior Features

Lot Size
0.11 Acres

Other Property Details

Association Fee Frequency
Monthly
View
Yes
Pets Allowed
Yes
Pool
Yes
55+/Senior Community
No
MLS provider logo

Courtesy of Century 21 Select Real Estate, Dixie Waechter,
Listing Contact:  

Data maintained by METROLIST® may not reflect all real estate activity in the market. All information has been provided by seller/other sources and has not been verified by broker. All measurements and all calculations of area (i.e., Sq Ft and Acreage) are approximate. All interested persons should independently verify the accuracy of all information. All real estate advertising placed by anyone through this service for real properties in the United States is subject to the US Federal Fair Housing Act of 1968, as amended, which makes it illegal to advertise 'any preference, limitation or discrimination because of race, color, religion, sex, handicap, family status or national origin or an intention to make any such preference, limitation or discrimination.' This service will not knowingly accept any advertisement for real estate which is in violation of the law. Our readers are hereby informed that all dwellings, under the jurisdiction of U.S. Federal regulations, advertised in this service are available on an equal opportunity basis. 

©2026 METROLIST®. All rights reserved.

Data last updated 3:27 AM UTC


Powered by Luxury Presence
